34 Kirkconnell Road
About This Home
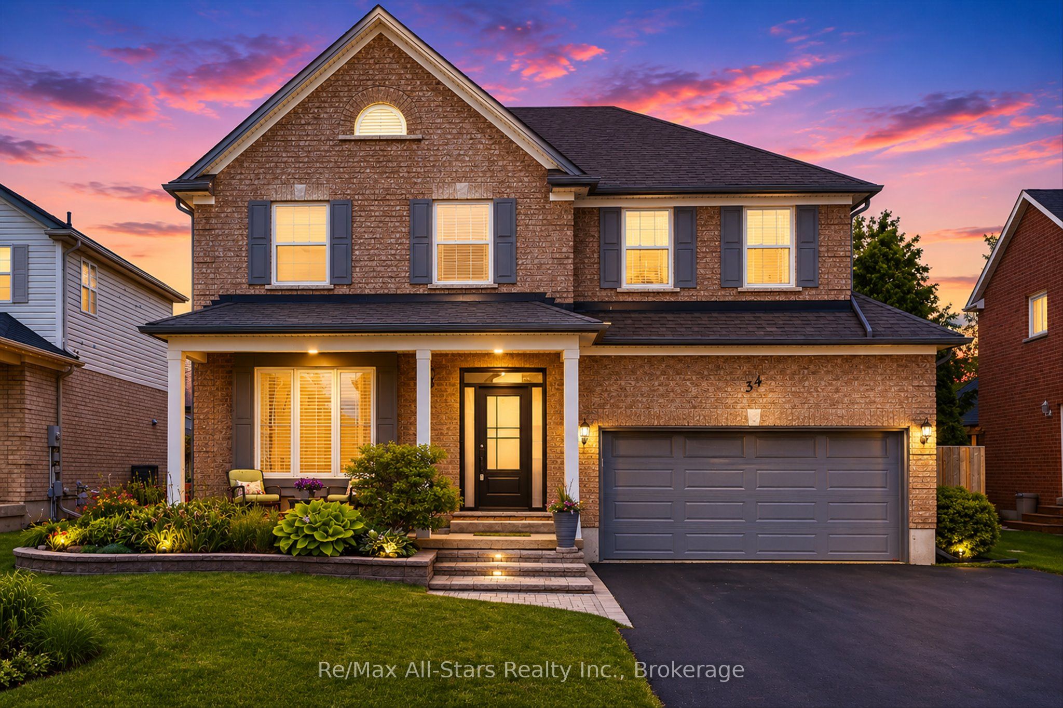
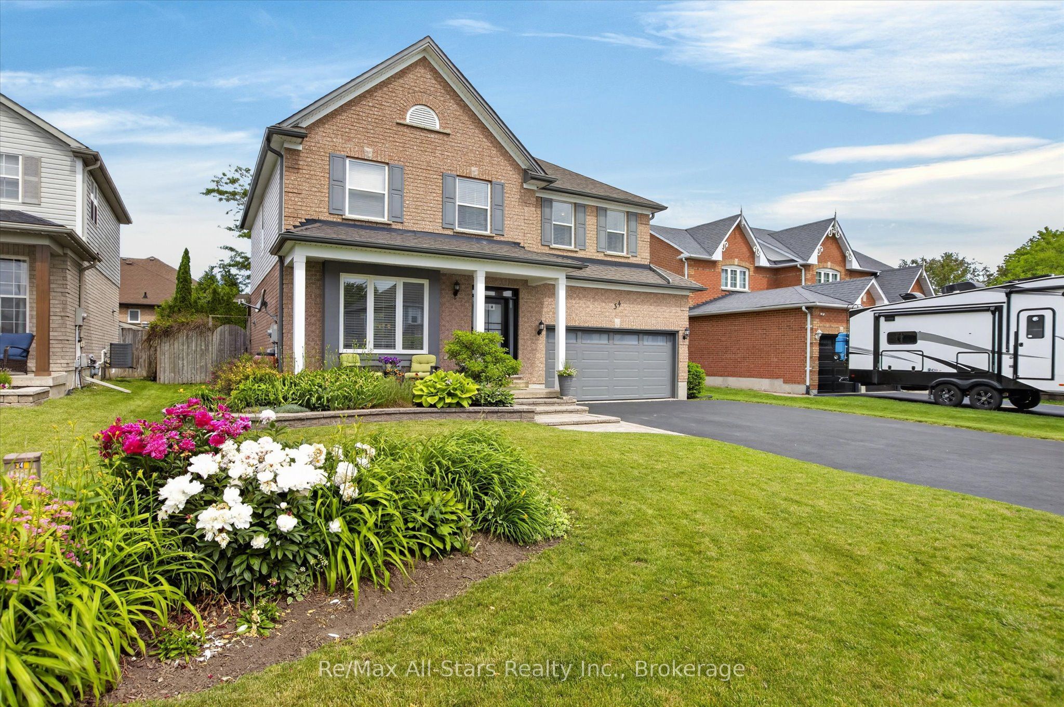
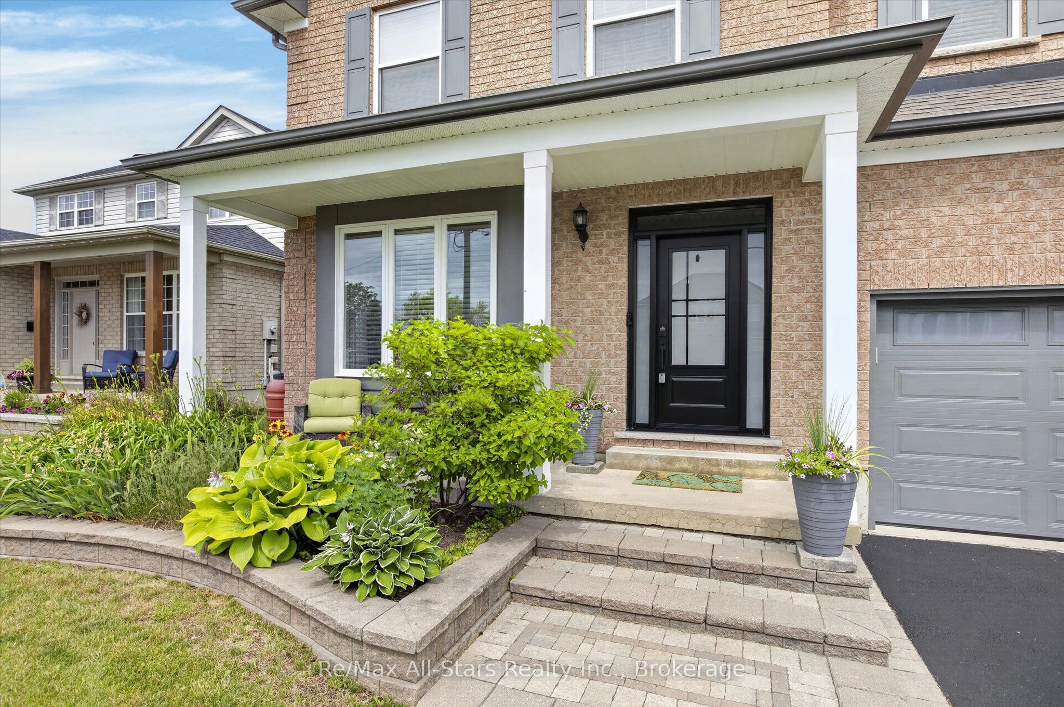
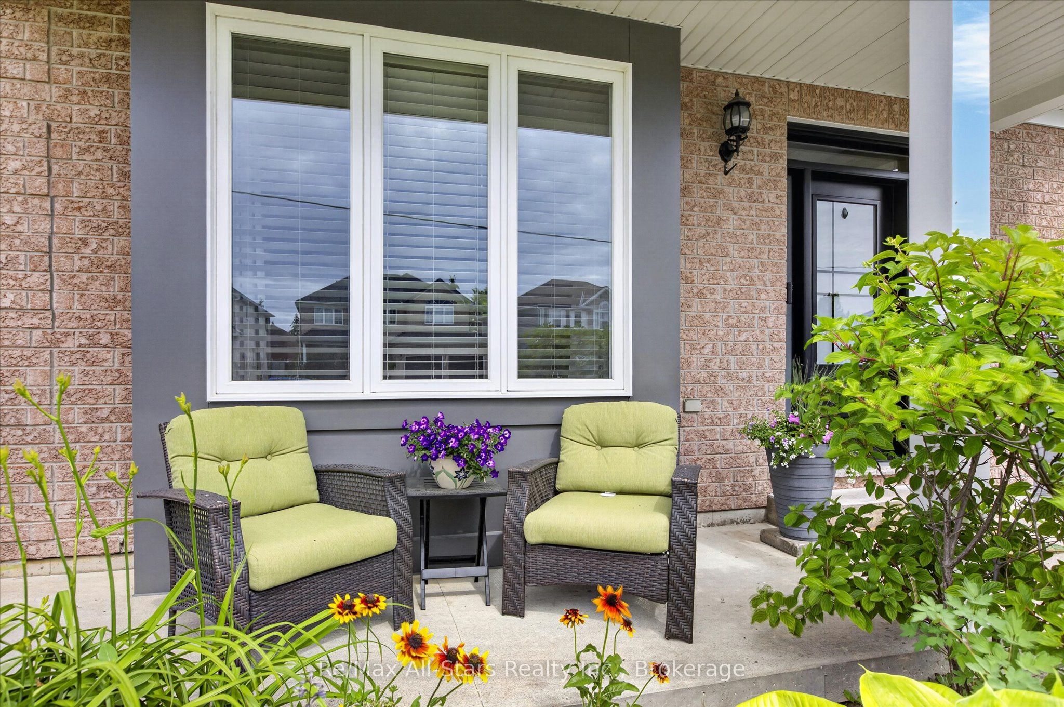
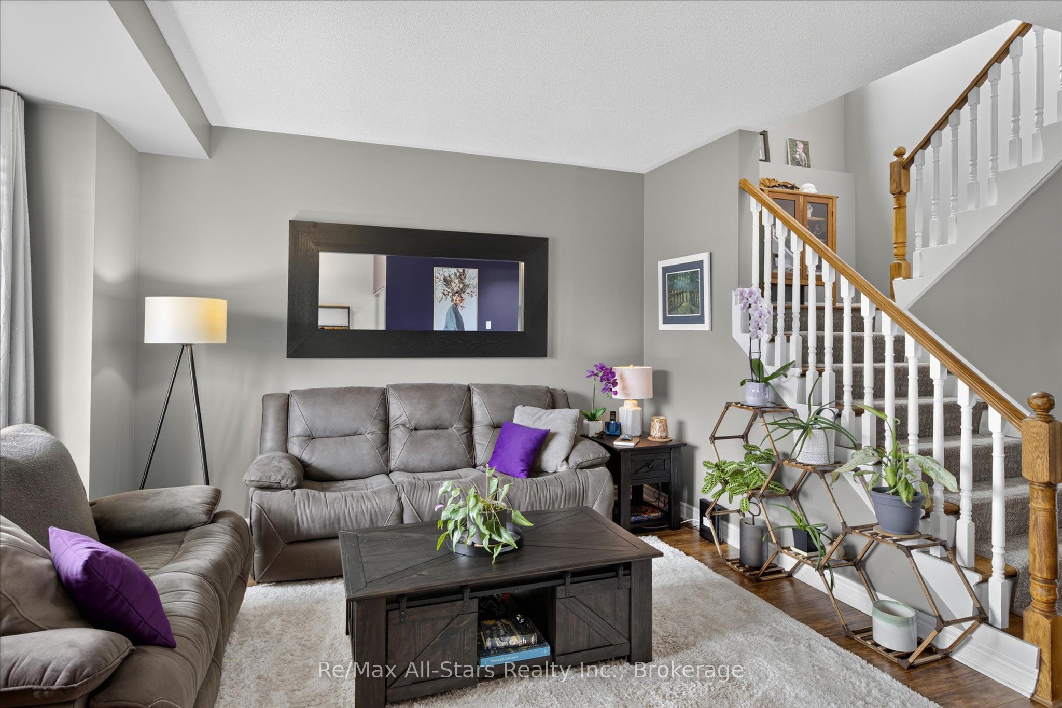
Some homes simply feel right the moment you arrive. With its thoughtful updates, spacious layout, and private backyard retreat, this beautifully maintained property has been designed for making memories and enjoying life's everyday moments. Recent updates throughout 2025-2026, this move-in-ready home offers peace of mind with a new front door, front window, garage door, eavestroughs, fascia, soffit, vinyl siding, updated kitchen countertops and backsplash, freshly painted cabinetry, and a new gazebo. Inside, soaring ceilings and an inviting main floor create a warm and welcoming atmosphere. The spacious family room flows seamlessly into the bright eat-in kitchen, where family and friends can gather with ease. A convenient 2-piece powder room and direct access to the garage add everyday functionality. Step outside to a beautifully landscaped backyard oasis. Surrounded by mature cedars and lush gardens, this private outdoor space is perfect for entertaining or simply unwinding after a long day. Enjoy summer barbecues on the deck, relax in the hot tub, or spend quiet evenings under the new gazebo while taking in the tranquil surroundings. The upper level features four generous bedrooms and two full bathrooms, including a spacious primary suite complete with a walk-in closet and private ensuite. The conveniently located second-floor laundry room adds practicality to busy family life. The finished lower level offers even more living space with a large recreation room, a versatile den or home office, and a 3-piece bathroom-ideal for growing families, overnight guests, or those working from home. Combining thoughtful updates, functional living spaces, and exceptional outdoor living, this is a home where comfort, convenience, and lasting memories come together beautifully.
Property Information
Building Details
Features & Amenities
Financials & Fees
Inclusions & Exclusions
Dishwasher, Dryer, Freezer, Refrigerator, Stove, Washer, Window Coverings, Gazebo, Freezer in "as is" condition, Water Softener, Hot Tub "as is" condition.
Personal Items
Location
Similar Properties
View More

Source: Toronto Regional Real Estate Board (TRREB), via PropTx Innovations Inc.
The data relating to real estate on this website comes in part from the MLS® data feed of PropTx Innovations Inc. The information is deemed reliable but is not guaranteed accurate by PropTx.
The information provided herein must only be used by consumers that have a bona fide interest in the purchase, sale or lease of real estate and may not be used for any commercial purpose or any other purpose.
© 2026 PropTx Innovations Inc. All rights reserved. MLS®, REALTOR® and the associated logos are owned or controlled by The Canadian Real Estate Association (CREA).