150 Dufferin Street
About This Home
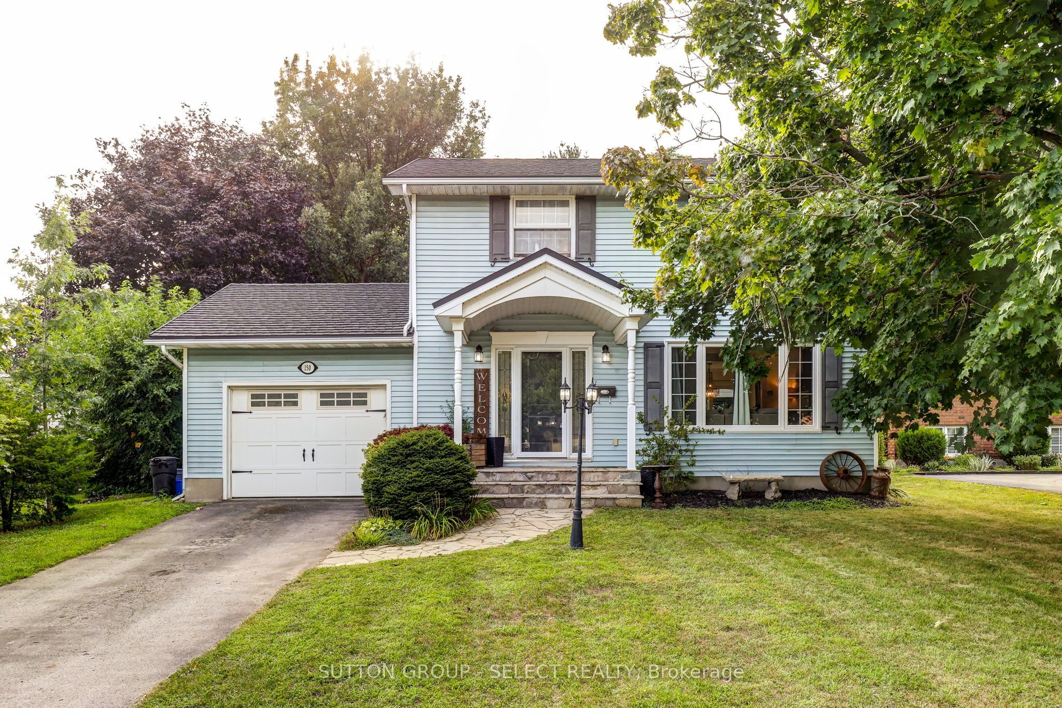
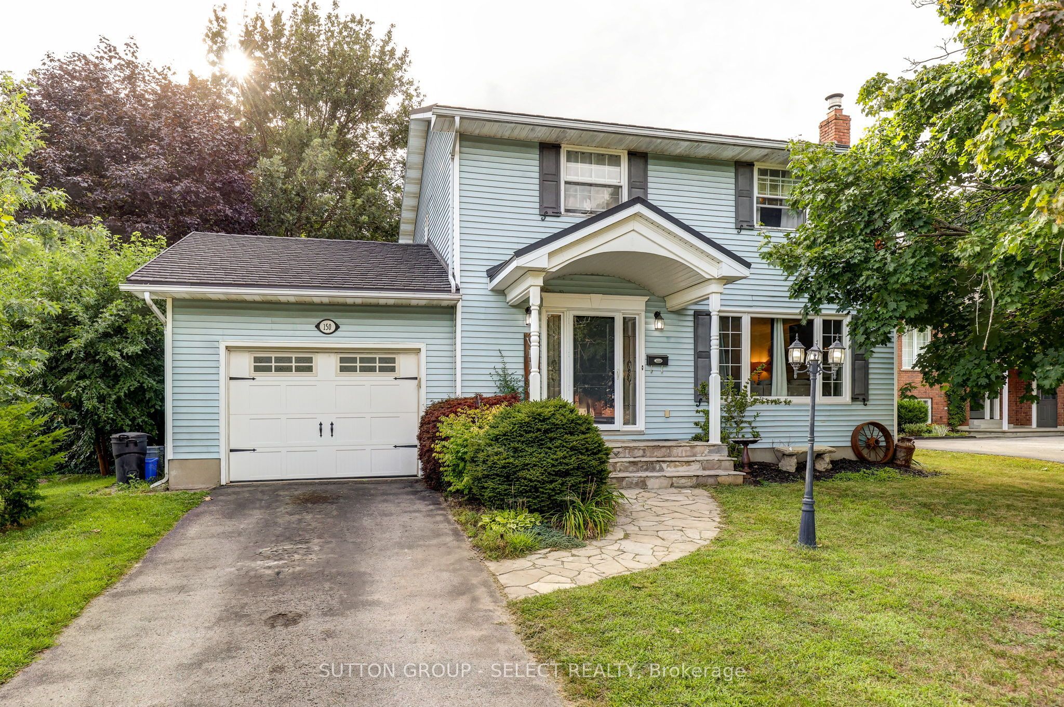
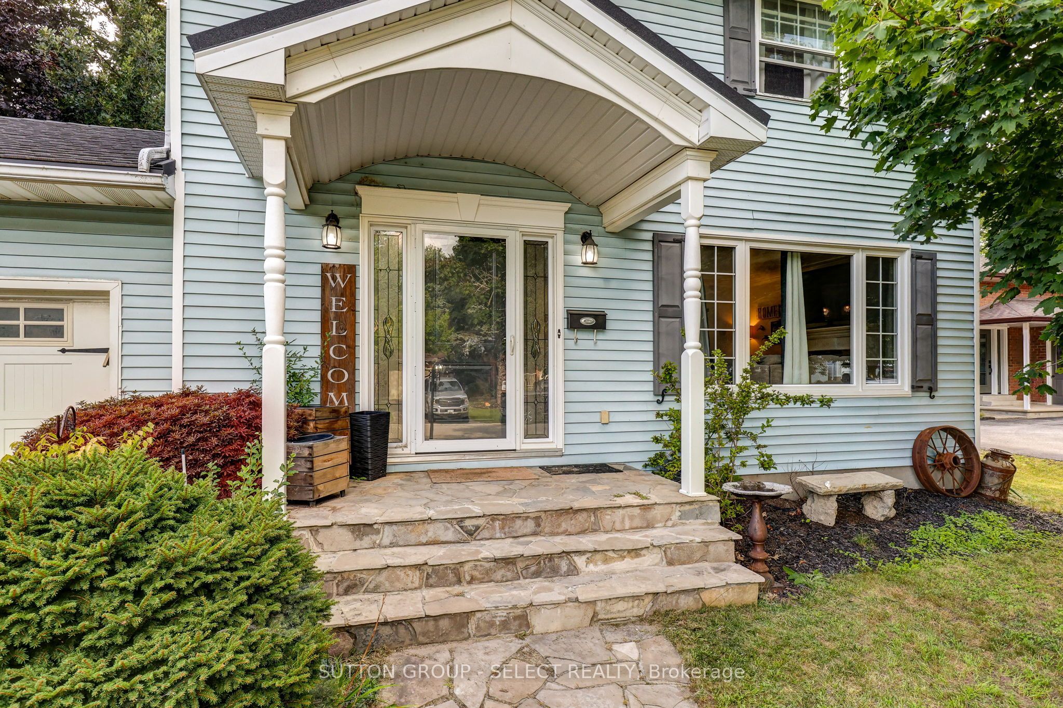
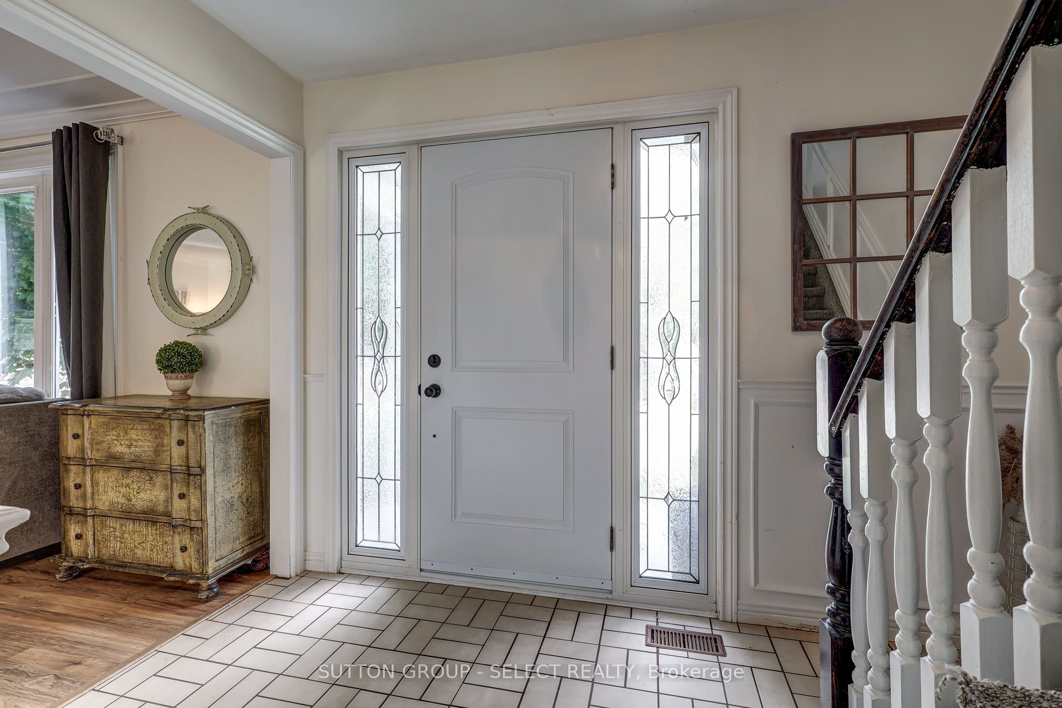
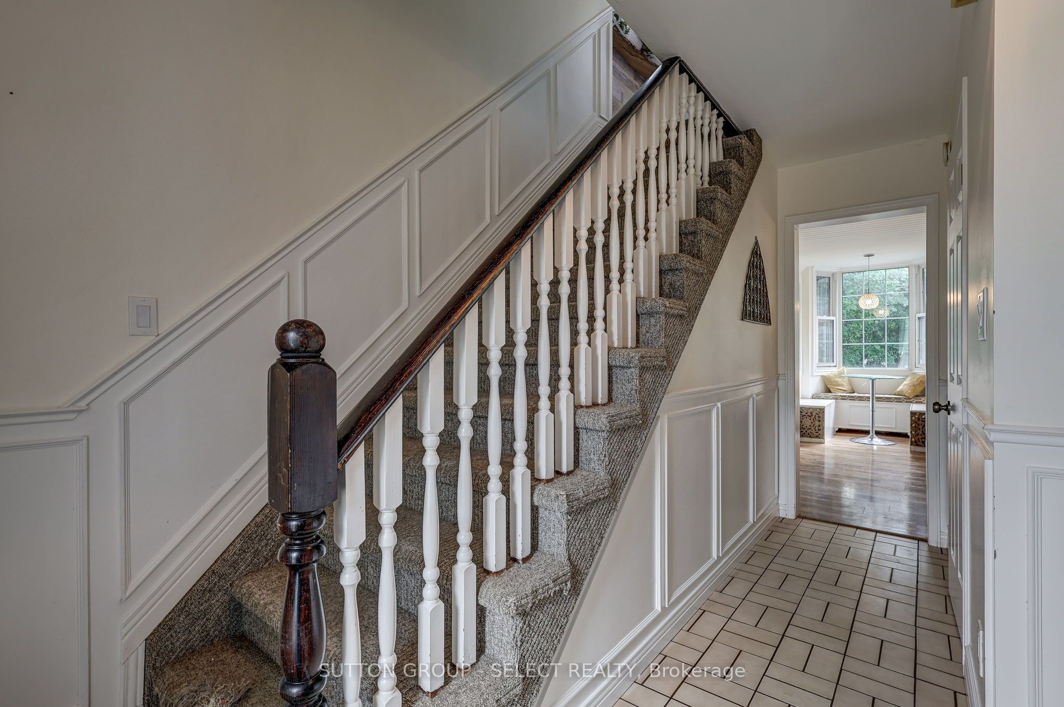
Located in the desirable south end of Aylmer, this 4-bedroom home offers a great opportunity for family living with plenty of space and potential. The bright, open-concept main floor features a renovated kitchen and dining area, with a cozy fireplace creating a warm focal point between the dining and family rooms. The dining area also provides direct access to the deck and private backyard, ideal for entertaining or relaxing outdoors. Upstairs, you'll find all four bedrooms, including a spacious primary suite with its own ensuite, along with the main bathroom. The lower level adds additional living space with a rec room, plus extra areas that could work well as a home office, gym, or hobby space. Notable updates include a 2022 metal roof, offering long-term durability and peace of mind. While the home has seen some improvements, it also presents an opportunity for buyers to add their own finishing touches! Enjoy everything Aylmer has to offer from this location, including parks, trails, beaches, shopping, and recreation, all within a welcoming small-town atmosphere. Conveniently located just 15 minutes from 401 access, this is a home with great potential in a sought-after area.
Property Information
Building Details
Features & Amenities
Financials & Fees
Inclusions & Exclusions
Fridgex2, stove, Washer, Dryer, Gazebo, Curtains, Barrels in the backyard
none
Location
Similar Properties
View More
Source: Toronto Regional Real Estate Board (TRREB), via PropTx Innovations Inc.
The data relating to real estate on this website comes in part from the MLS® data feed of PropTx Innovations Inc. The information is deemed reliable but is not guaranteed accurate by PropTx.
The information provided herein must only be used by consumers that have a bona fide interest in the purchase, sale or lease of real estate and may not be used for any commercial purpose or any other purpose.
© 2026 PropTx Innovations Inc. All rights reserved. MLS®, REALTOR® and the associated logos are owned or controlled by The Canadian Real Estate Association (CREA).