52 Fenton Lane
About This Home
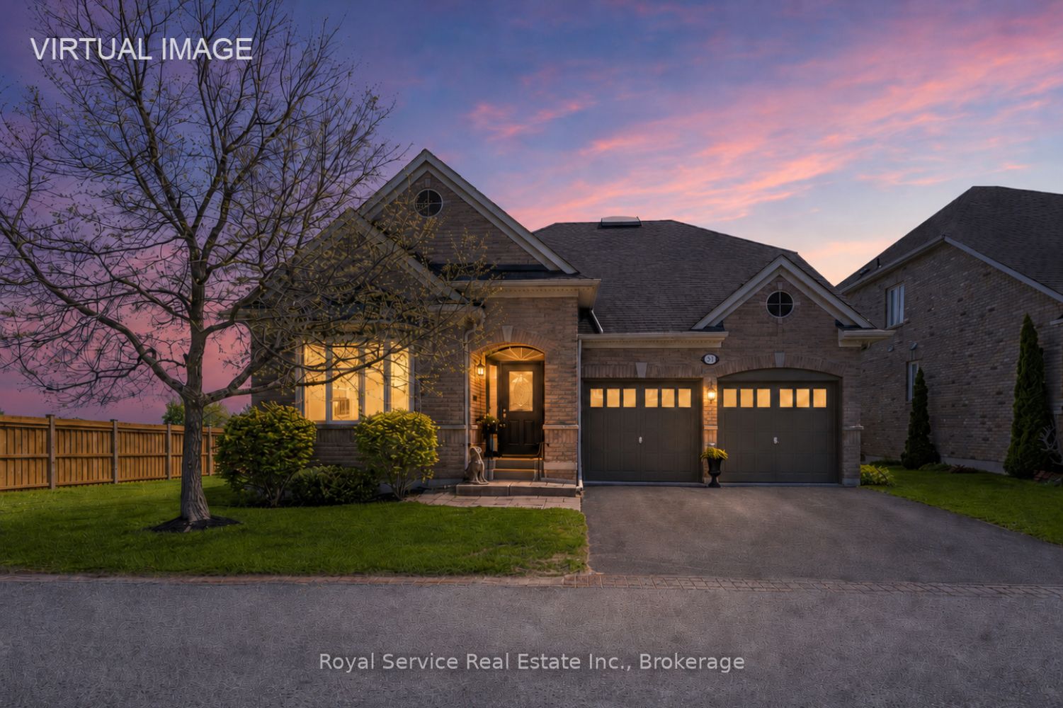
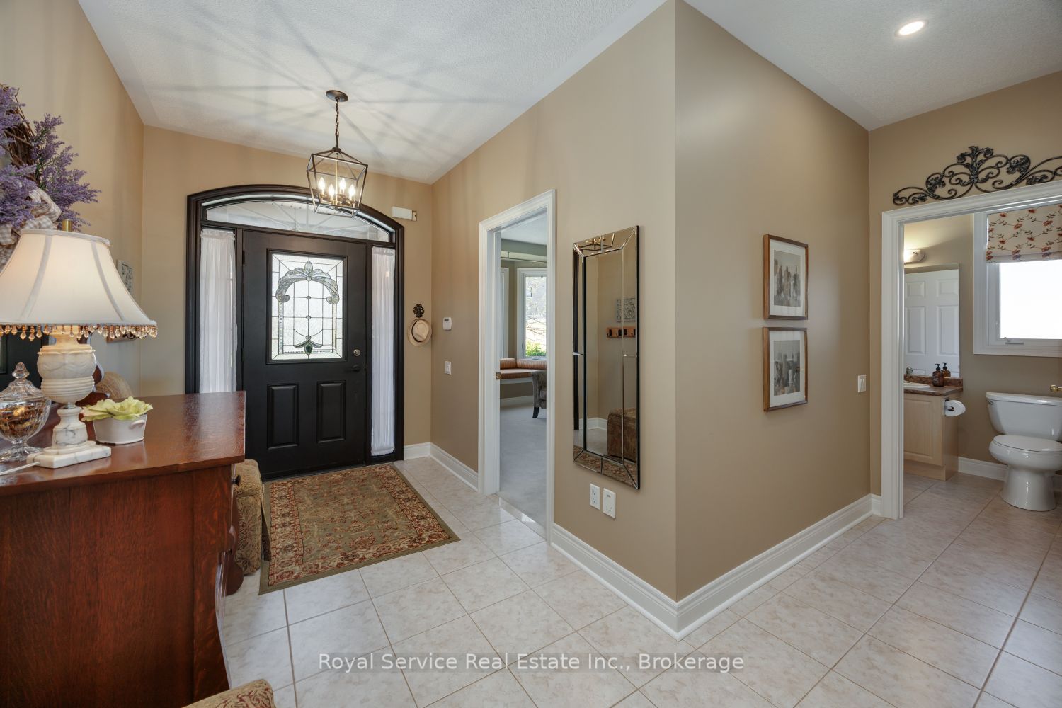
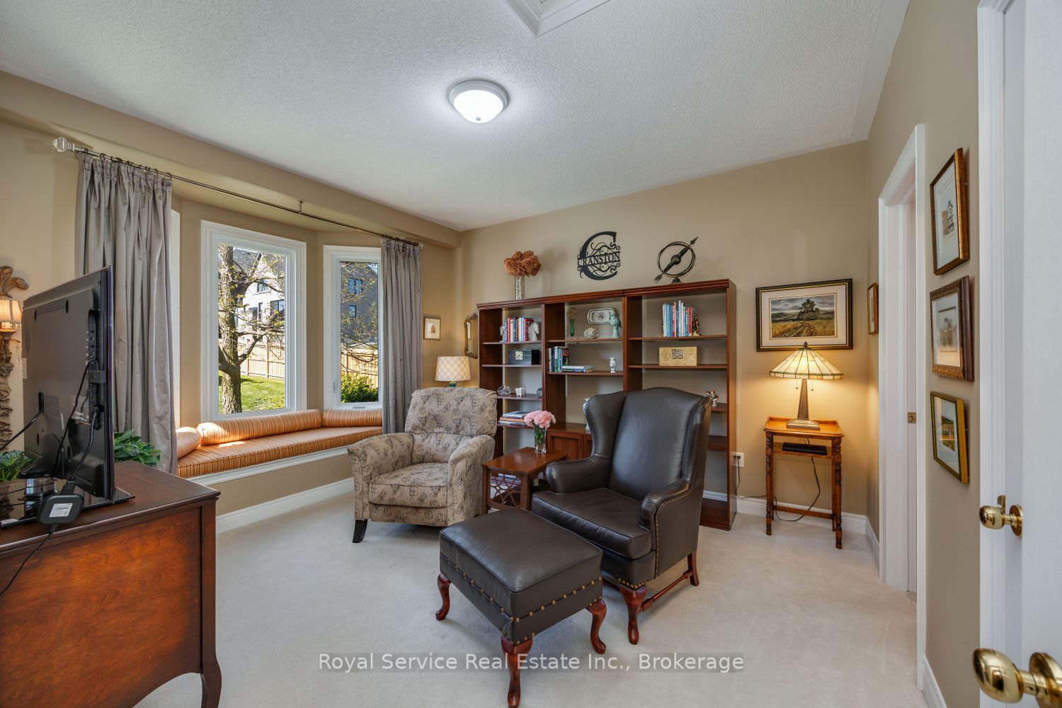
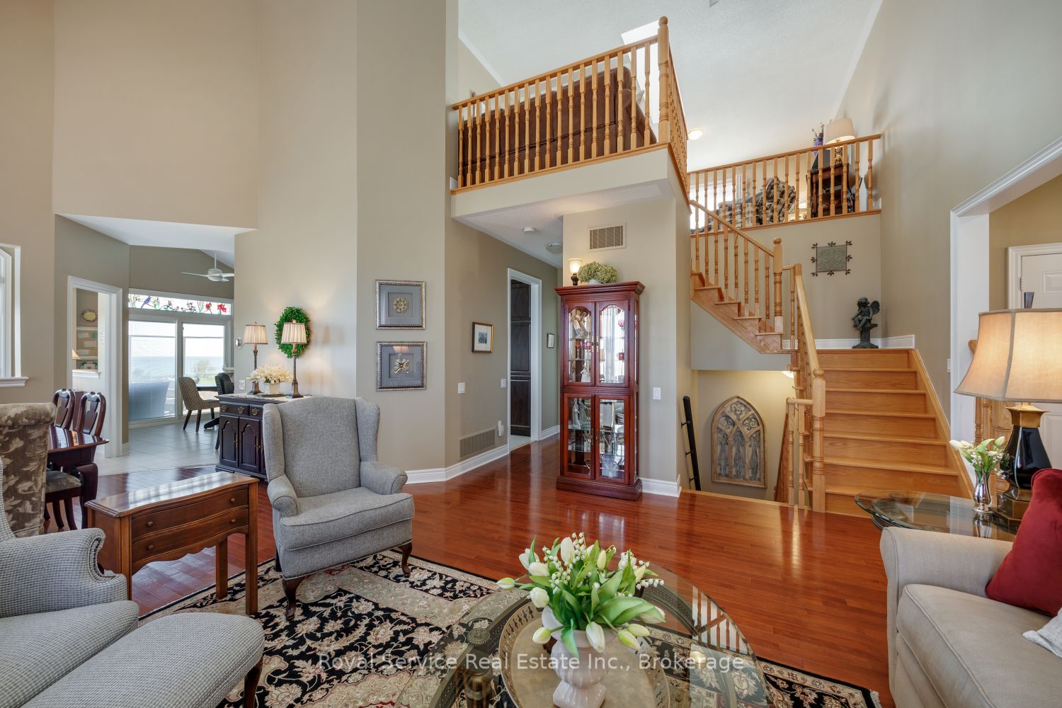
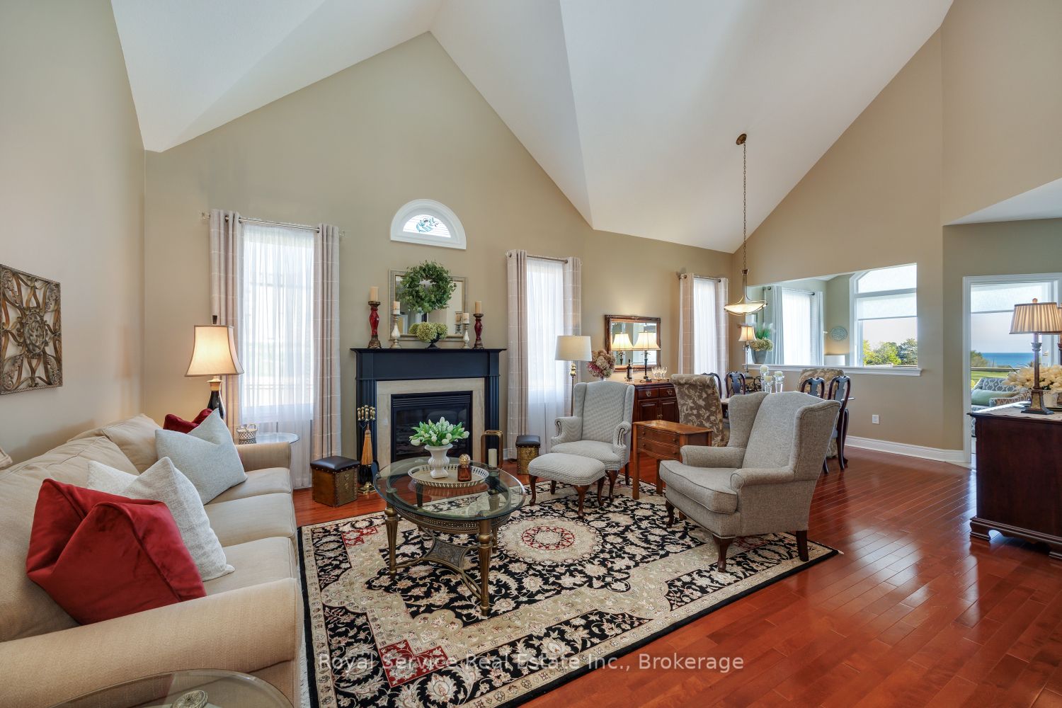
Welcome to 52 Fenton lane, an absolutely stunning detached home with incredible views overlooking The Port Hope Golf Course and Lake Ontario. .Open floor plan and chef's kitchen, this is an entertainer"s dream with a cozy breakfast room for morning coffee and a formal dining room that can accommodate large family gatherings. This home has all of the amenities that one would expect in an executive home and ticks all of the boxes. Rounding out the main floor is an oversized primary suite with a stunning ensuite bath with separate shower enclosure and a very large walk-in closet.Custom built ins add character AND affords extra storage and then let"s not forget the absolutely stunning view!The secondary bedroom/den is adjacent to a semi ensuite 4 piece bath as well.Upstairs, we have a large loft family room with separate guest room complete with a 4 piece bath. and again a third bedroom that overlooks the golf course and the lake. ASK ABOUT THE GRASS YOU DON'T HAVE TO CUT!! Like to travel? Perfect.The maintenance fee of $506.96 includes grass cutting, snow removal up to the front door and your water bill.Carefree living at it's best. All parties are aware of the Port Hope Area Initiative.
Property Information
Building Details
Features & Amenities
Financials & Fees
Inclusions & Exclusions
Washer, Dryer, Fridge, Stove,Microwave Window coverings (see exclusions) elfs.
Drapes in Den/Office on main floor and drapes in upstairs bedrooms and upstairs family room Drapes in primary bedroom
Location
Similar Properties
View More
Source: Toronto Regional Real Estate Board (TRREB), via PropTx Innovations Inc.
The data relating to real estate on this website comes in part from the MLS® data feed of PropTx Innovations Inc. The information is deemed reliable but is not guaranteed accurate by PropTx.
The information provided herein must only be used by consumers that have a bona fide interest in the purchase, sale or lease of real estate and may not be used for any commercial purpose or any other purpose.
© 2026 PropTx Innovations Inc. All rights reserved. MLS®, REALTOR® and the associated logos are owned or controlled by The Canadian Real Estate Association (CREA).