7563 Oldfield Road
About This Home
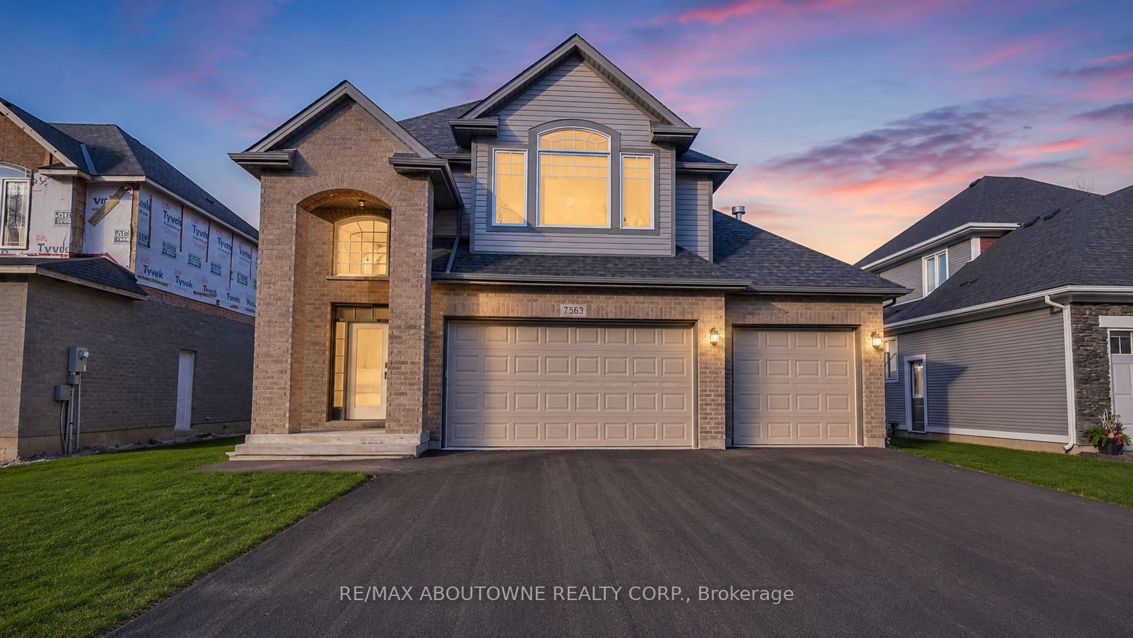
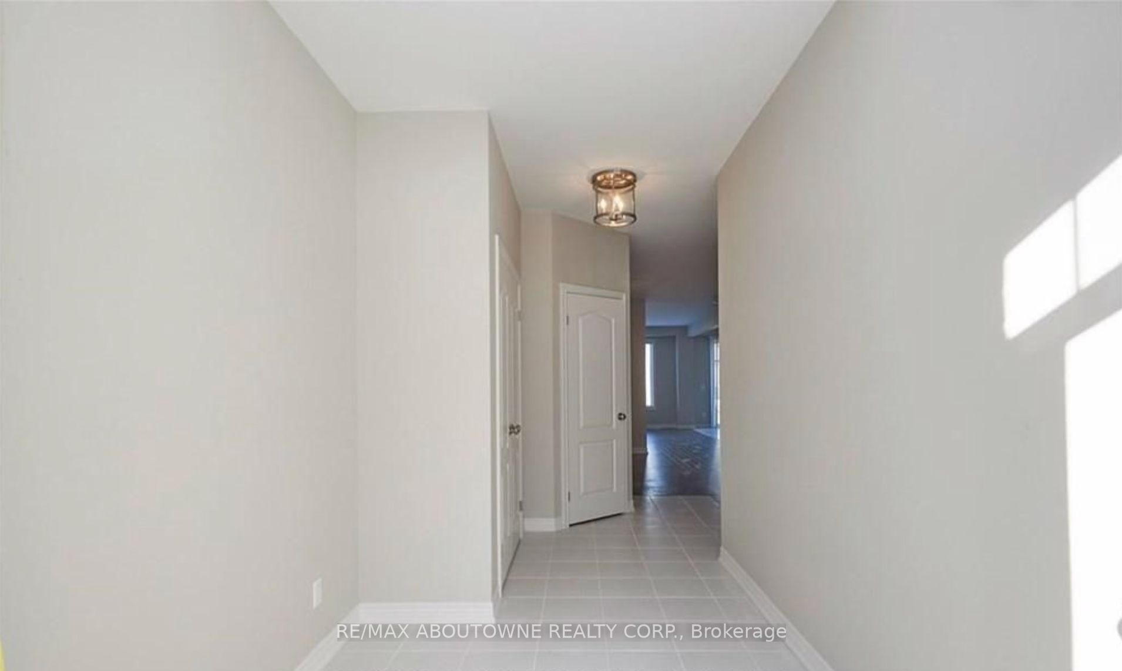
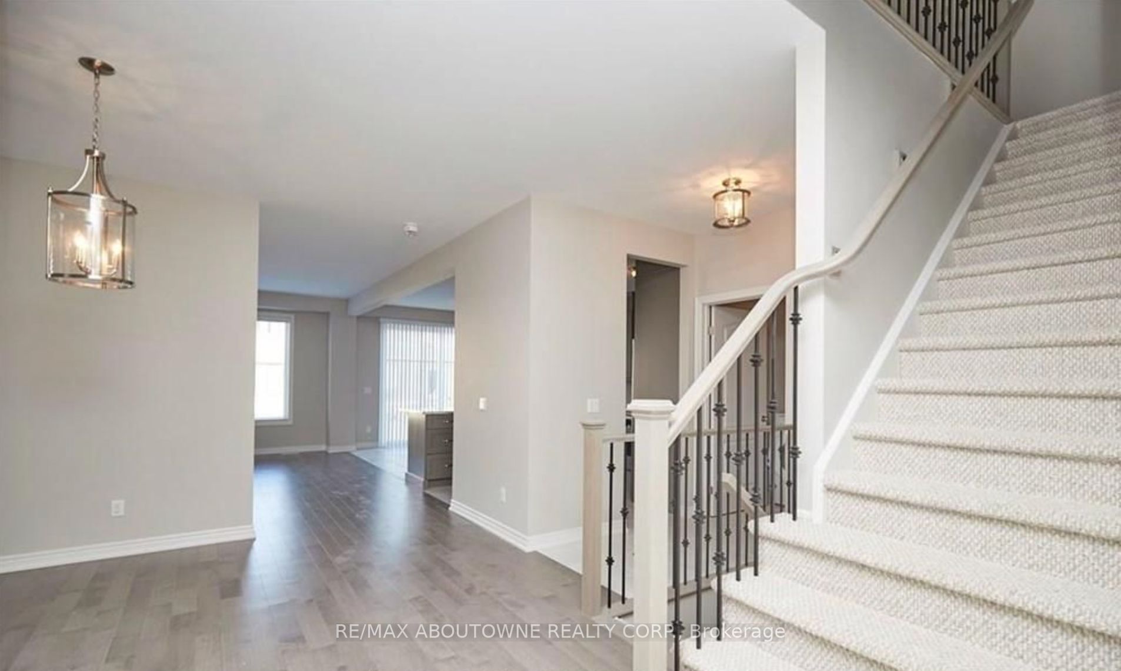
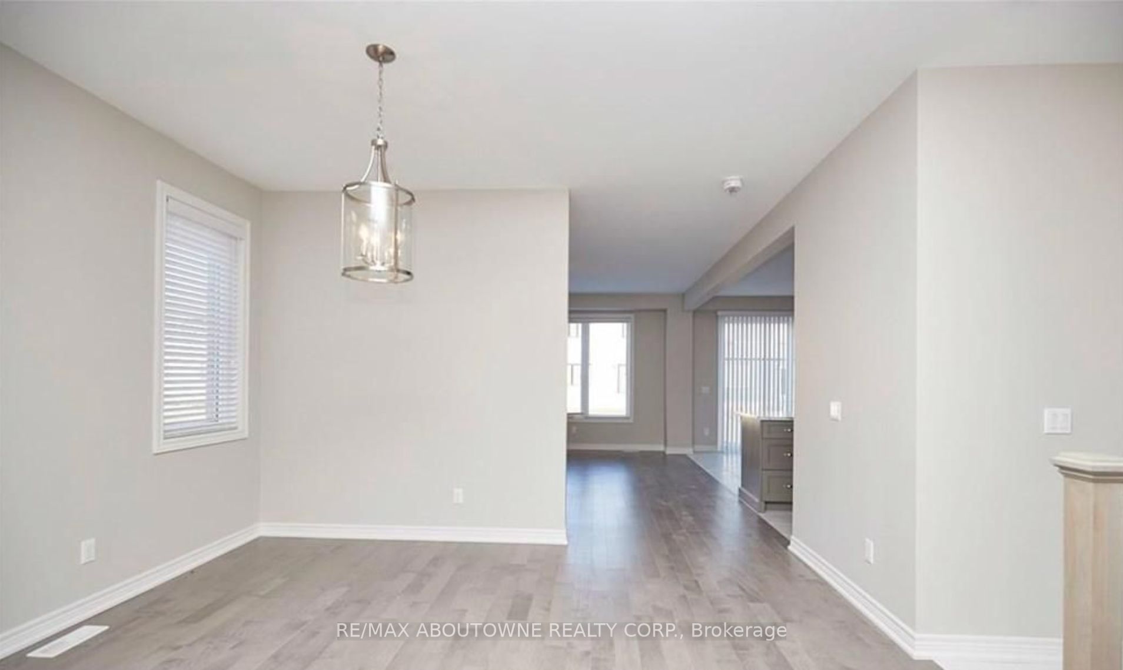
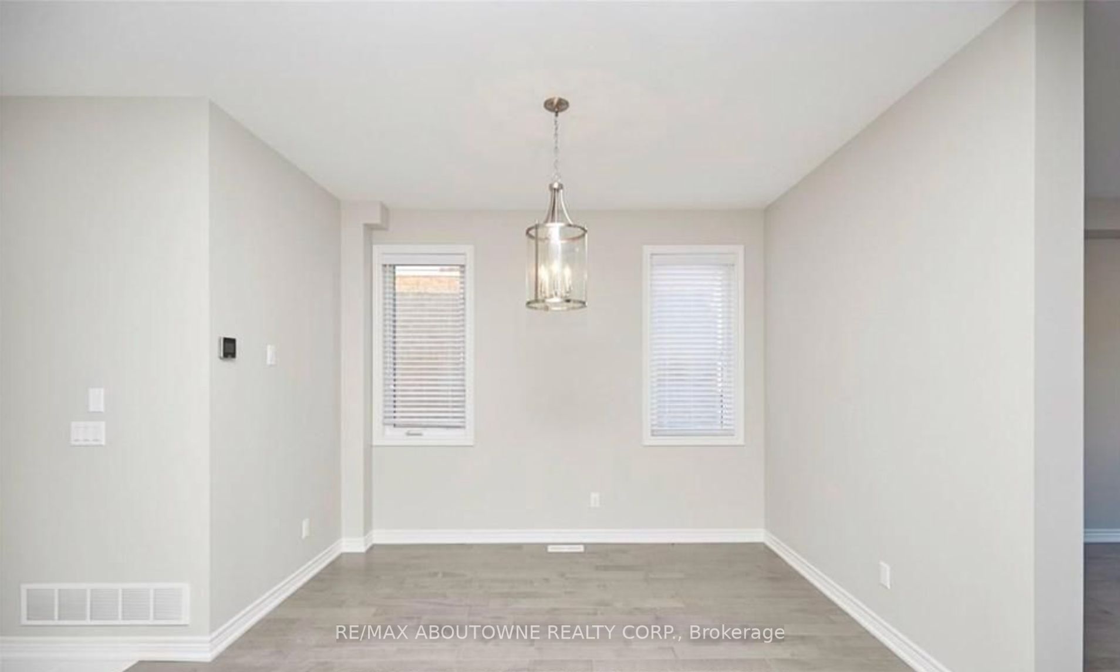
Welcome to 7563 Oldfield Rd, where bright, open spaces invite you to settle in and stay awhile. Offering 4 bedrooms, 3 bathrooms and 2,579 sq. ft. above grade, this detached home is made for family life and effortless entertaining. Gather around the large kitchen island, enjoy meals beneath the dining room's grand chandelier, or step from the breakfast nook into the expansive backyard-perfect for summer barbecues, outdoor play and quiet evenings. Upstairs, curl up by the family room fireplace before retreating to the vaulted primary suite with a walk-in closet and spa-inspired 5-piece ensuite. Three additional bedrooms provide space for family, guests or a home office. Located in Niagara Falls' desirable Oldfield neighbourhood, close to parks, golf, shopping, the QEW and the Falls.
Property Information
Building Details
Features & Amenities
Inclusions & Exclusions
Tenants Belongings.
Location
Similar Properties
View More
Source: Toronto Regional Real Estate Board (TRREB), via PropTx Innovations Inc.
The data relating to real estate on this website comes in part from the MLS® data feed of PropTx Innovations Inc. The information is deemed reliable but is not guaranteed accurate by PropTx.
The information provided herein must only be used by consumers that have a bona fide interest in the purchase, sale or lease of real estate and may not be used for any commercial purpose or any other purpose.
© 2026 PropTx Innovations Inc. All rights reserved. MLS®, REALTOR® and the associated logos are owned or controlled by The Canadian Real Estate Association (CREA).