394 Queen Street
About This Home
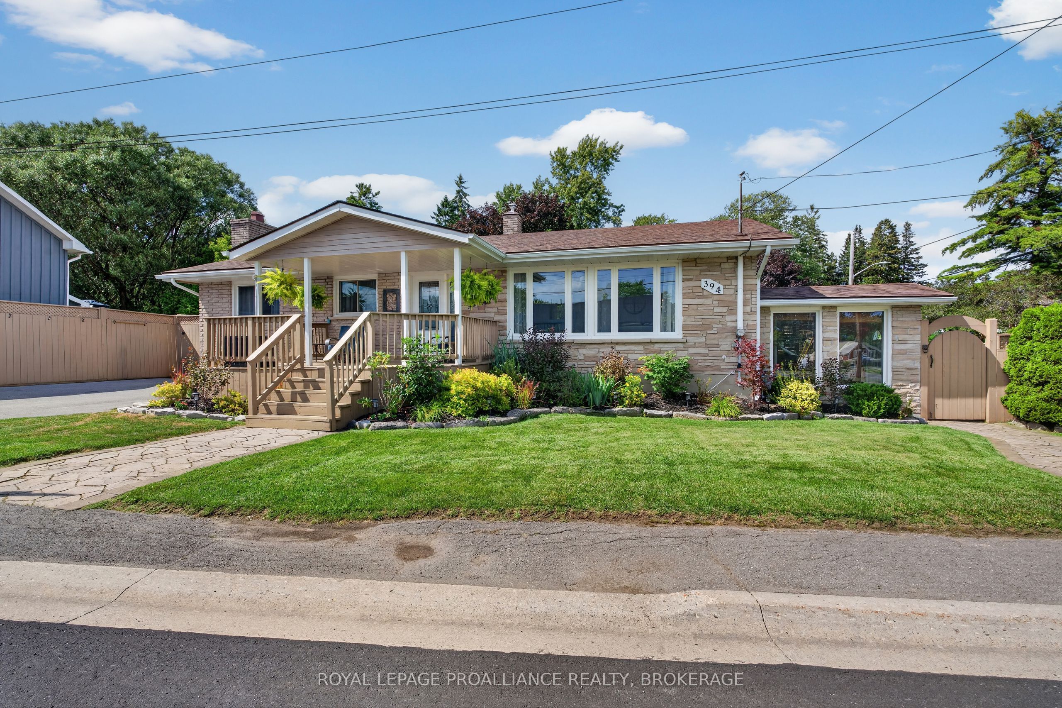
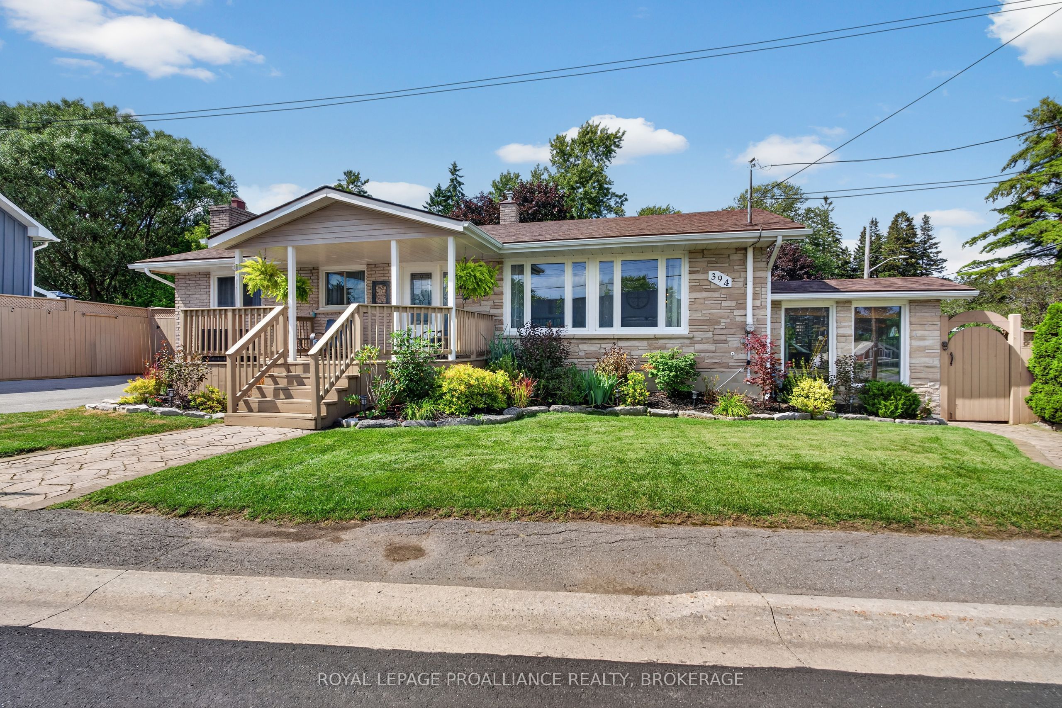
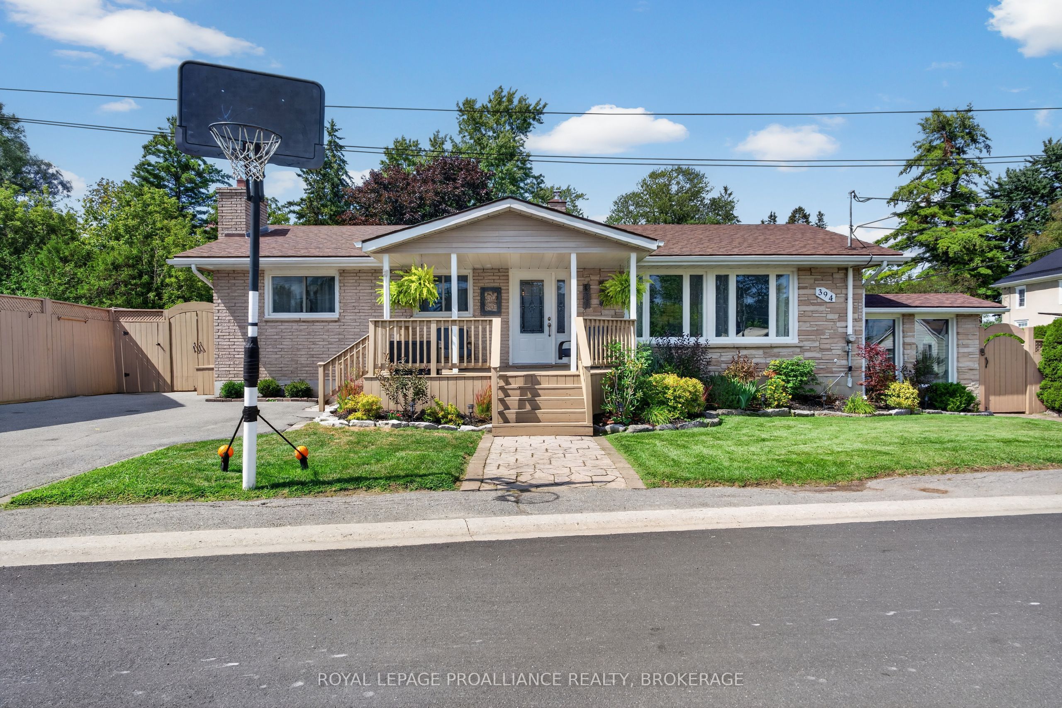
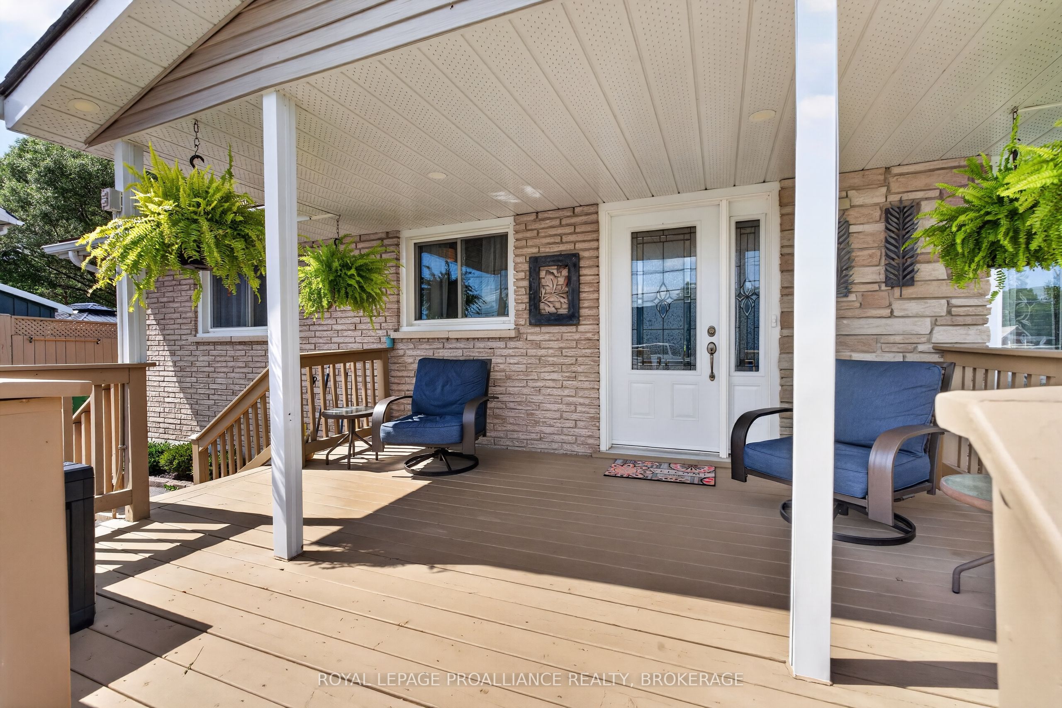
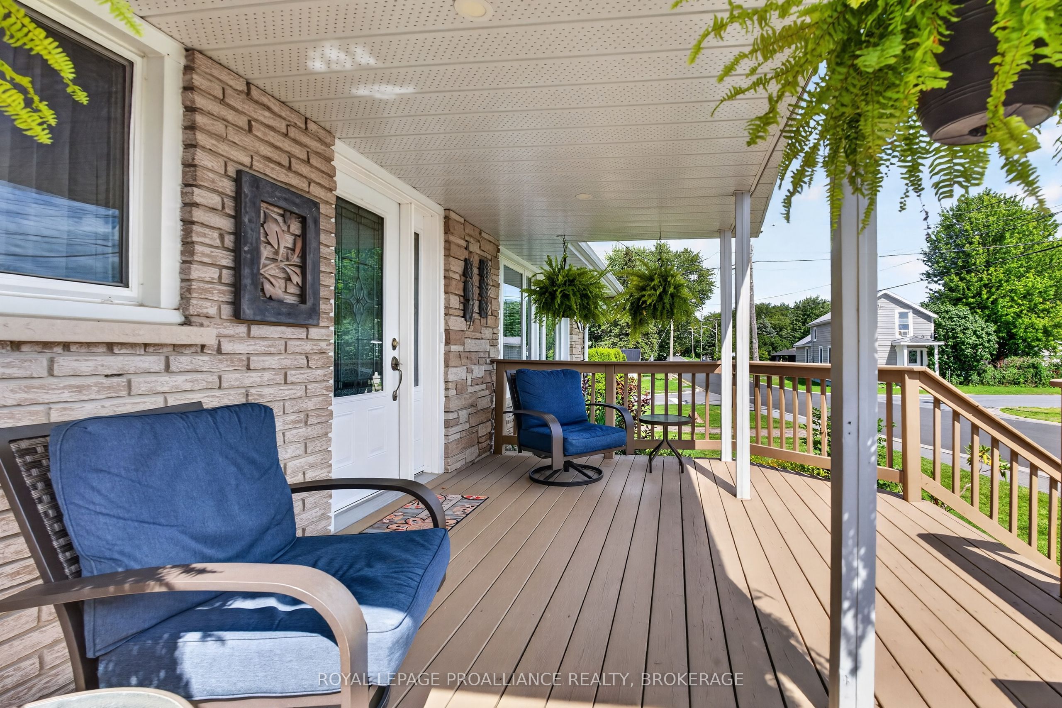
The quaint lakeside village of Bath is home to many who value a peaceful lifestyle while still providing all that one might need to call it home. 394 Queen St. captures the essence of home, with a thoughtful layout and functionality that suits many lifestyles. For years, these proud owners have put endless care into the property, making it move-in ready for its next owner(s). Significant landscaping has been added to the front lawn, with beautiful shrubbery and garden beds creating a welcoming entrance. The upper level is spacious and bright flowing seamlessly out to the large outdoor deck where you'll find a saltwater pool, a bar, and a covered seating area. This space was made for lounging, entertaining, and enjoying the warmer months. Off the fenced deck, a second entrance leads into the mudroom of the fully finished basement. Downstairs, you'll find a spacious rec room complete with a bar and big-screen TV, along with a third bedroom featuring its own ensuite bathroom, a laundry room, utility room with storage, and another versatile room to use as you please. The lower level offers wonderful flexibility and could serve very well as an in-law suite or additional space for loved ones. This home has so much to offer and provides great value with the care and updates that have been made over the years. A welcoming home in a peaceful lakeside community, 394 Queen St. is ready to be enjoyed and cherished for years to come.
Property Information
Building Details
Features & Amenities
Financials & Fees
Inclusions & Exclusions
Basement TV, office desk, pool equipment, option to purchase patio furniture, fridge, stove, washer, dryer, dishwasher, basketball hoop, downstairs and outdoor bar fridges
Two poolside umbrellas
Location
Similar Properties
View More
Source: Toronto Regional Real Estate Board (TRREB), via PropTx Innovations Inc.
The data relating to real estate on this website comes in part from the MLS® data feed of PropTx Innovations Inc. The information is deemed reliable but is not guaranteed accurate by PropTx.
The information provided herein must only be used by consumers that have a bona fide interest in the purchase, sale or lease of real estate and may not be used for any commercial purpose or any other purpose.
© 2026 PropTx Innovations Inc. All rights reserved. MLS®, REALTOR® and the associated logos are owned or controlled by The Canadian Real Estate Association (CREA).