1410 McDowell Road
About This Home
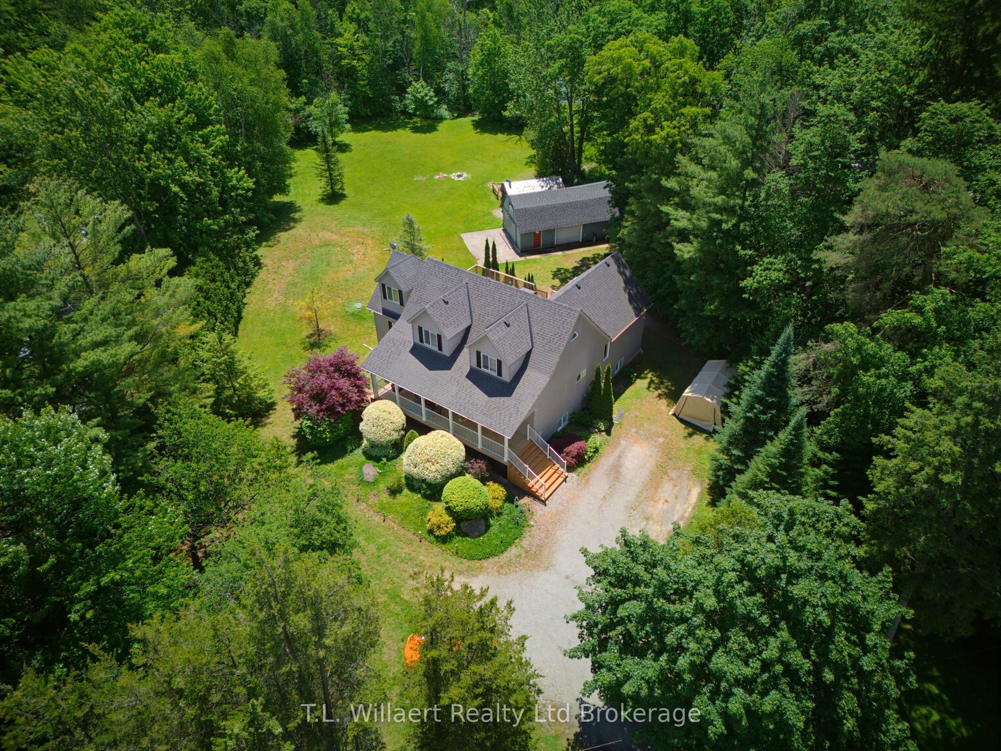
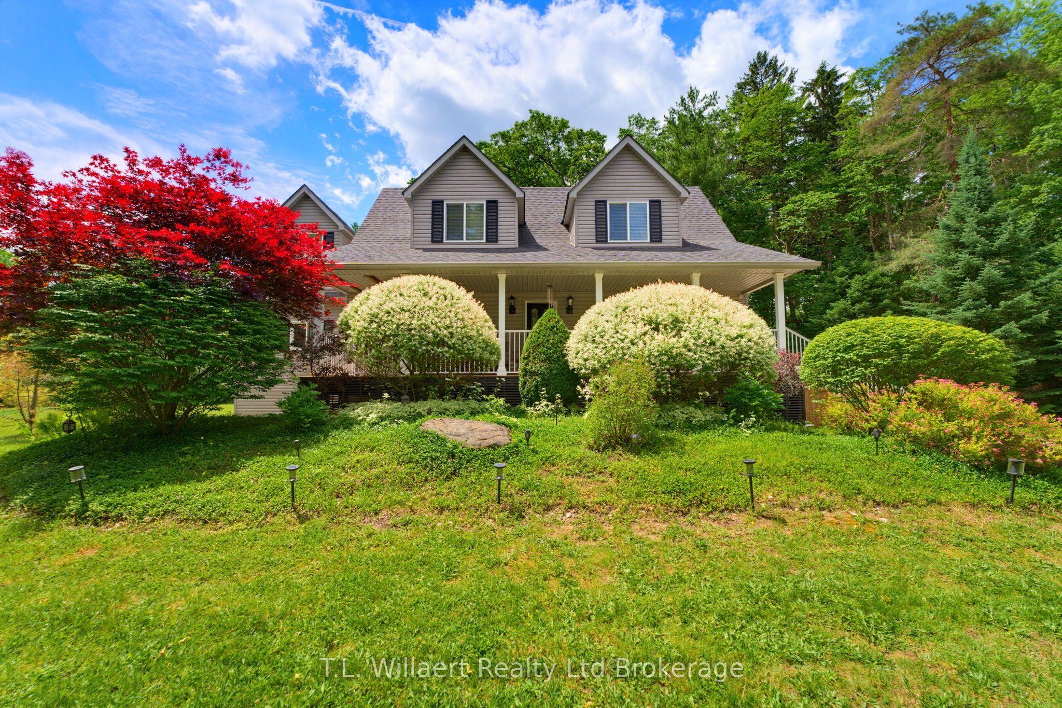
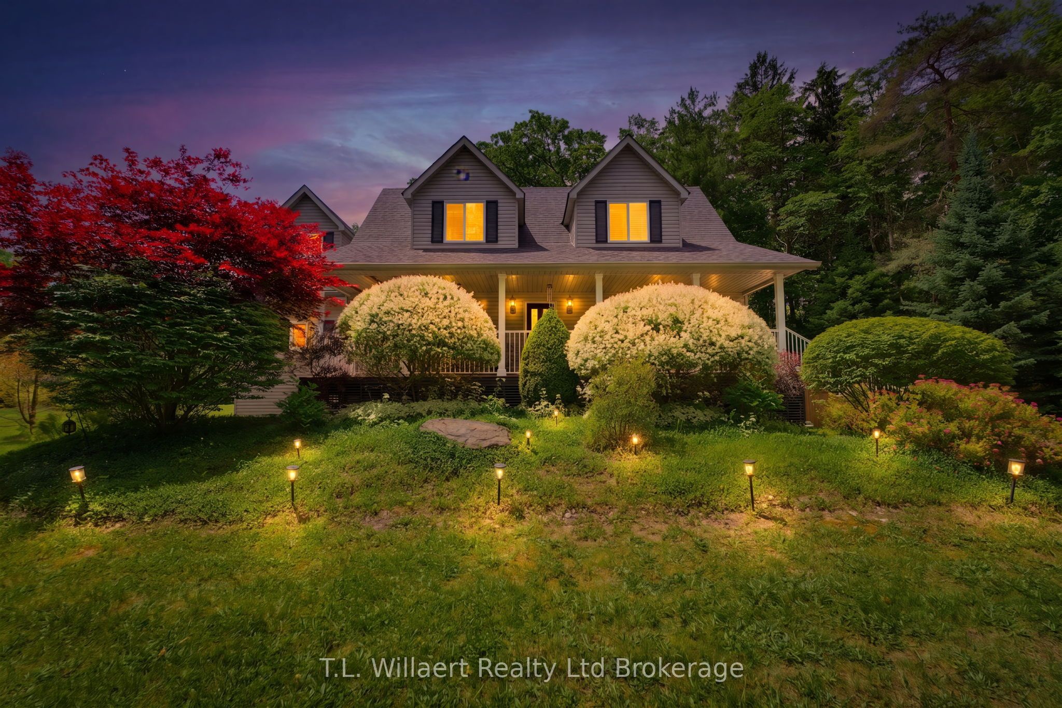
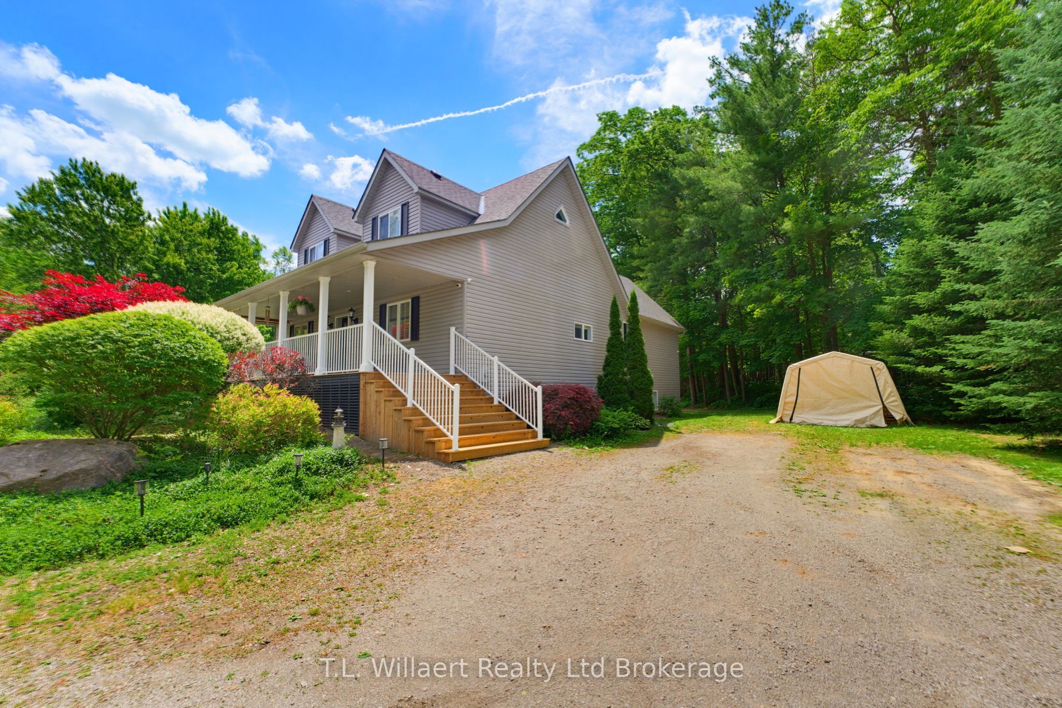
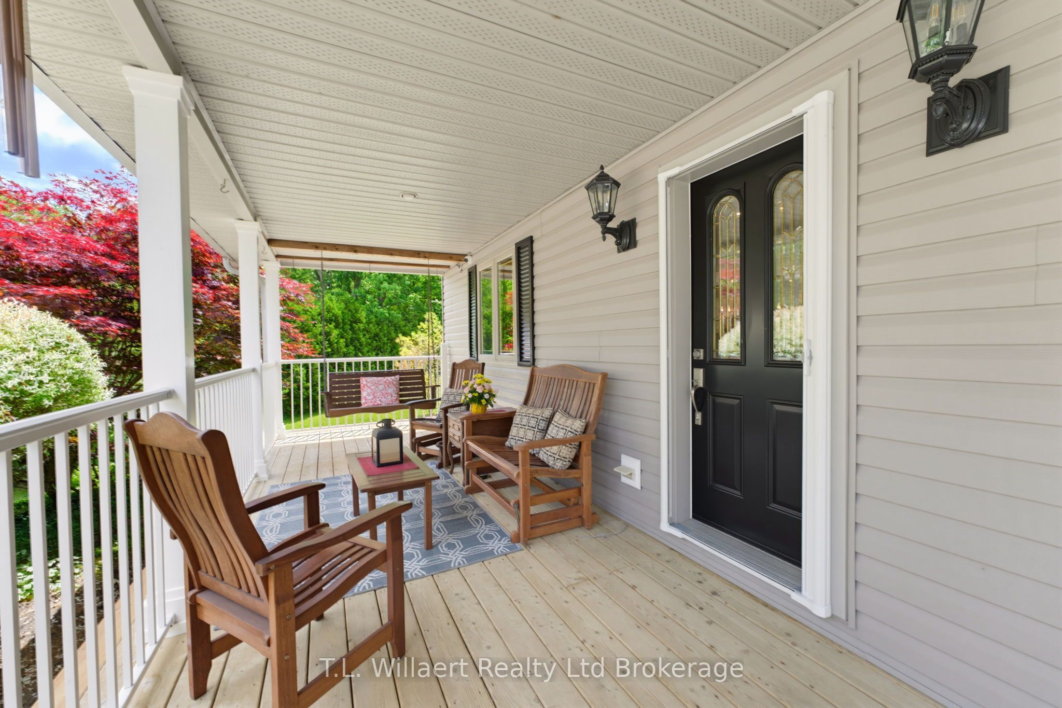
Welcome to this impressive country home offering approximately 4,000 sq. ft. of finished living space on a private 1.89-acre lot, conveniently located just minutes from Simcoe and Delhi. Surrounded by mature trees and backing onto a beautiful wooded area, this property offers the perfect blend of privacy, space, and modern comfort. The bright, open-concept main floor features hardwood flooring throughout the principal living areas, a spacious living and dining room with walkout to the expansive deck, and a beautifully appointed kitchen with granite countertops, heated marble floors, a large pantry, stainless steel appliances, and a gas stove. The main level also includes three generous bedrooms and a recently renovated 4-piece bathroom with heated floors, double sinks, smart toilet, and glass shower. Occupying its own level, the impressive primary retreat features a lounge area, oversized walk-in closet, and luxurious ensuite with heated floors, double vanity, chandelier, built-in speakers, jetted shower, and Jacuzzi tub with inline heater and LED lighting. The fully finished lower level boasts 9.5-foot ceilings, a large recreation/theatre room with gas fireplace, full bathroom, spacious laundry room, and a versatile exercise room that could easily serve as an additional bedroom. The theatre system and extensive gym equipment are included. Recent updates include a 50-year shingle roof (2022), garage roof (2026), central air conditioning (2025), updated flooring, renovated front porch, water softener and filtration system, and newer appliances. Outside, enjoy the large deck and gazebo, tree-lined grounds, detached garage, workshop with 60-amp service, and additional storage garage. This exceptional property offers outstanding space for families, hobbyists, and those seeking a private country lifestyle.
Property Information
Building Details
Features & Amenities
Financials & Fees
Inclusions & Exclusions
Existing S/S Fridge, Gas Stove, Dishwasher, Washer & Dryer, Theatre Equipment (approx $10-$15k), All gym equipment (approx $15-$20k), all ELF's, security cameras, All window coverings, Water softener, Central vac & attachments, Gazebo on deck.
Freezer & Fridge in basement, patio furniture
Location
Similar Properties
View More
Source: Toronto Regional Real Estate Board (TRREB), via PropTx Innovations Inc.
The data relating to real estate on this website comes in part from the MLS® data feed of PropTx Innovations Inc. The information is deemed reliable but is not guaranteed accurate by PropTx.
The information provided herein must only be used by consumers that have a bona fide interest in the purchase, sale or lease of real estate and may not be used for any commercial purpose or any other purpose.
© 2026 PropTx Innovations Inc. All rights reserved. MLS®, REALTOR® and the associated logos are owned or controlled by The Canadian Real Estate Association (CREA).