264 Hill Street
About This Home
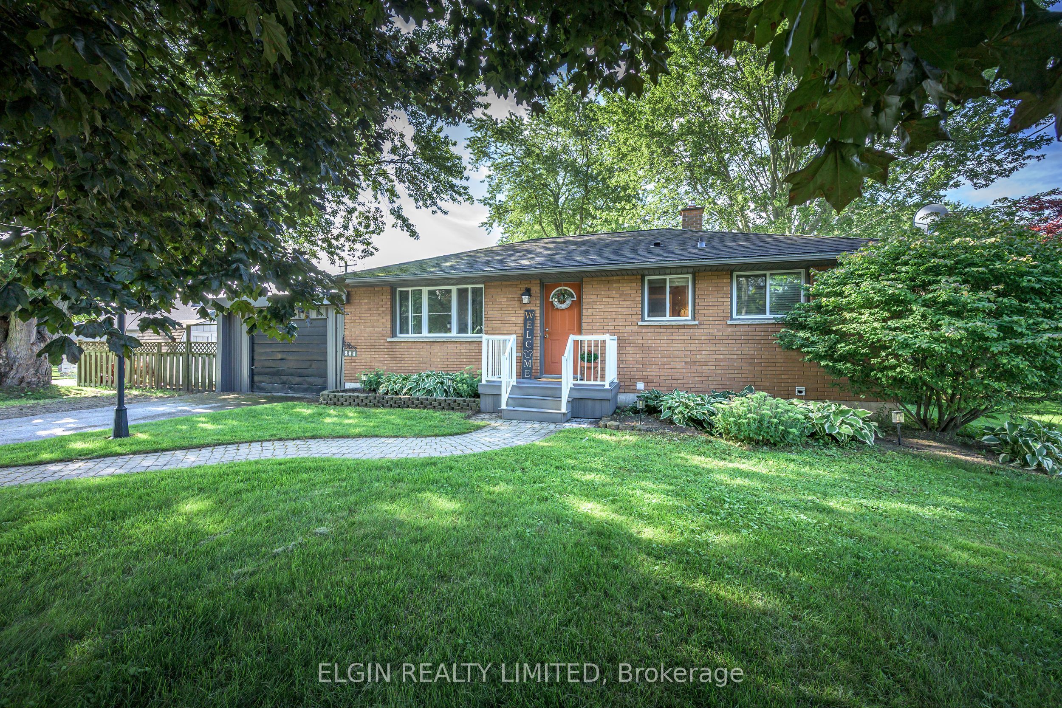
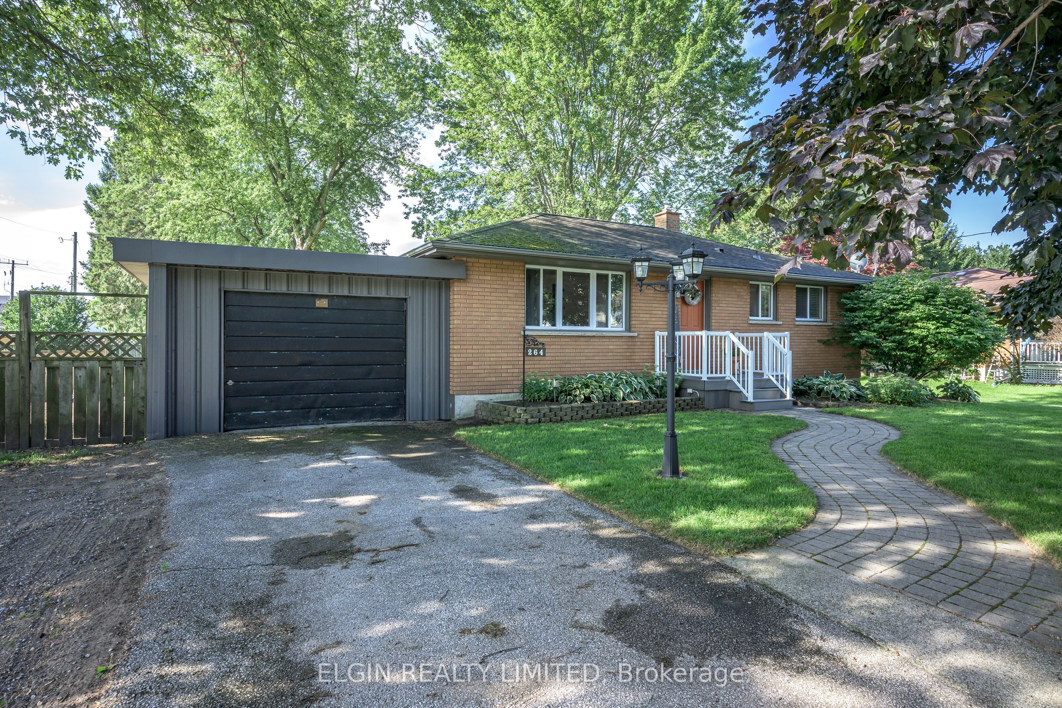
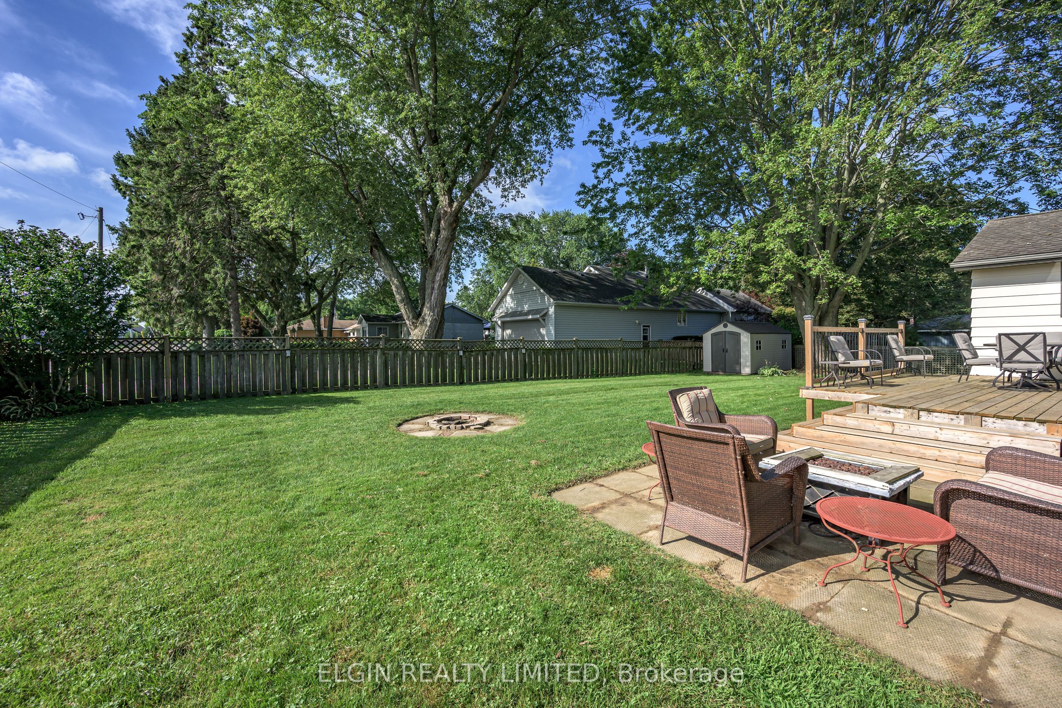
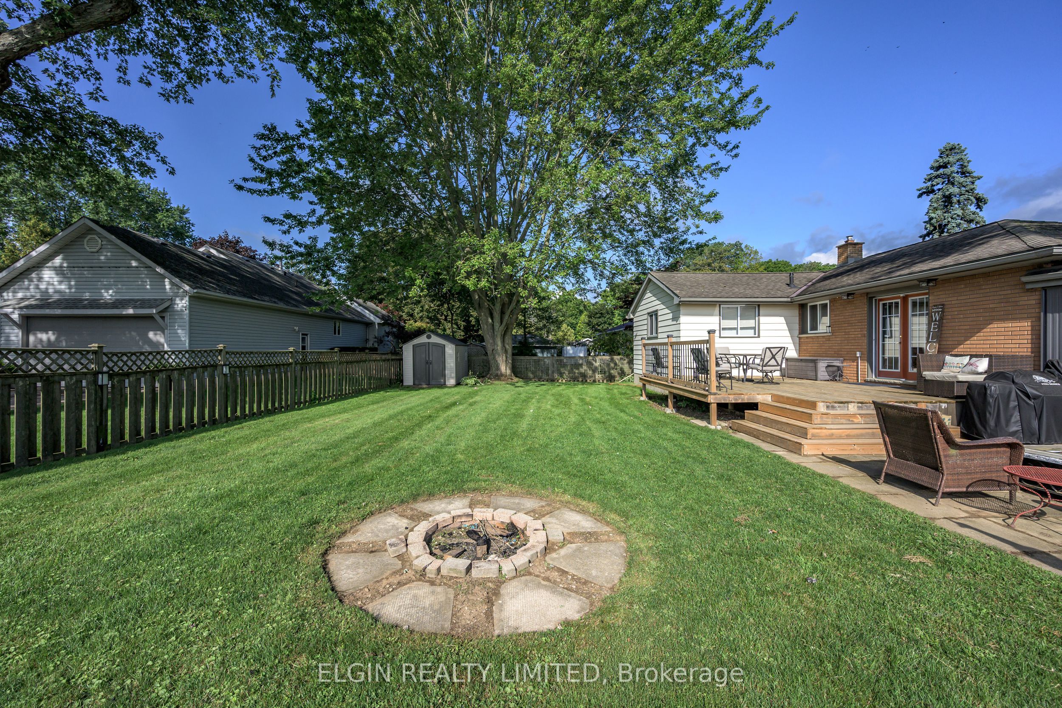
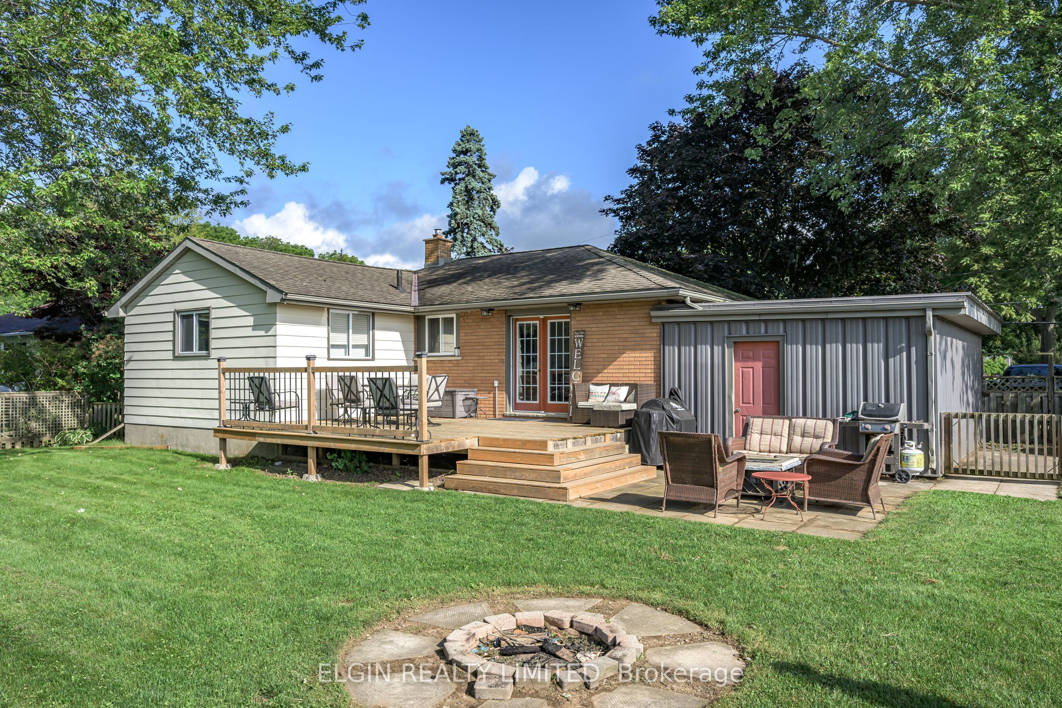
Welcome to 264 Hill Street, tucked away on a peaceful street in the sought-after lakeside community of Port Stanley. This inviting 3-bedroom bungalow offers a comfortable blend of character, updates, and flexible living space, all set on a mature corner lot.Step inside to a bright and welcoming main level featuring beautifully refinished hardwood floors and an abundance of natural light. The spacious living area is complemented by an updated kitchen with ample cabinetry and counter space, while the dining area provides direct access to the deck and fully fenced backyard - ideal for relaxing outdoors, hosting summer gatherings, or enjoying your morning coffee.Three bedrooms and a 4-piece bathroom are conveniently located on the main floor. The primary bedroom offers the added benefit of a generous walk-in closet, providing plenty of storage.The finished lower level extends the living space with a comfortable recreation room complete with bar, a versatile bonus room, and a 3-piece bathroom. Whether you need space for guests, a home office, hobbies, or family movie nights, there's room to adapt it to your needs.Outside, the mature corner lot provides plenty of possibilities, including room to consider adding a larger garage or workshop, subject to approvals. All of this just minutes from the beach, village shops, restaurants, and everything that makes Port Stanley such a wonderful place to call home.If you've been dreaming of Port Stanley living, this could be the one!
Property Information
Building Details
Features & Amenities
Financials & Fees
Inclusions & Exclusions
FRIDGE, STOVE, DISHWASHER, WASHER & DRYER
Location
Similar Properties
View More
Source: Toronto Regional Real Estate Board (TRREB), via PropTx Innovations Inc.
The data relating to real estate on this website comes in part from the MLS® data feed of PropTx Innovations Inc. The information is deemed reliable but is not guaranteed accurate by PropTx.
The information provided herein must only be used by consumers that have a bona fide interest in the purchase, sale or lease of real estate and may not be used for any commercial purpose or any other purpose.
© 2026 PropTx Innovations Inc. All rights reserved. MLS®, REALTOR® and the associated logos are owned or controlled by The Canadian Real Estate Association (CREA).