#13 - 1427 Forge Street
About This Home
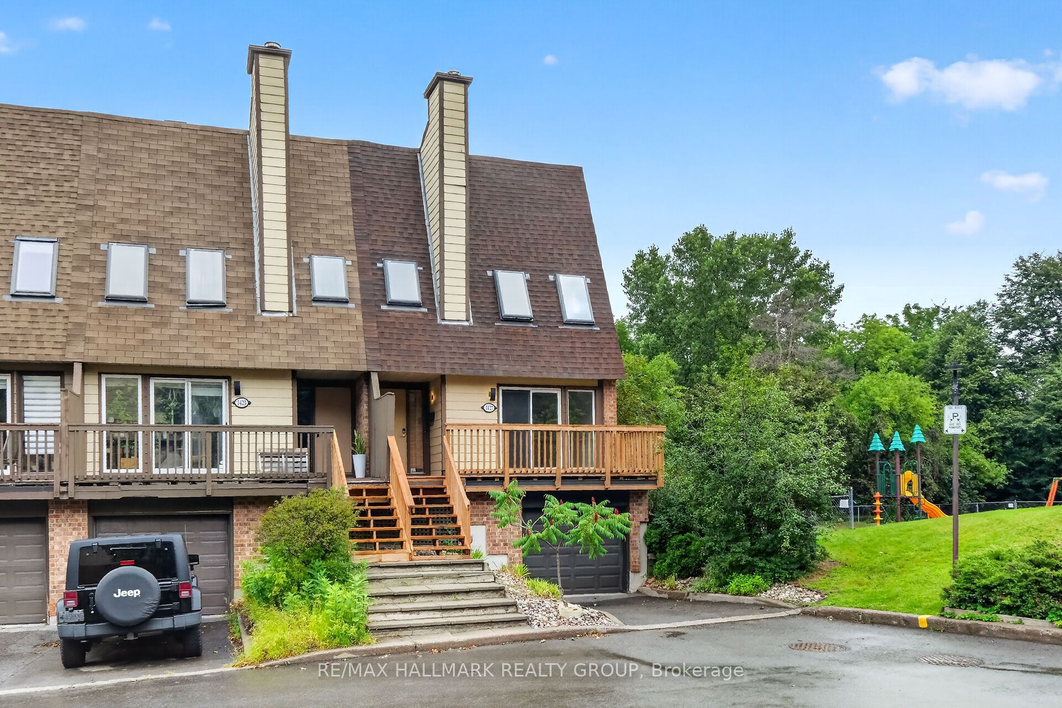
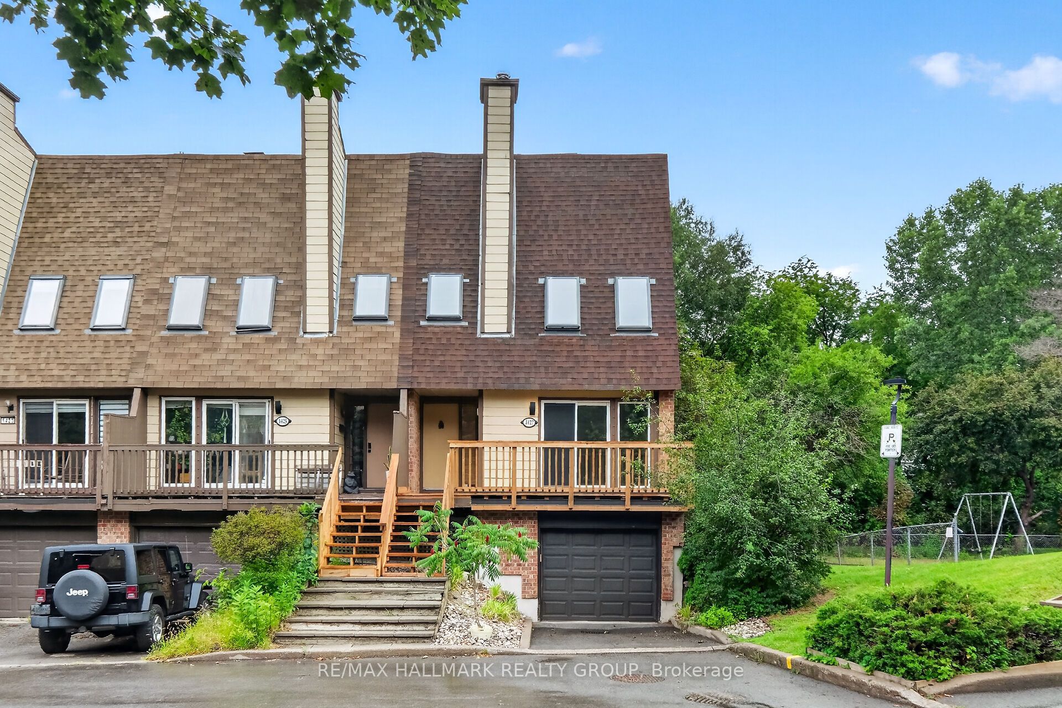
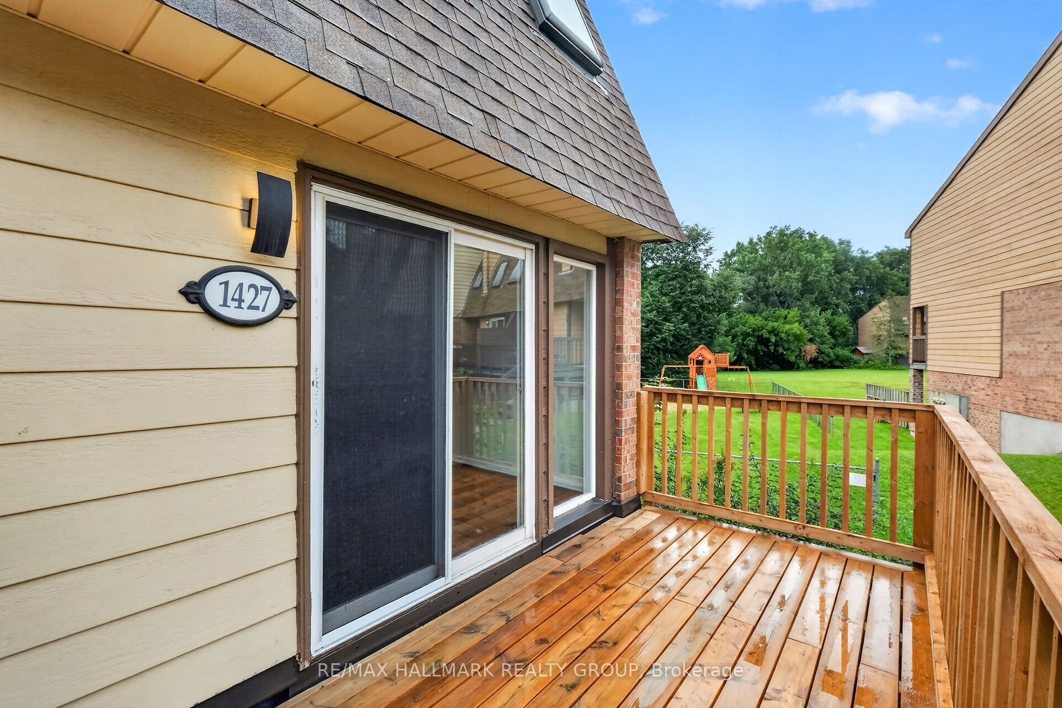
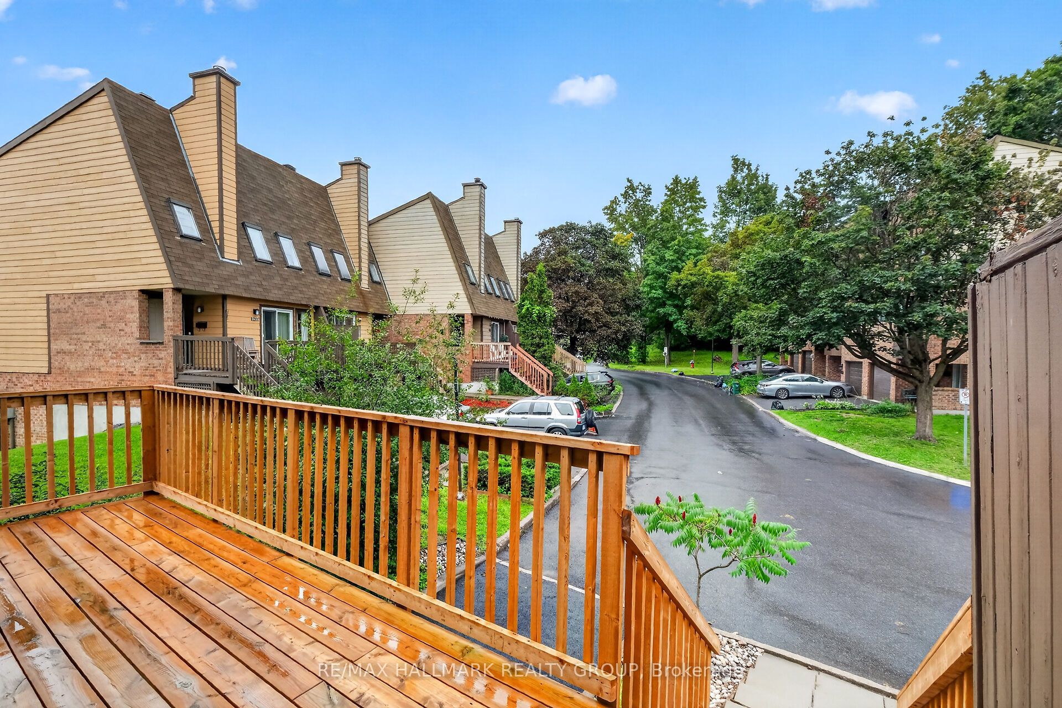
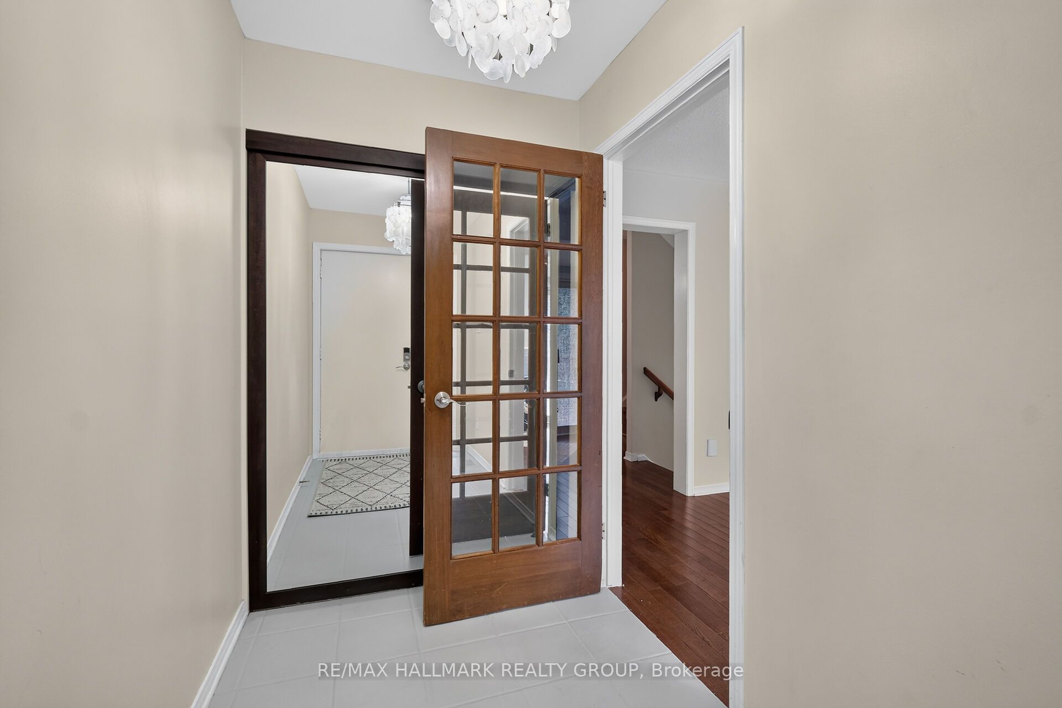
*OPEN HOUSE - SUNDAY, AUGUST 23RD, 2-4PM* Beautiful end unit nestled within an enclave of condo townhomes located in the desirable area of Sawmill Creek. Unique setting bordered by Sawmill Creek that backs on to green space with no rear neighbors. Features 3 bedrooms, 3 bathrooms. Foyer opens to the living room with cozywood fireplace, hardwood flooring, Kitchen with ample cupboards and counter space. 3rd level boasts primary bedroom featuring 2 closets withmirror sliding doors and 4 pc ensuite. 2 additional good size bedrooms with hardwood flooring and double closets.4 pc family bath. Main level has a rec room/office with a walk out to the fenced rear yard with interlock patio plus a storage room, laundry and 2 pc bath.This is an amazing area and a beautiful condo to call home.
Property Information
Building Details
Features & Amenities
Financials & Fees
Inclusions & Exclusions
Dishwasher, Dryer. Hood Fan, Refrigerator, Stove, Washer, Drapery Tracks, Drapes, Window Blinds
NIL
Location
Similar Properties
View More
Source: Toronto Regional Real Estate Board (TRREB), via PropTx Innovations Inc.
The data relating to real estate on this website comes in part from the MLS® data feed of PropTx Innovations Inc. The information is deemed reliable but is not guaranteed accurate by PropTx.
The information provided herein must only be used by consumers that have a bona fide interest in the purchase, sale or lease of real estate and may not be used for any commercial purpose or any other purpose.
© 2026 PropTx Innovations Inc. All rights reserved. MLS®, REALTOR® and the associated logos are owned or controlled by The Canadian Real Estate Association (CREA).