3 Beall Street
About This Home
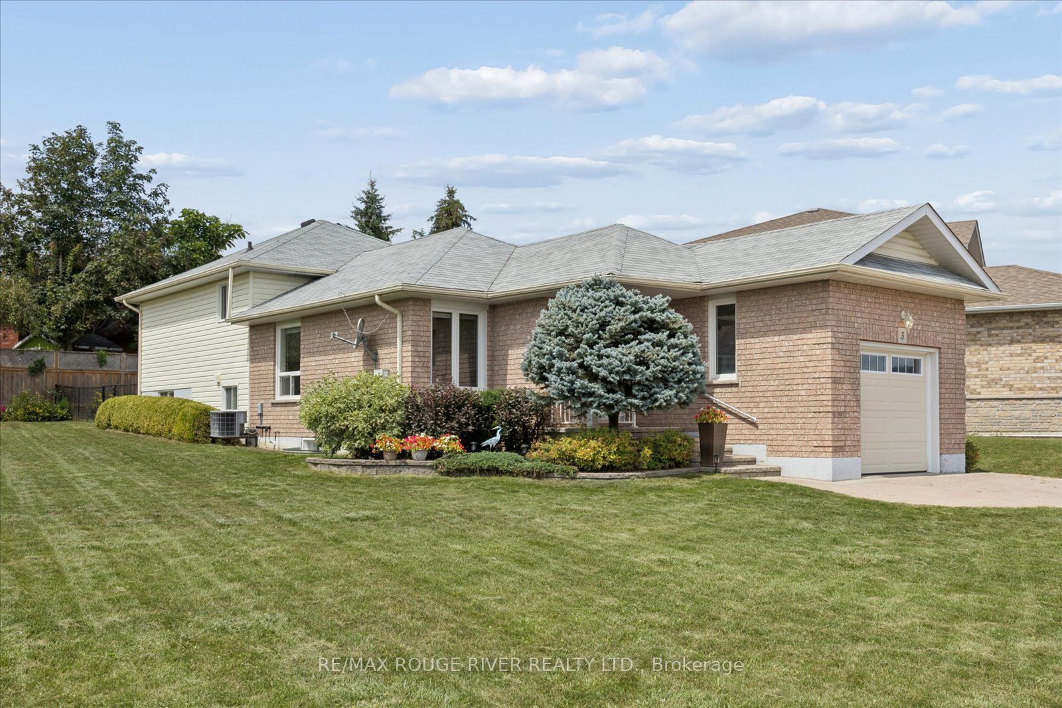
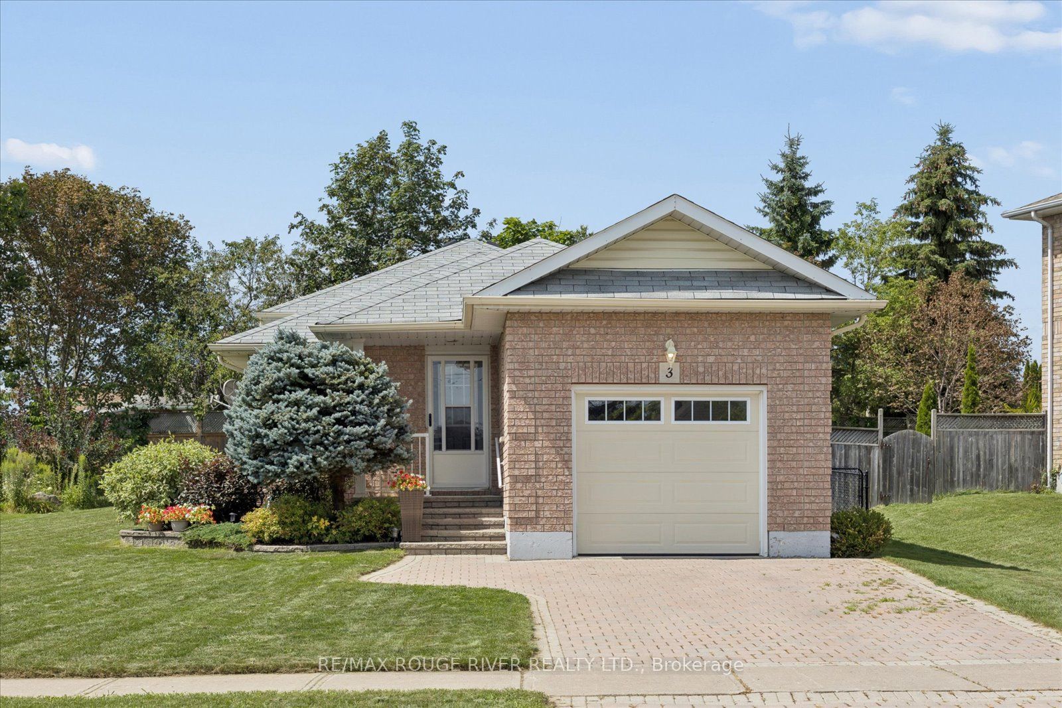
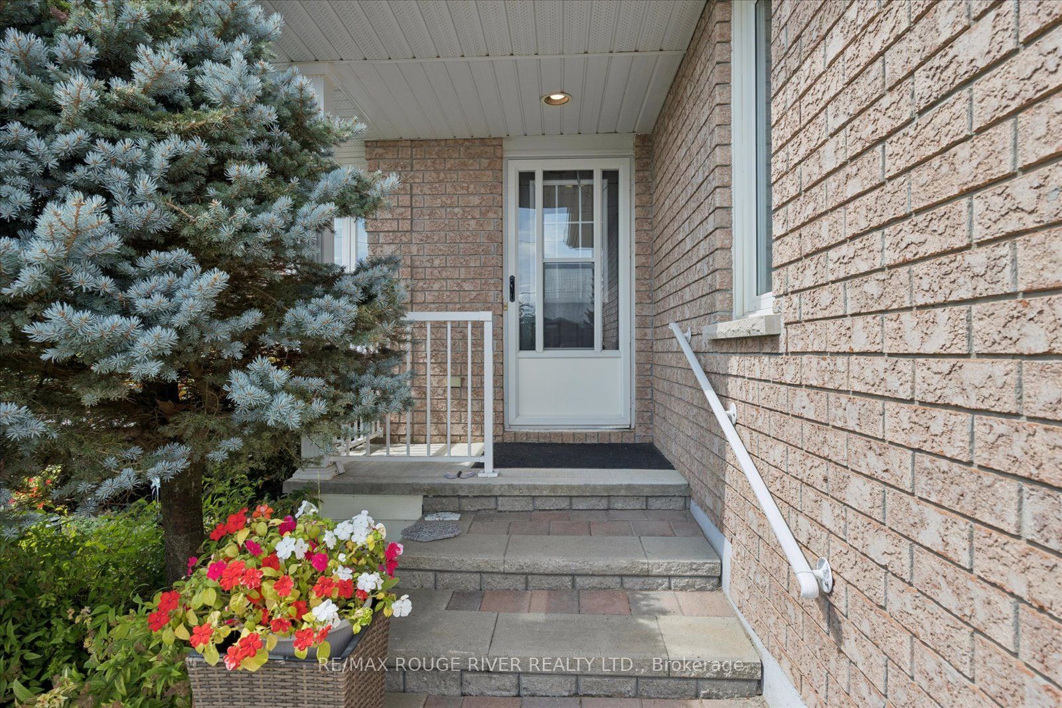
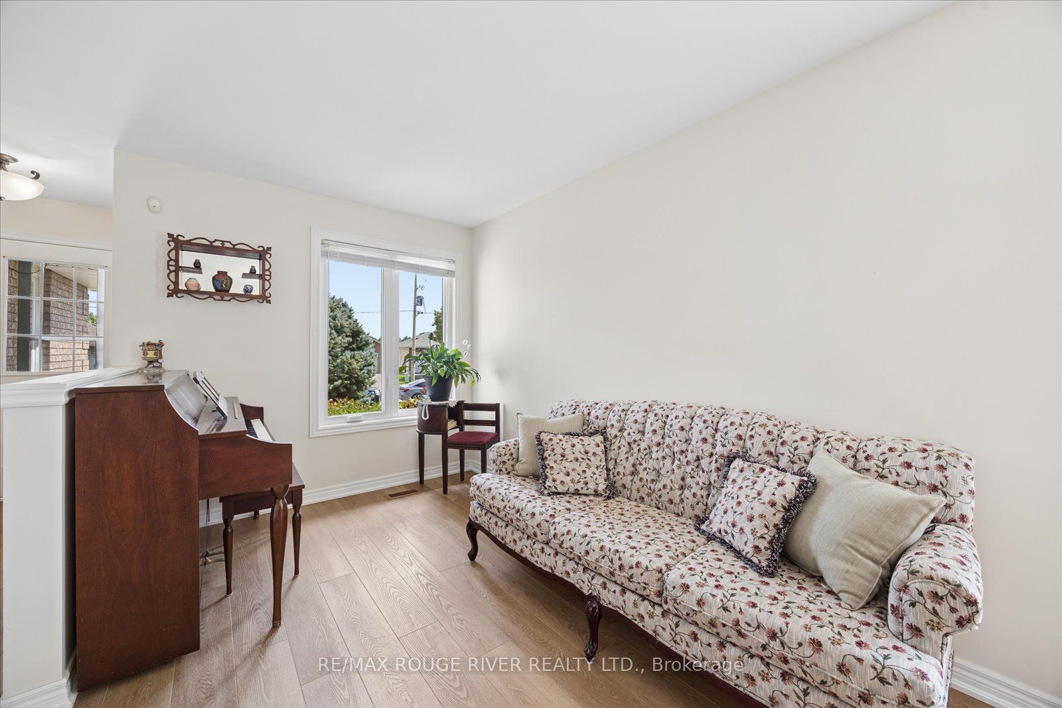
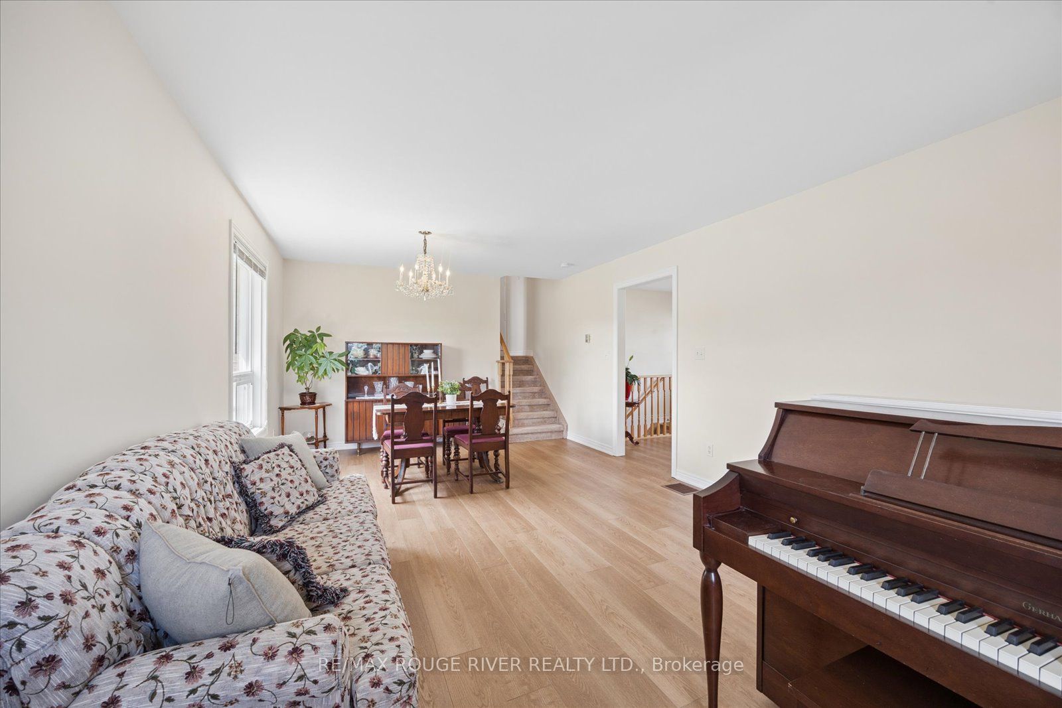
Welcome to this charming and versatile detached backsplit, nestled in the heart of Lindsay! Situated on a quiet, family-friendly street, this well-maintained one-owner home offers the perfect blend of comfort, space, and functionality for families of all sizes.Step inside to discover a bright and inviting layout designed for everyday living and entertaining. The functional kitchen features a convenient walkout, while the comfortable living spaces provide plenty of room to relax and gather. Generously sized bedrooms and a practical floor plan offer excellent flexibility for growing families, multi-generational living, or those looking for basement apartment potential. Outside, enjoy an enormous private pie-shaped lot with a fenced area and plenty of space to garden, entertain, play, or simply unwind. The impressive 4-car interlocked driveway, along with a 1.5-car garage, provides ample parking for vehicles, guests, and recreational toys.Located just minutes from downtown Lindsay, you'll have easy access to local shops, restaurants, parks, schools, and essential amenities. Lindsay is known for its strong sense of community, scenic surroundings, and proximity to the Trent-Severn Waterway, making it a wonderful place to call home.Whether you're looking to enter the market, invest, or settle into a welcoming neighbourhood, this lovely one-owner home presents a fantastic opportunity to enjoy all that Lindsay has to offer. 2025 Updates:sump pump,fencing,deck,water softener,3 windows. Shingles 2014, hwt 2016
Property Information
Building Details
Features & Amenities
Financials & Fees
Inclusions & Exclusions
fridge, stove, built-in dishwasher, washing machine, dryer, electric garage door opener, permanent light fixtures except as excluded, all window coverings,hot water tank,water softener, alarm system hardware, irrigation system, gdo and remotes
dining room fixture (to be replaced by seller), rain barrels, freezer in basement
Location
Similar Properties
View More
Source: Toronto Regional Real Estate Board (TRREB), via PropTx Innovations Inc.
The data relating to real estate on this website comes in part from the MLS® data feed of PropTx Innovations Inc. The information is deemed reliable but is not guaranteed accurate by PropTx.
The information provided herein must only be used by consumers that have a bona fide interest in the purchase, sale or lease of real estate and may not be used for any commercial purpose or any other purpose.
© 2026 PropTx Innovations Inc. All rights reserved. MLS®, REALTOR® and the associated logos are owned or controlled by The Canadian Real Estate Association (CREA).