10175 Merrywood Drive
About This Home
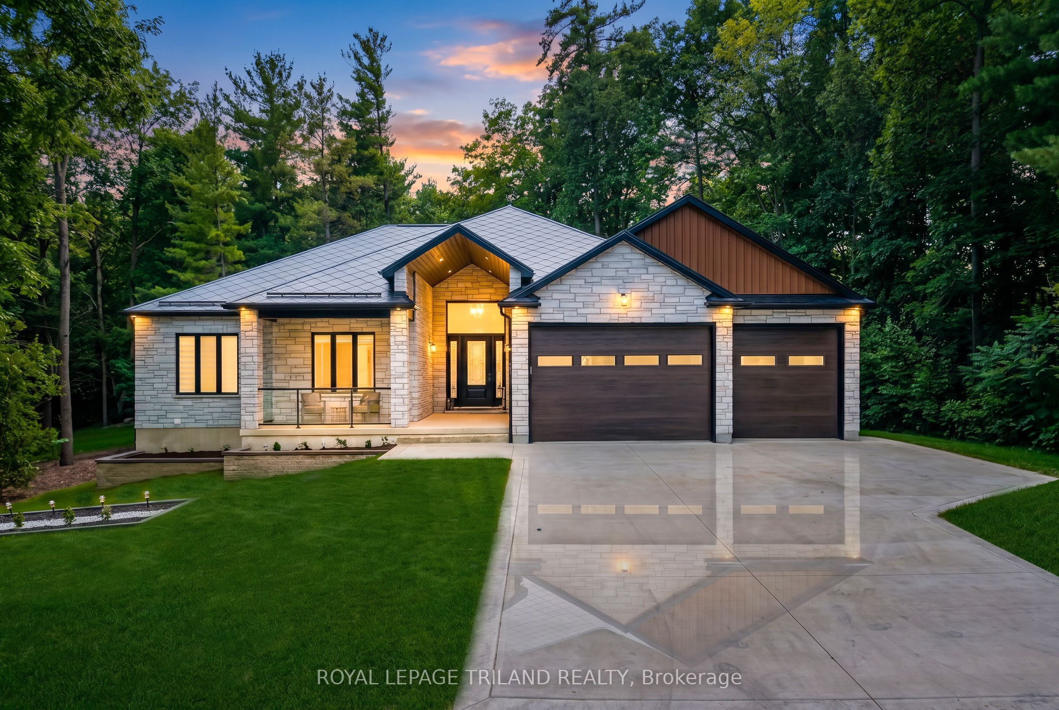
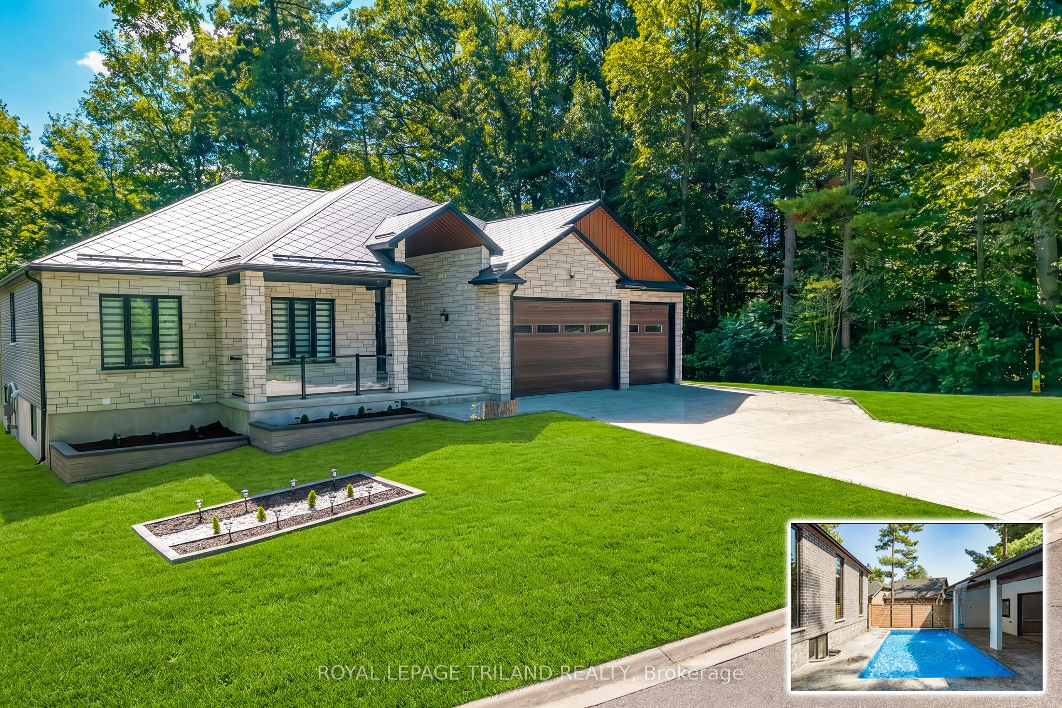
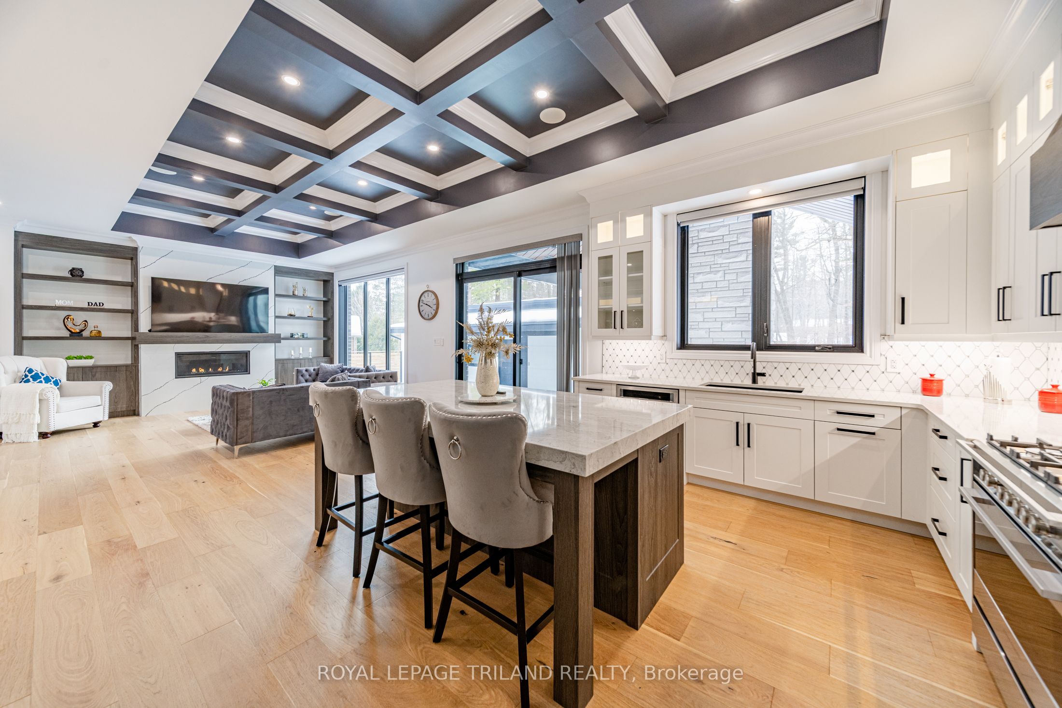
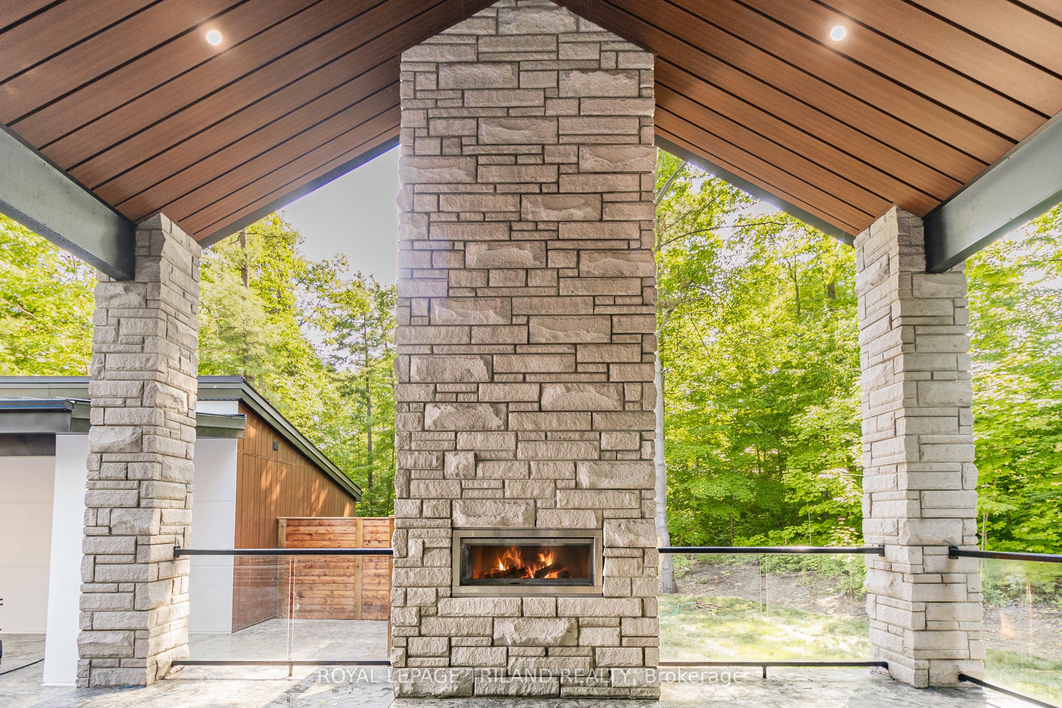
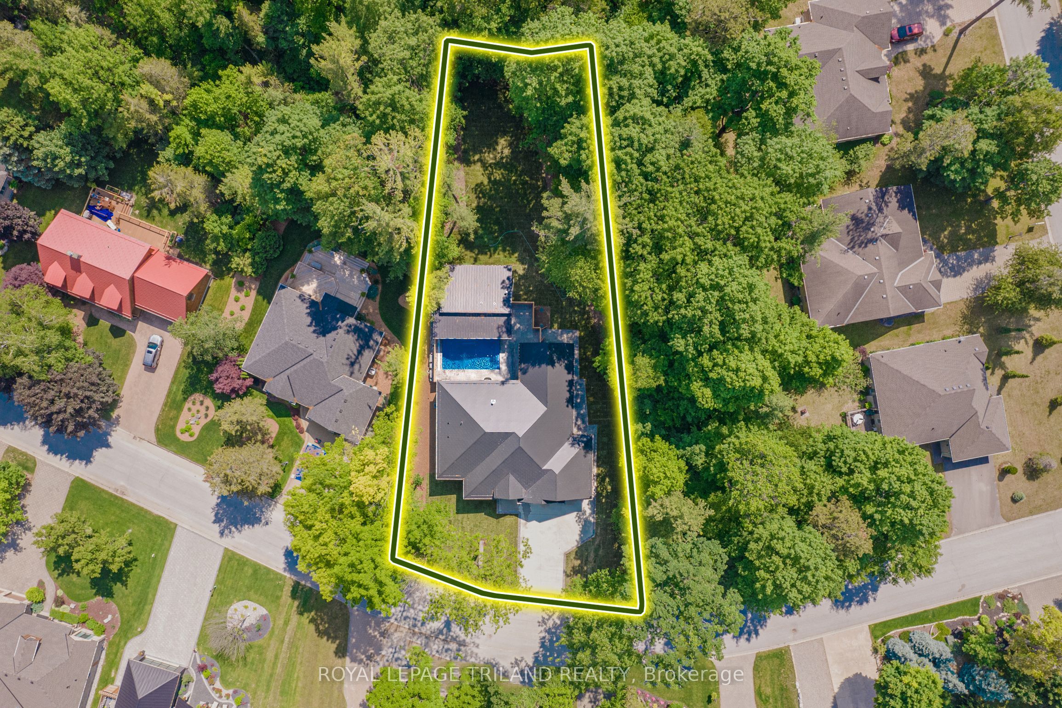
INCREDIBLY WELL-PRICED NEW CONSTRUCTION | UNMATCHED EXECUTIVE DISTINCITION & WITHIN LUXURY CATEGORY, GRAND BEND'S ONLY NEW-BUILD AVAILABLE TODAY | 7-YEAR WARRANTY | HEATED SALTWATER POOL | GUEST HOUSE | 6 BED | 4 BATH | PURPOSE BUILT GYM & MOVIE THEATRE | 2 BARS | 3 CAR GARAGE | EASY WALK/BIKE TO SANDY BEACH! This is the one everyone will be talking about - a jaw-dropping, no-compromise luxury estate that delivers more value, more features, & more craftsmanship than anything Grand Bend has seen in years (at this insane price point)! With this level of finishing, & w/ a Tarion warranty, it's a definitive fly-off-the-shelf, once-in-a-lifetime opportunity. Conceived by luxury builders Gold Rock Homes, this custom masterpiece is the pinnacle of modern beach-area living. From the moment you arrive, the quality is unmistakable: full brick + natural stone exterior, 100% custom steel gables & soffits, & a diamond-slate metal roof built to last generations. Inside, the home explodes w/ luxury: soaring 2-tone coffered tray ceilings, an epic chef's kitchen w/ cabinet-ready built-ins, & a layout designed for high-end living & unforgettable entertaining. This is a true smart home, w/ full phone-controlled automation: cameras, sound system, garage doors, thermostats, & the show-stopping heated saltwater concrete pool w/ its signature multi-colored LED waterfall + fountain system. The included PREMIUM appliance package, movie seating, & HiFi theatre push this into a category of its own. Nearly 4000 sq ft of flawless living space includes 5 beds, 3 baths, a proper gym, movie theater, bar, & a 769 sq ft insulated 3-car garage w/ 4 roll up doors & a private lower-level entrance. ADD the 700 sq ft guest house w/ bed, bar, & bath, & you have a rare multi-generational or luxury-rental-ready compound. This is Grand Bend perfection in a breathtaking Merrywood Meadows location providing seclusion & privacy unrivalled in Southcott Pines, yet you're still an easy walk or bike to the beach!
Property Information
Building Details
Features & Amenities
Financials & Fees
Inclusions & Exclusions
Refrigerator, Gas Stove, Hood Vent, Dishwasher, Microwave, Washer, Dryer, Garage Door Openers, Pool Equipment, Smart-Home Movie Theatre Seating and all Theater Equipment, Window Coverings where existing, Beverage Fridge X 2 (in wet bar in pool house & wet bar in lower level), 4 premium fireplaces including 1 outdoor, 7 Year Tarion New Home Warranty, Hot Water Tank owned (pool house)
Furniture, TVs, HiFi Audio System components that are not in theatre (anything of the video/audio gear in the theater IS included in the purchase price
Location
Similar Properties
View More
Source: Toronto Regional Real Estate Board (TRREB), via PropTx Innovations Inc.
The data relating to real estate on this website comes in part from the MLS® data feed of PropTx Innovations Inc. The information is deemed reliable but is not guaranteed accurate by PropTx.
The information provided herein must only be used by consumers that have a bona fide interest in the purchase, sale or lease of real estate and may not be used for any commercial purpose or any other purpose.
© 2026 PropTx Innovations Inc. All rights reserved. MLS®, REALTOR® and the associated logos are owned or controlled by The Canadian Real Estate Association (CREA).