147 Oxford Street
About This Home
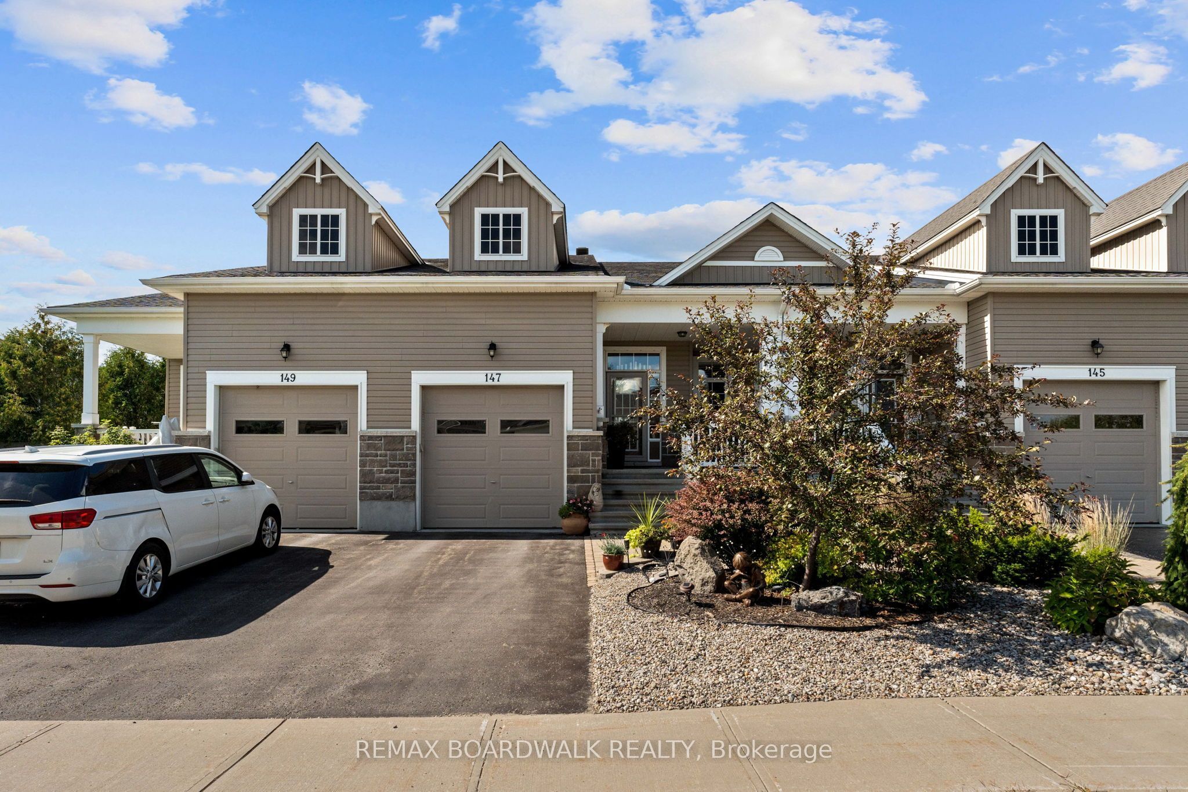
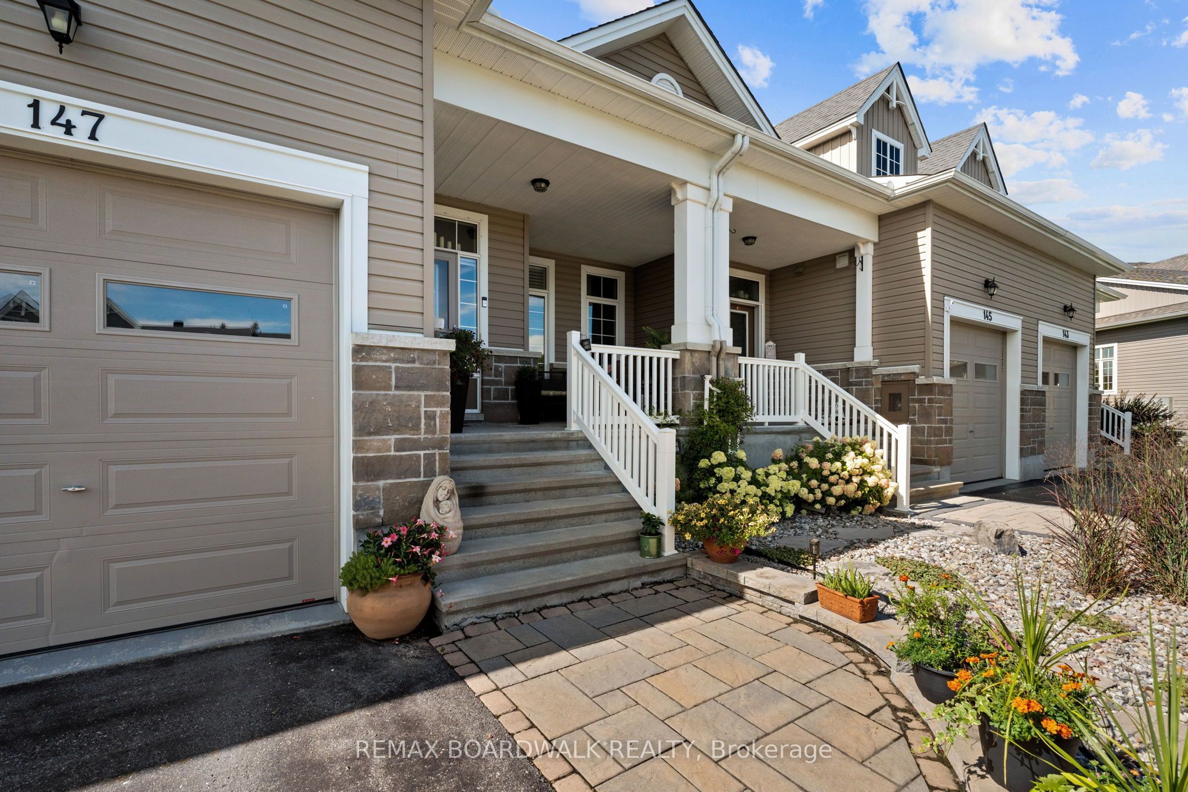
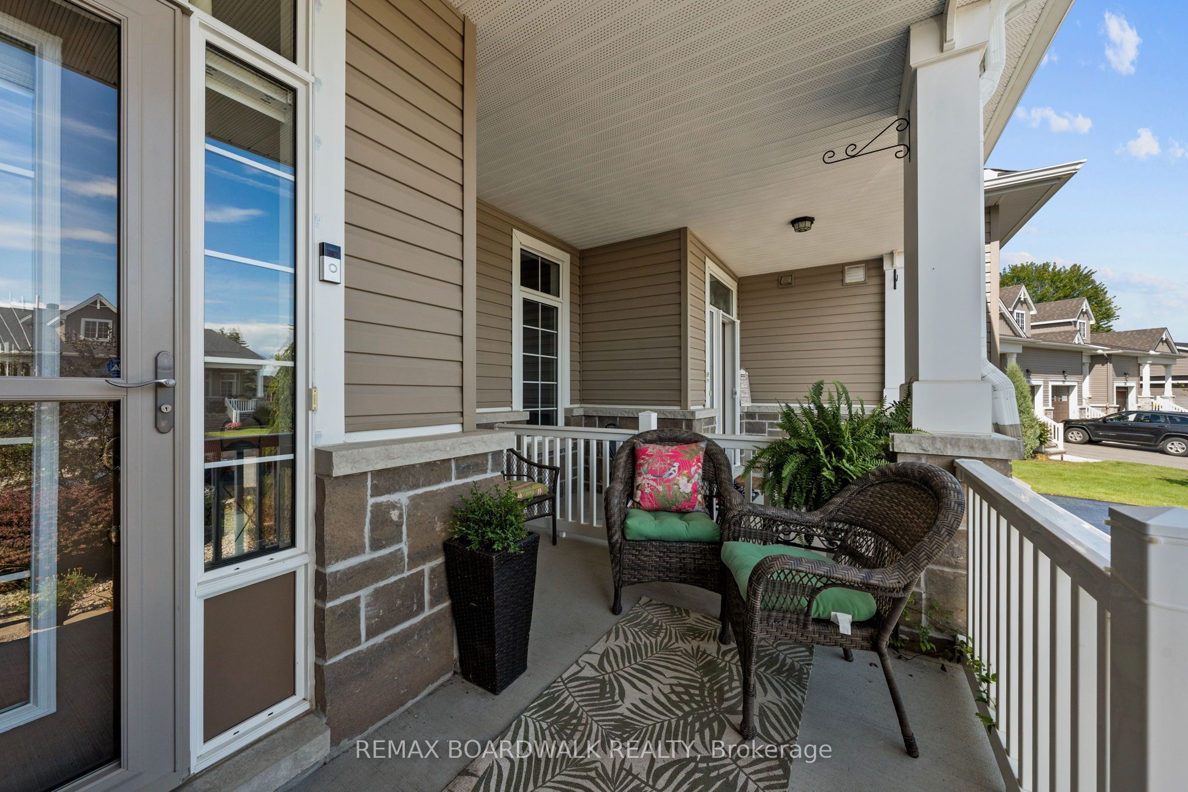
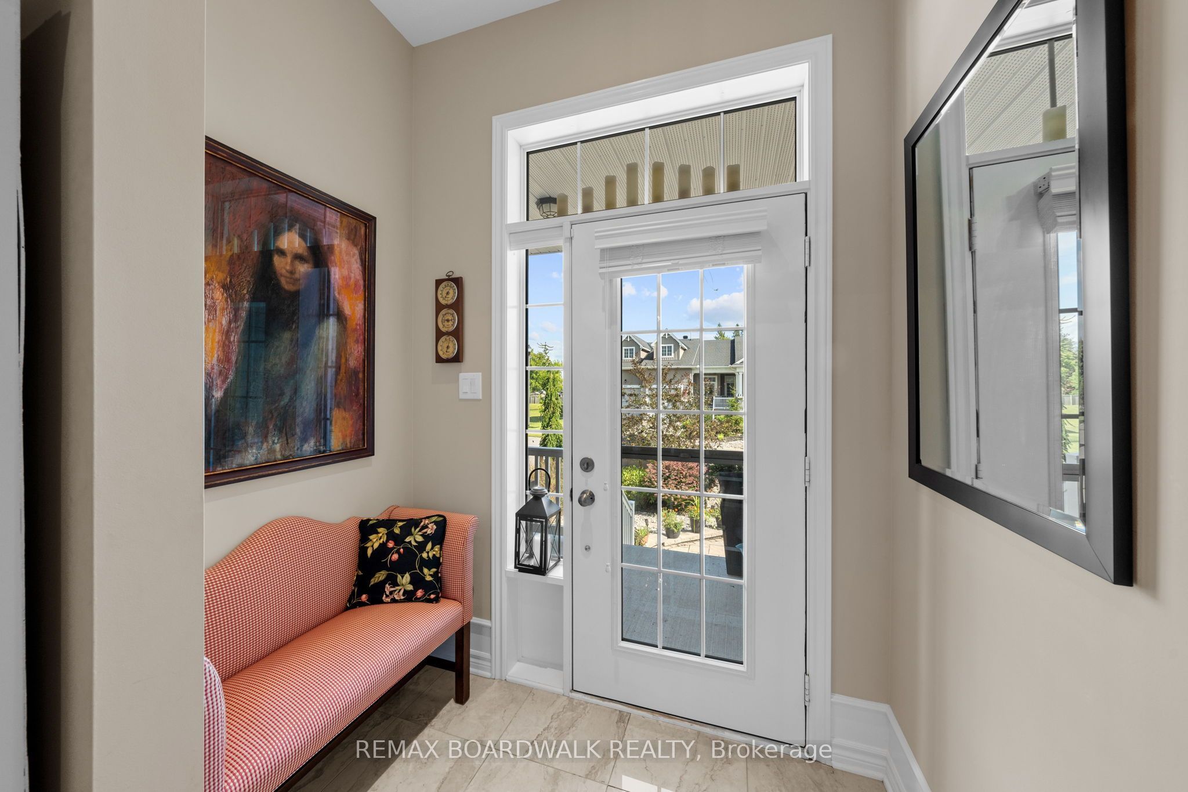
Not your typical townhome! Thoughtfully upgraded with builder extras, 147 Oxford Street West offers exceptional space, flexibility and a lifestyle rarely found in townhome living. The redesigned kitchen flows into generous entertaining areas, including an extended dining room with plenty of space for family celebrations and memorable gatherings.The primary bedroom is a comfortable private retreat, complete with a walk-in closet and 3-piece ensuite. A standout feature is the second-level loft, offering a bedroom, family room and 4-piece bath-ideal for guests, extended family, a home office or a private getaway. The finished basement provides even more living space with a family room featuring a gas fireplace, 2-piece bath with rough-in for a future bath or shower, large tiled utility room and dedicated craft/workshop area. Outside, enjoy a private backyard deck with privacy panels surrounded by established gardens, creating a peaceful space for morning coffee, summer dinners or relaxing with friends. For an association fee of just $300 per year, residents also enjoy access to a private neighbourhood clubhouse featuring a common room, kitchen and additional sitting area with a cozy gas fireplace-perfect for larger gatherings and connecting with neighbours. Located in Kemptville, shopping, restaurants, recreation, parks, library, hospital and the charm of Old Town are all close at hand. With multiple living areas, guest accommodations, beautiful outdoor space and access to a private community clubhouse, for larger community or family gatherings. This is an exceptional choice for buyers who want to simplify their lifestyle without downsizing their life. This home is truly a hidden Gem in a sought after neighbourhood.
Property Information
Building Details
Features & Amenities
Financials & Fees
Inclusions & Exclusions
Refrigerator, Stove, Dishwasher, Microwave/Hood Fan, Washer Dryer, Water Treatment system (water softener and reverse osmosis)
Location
Similar Properties
View More
Source: Toronto Regional Real Estate Board (TRREB), via PropTx Innovations Inc.
The data relating to real estate on this website comes in part from the MLS® data feed of PropTx Innovations Inc. The information is deemed reliable but is not guaranteed accurate by PropTx.
The information provided herein must only be used by consumers that have a bona fide interest in the purchase, sale or lease of real estate and may not be used for any commercial purpose or any other purpose.
© 2026 PropTx Innovations Inc. All rights reserved. MLS®, REALTOR® and the associated logos are owned or controlled by The Canadian Real Estate Association (CREA).