341 Bobolink Ridge
About This Home
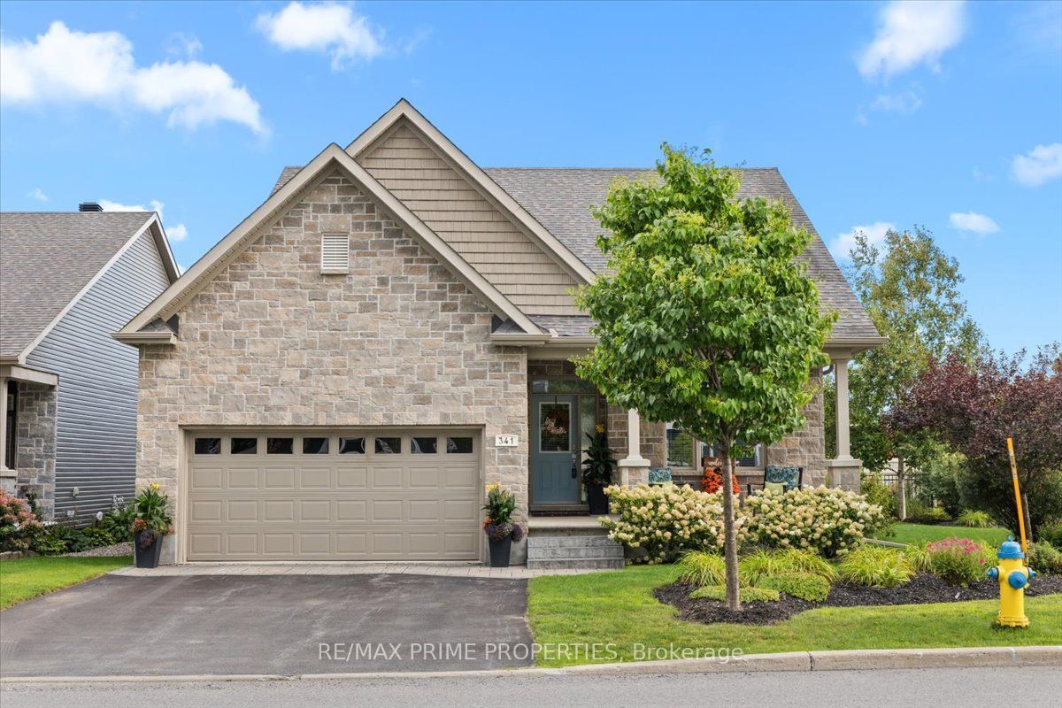
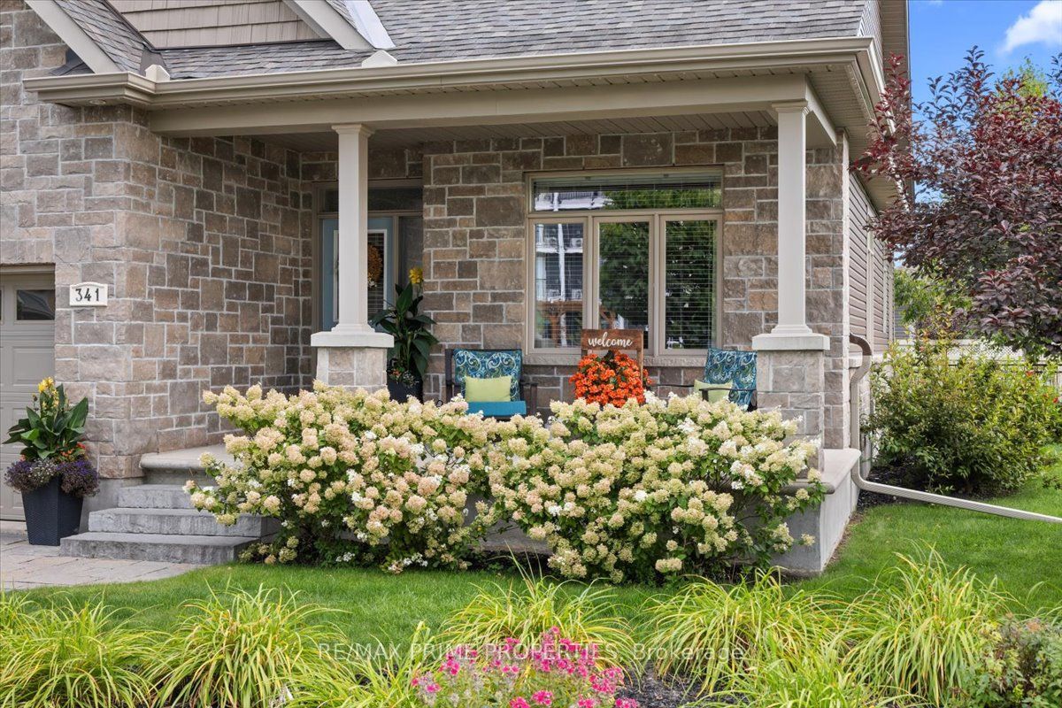
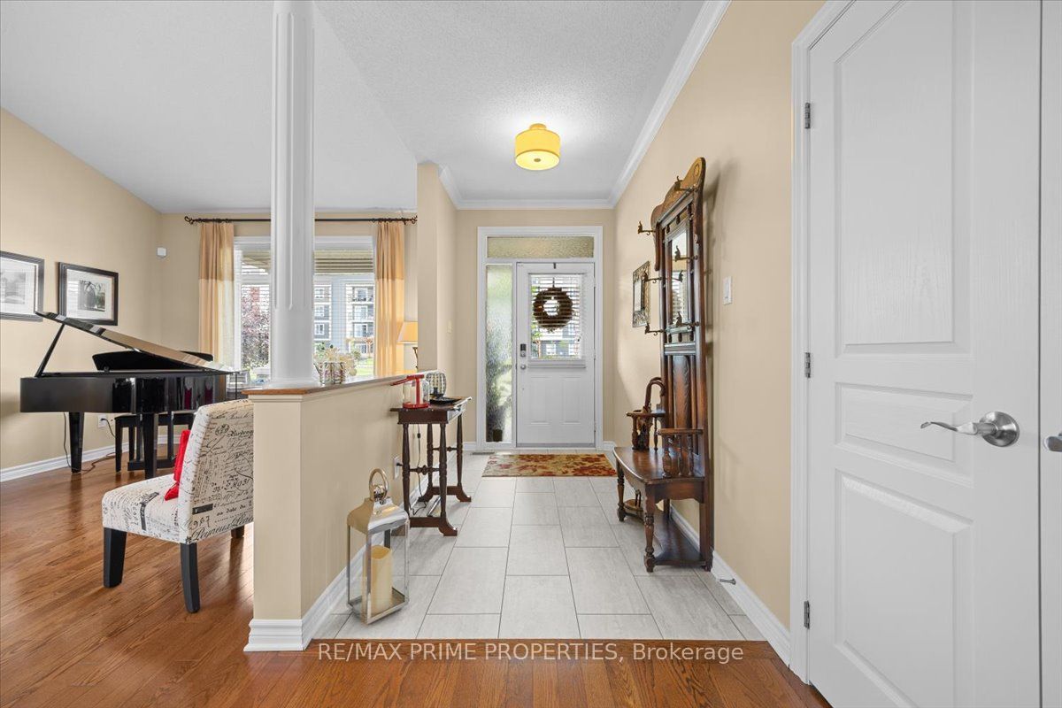
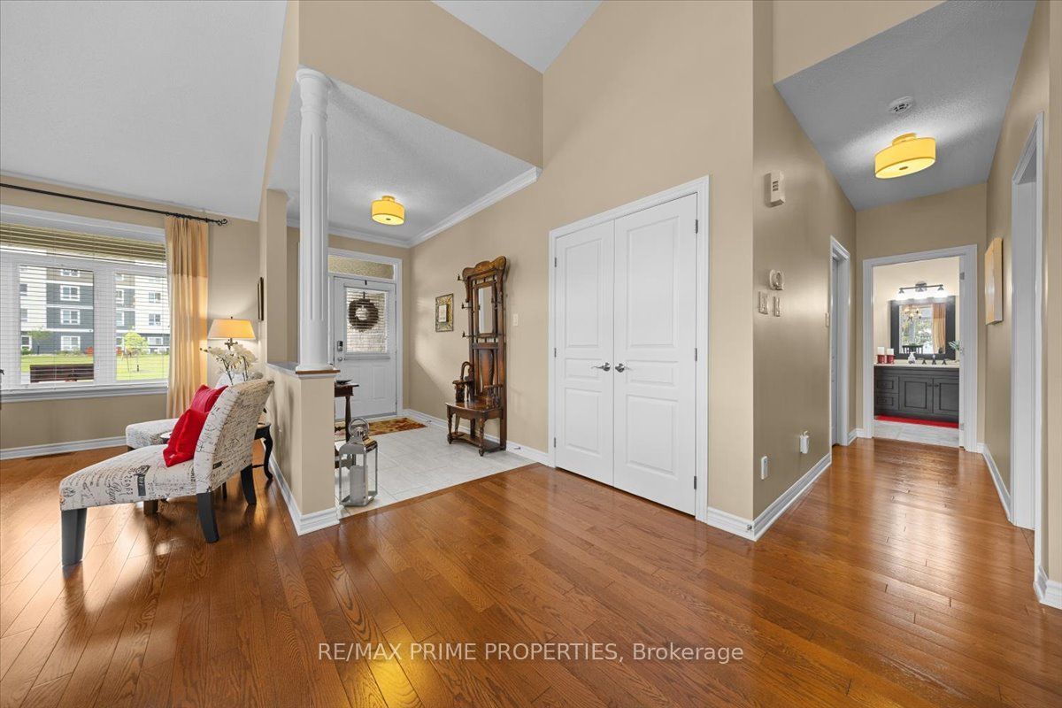
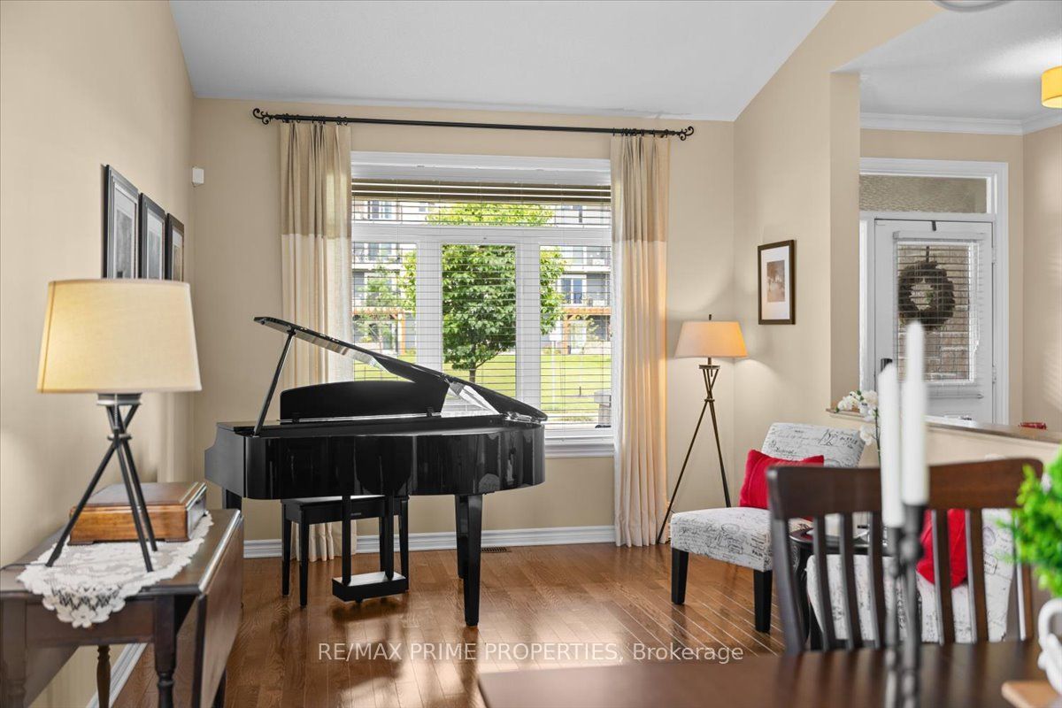
Architecturally distinctive bungalow showcasing thoughtful design, quality finishes & exceptional pride of ownership. Easy to see this was a former model home. A deep front veranda complements the stone façade & side skirt, enhanced by perennial landscaping, interlock walkway, decorative exterior lighting, wrought iron gate & PVC fencing. The foyer features oversized tile & 3-panel closet door, opening to a bright living room w/a vaulted ceiling, transom windows & hardwood flooring. The formal dining room features a chandelier & a west-facing window. The well appointed kitchen offers quartz counters, table style centre island, 3 stool breakfast bar, separate pantry, upper/lower cabinet mouldings, abundant drawers, tile backsplash, twin glass-door cabinets, double recessed sink & dual-oven range. Eating area features built-in bench seating with more storage & corner windows. Main floor family room includes gas fireplace & rear access. Primary suite offers linen storage, two sided walk-in closet & 5-pc ensuite w/soaker tub, twin-sink vanity & wide glass door shower. Separate bedroom wing includes 2nd bedroom & 4-pc bath. Main-floor laundry w/overhead cabinetry & garage access. Finished lower level provides a spacious multifunction recreation room, 3rd bedroom, 4-pc bath & substantial storage/work area w/utility sink & dual access. Garage features accent windows. Natural gas Generac generator. PVC fenced rear yard w/wrought iron gate, deck & stone patio. Meticulously maintained & ideally positioned within walking distance of recreation, a restaurant & neighbourhood amenities, 24 hour irrevocable on all offers.
Property Information
Building Details
Features & Amenities
Financials & Fees
Inclusions & Exclusions
Generac Generator, Fridge, Stove, Dishwasher, Washer, Dryer, Microwave/Hood Fan, Basement Fridge, Garage Door Opener, TV Wall Mount, HRV, Central Vac, Alarm, Celebright Exterior Lighting, All Window Coverings, All Bathroom Mirrors, Built-In Shelving
Location
Similar Properties
View More
Source: Toronto Regional Real Estate Board (TRREB), via PropTx Innovations Inc.
The data relating to real estate on this website comes in part from the MLS® data feed of PropTx Innovations Inc. The information is deemed reliable but is not guaranteed accurate by PropTx.
The information provided herein must only be used by consumers that have a bona fide interest in the purchase, sale or lease of real estate and may not be used for any commercial purpose or any other purpose.
© 2026 PropTx Innovations Inc. All rights reserved. MLS®, REALTOR® and the associated logos are owned or controlled by The Canadian Real Estate Association (CREA).