245 Corrie Crescent
About This Home
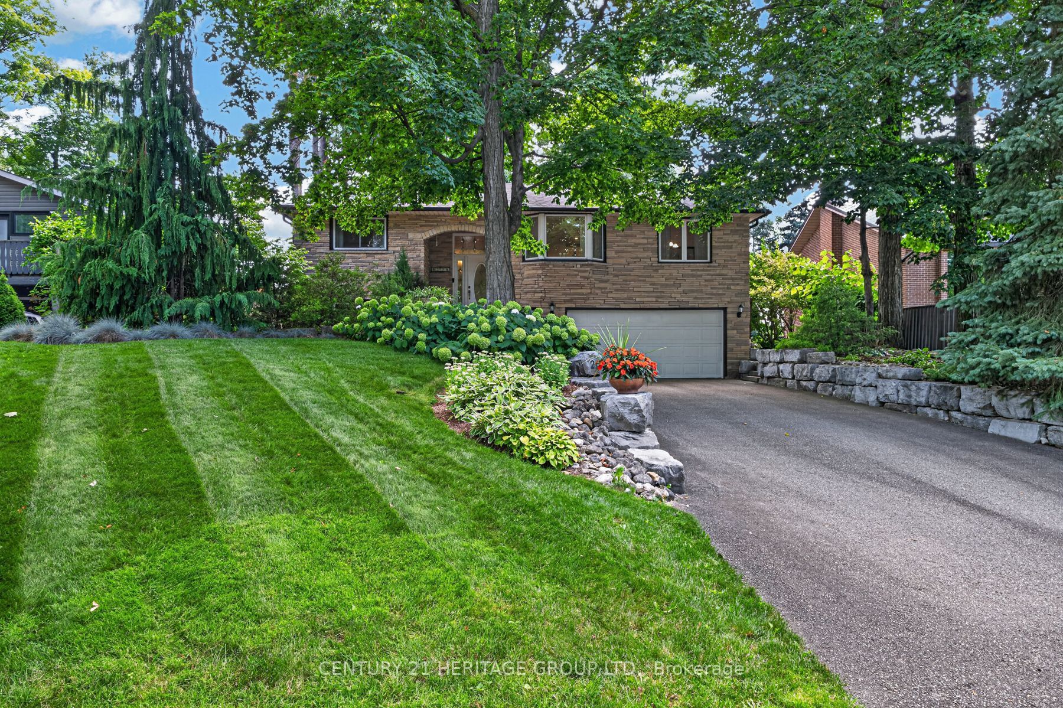
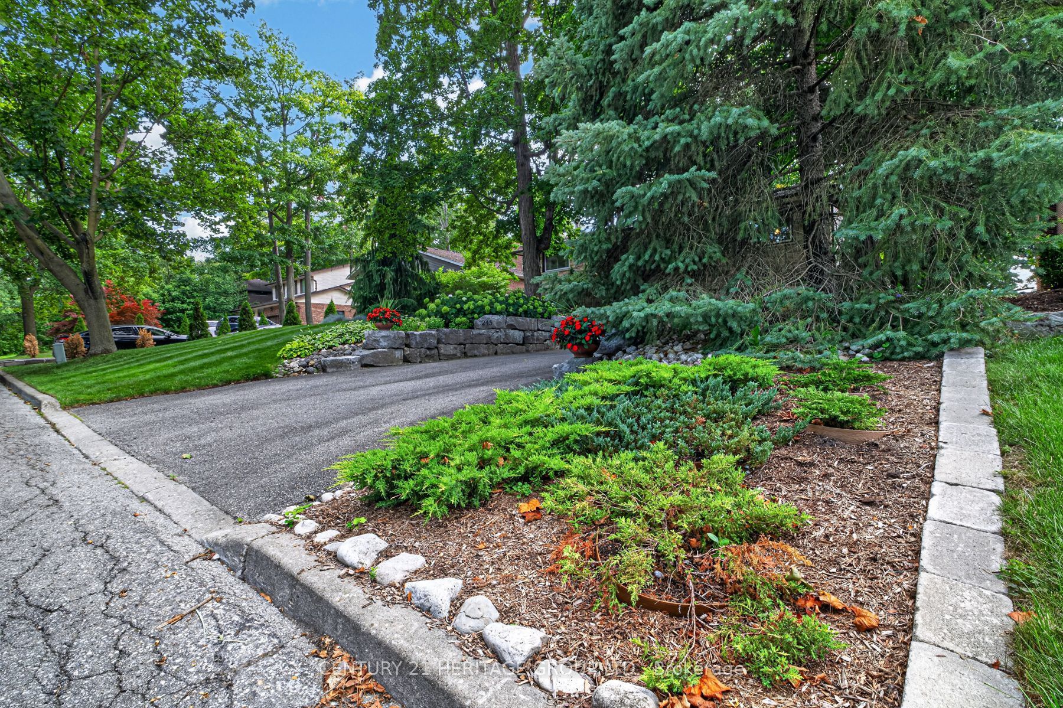
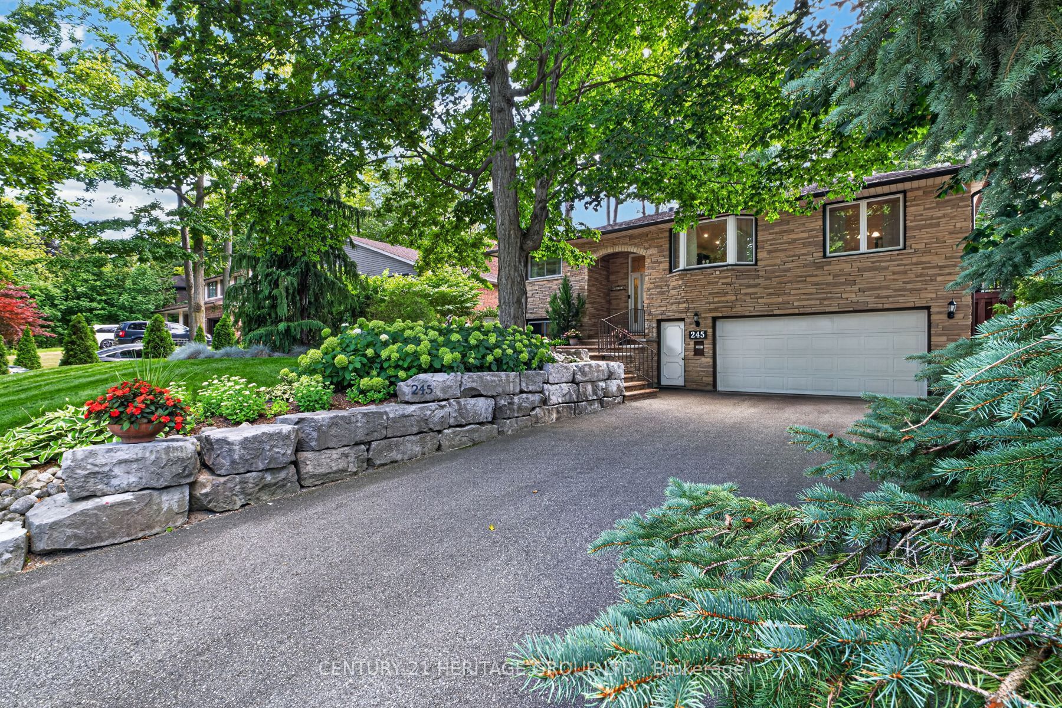
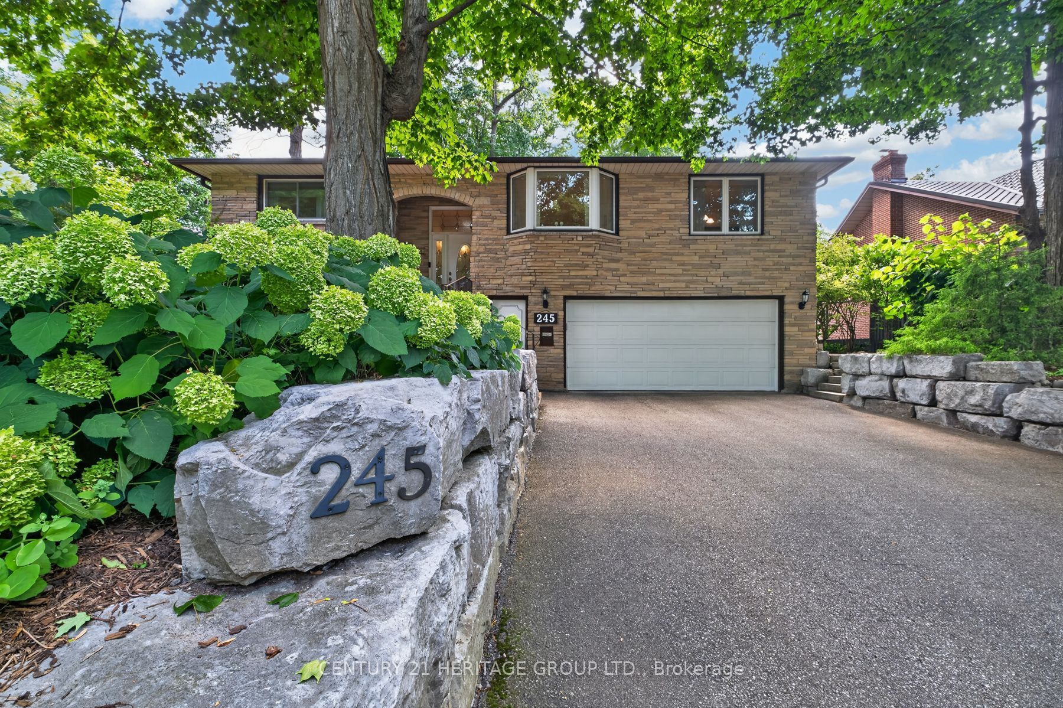
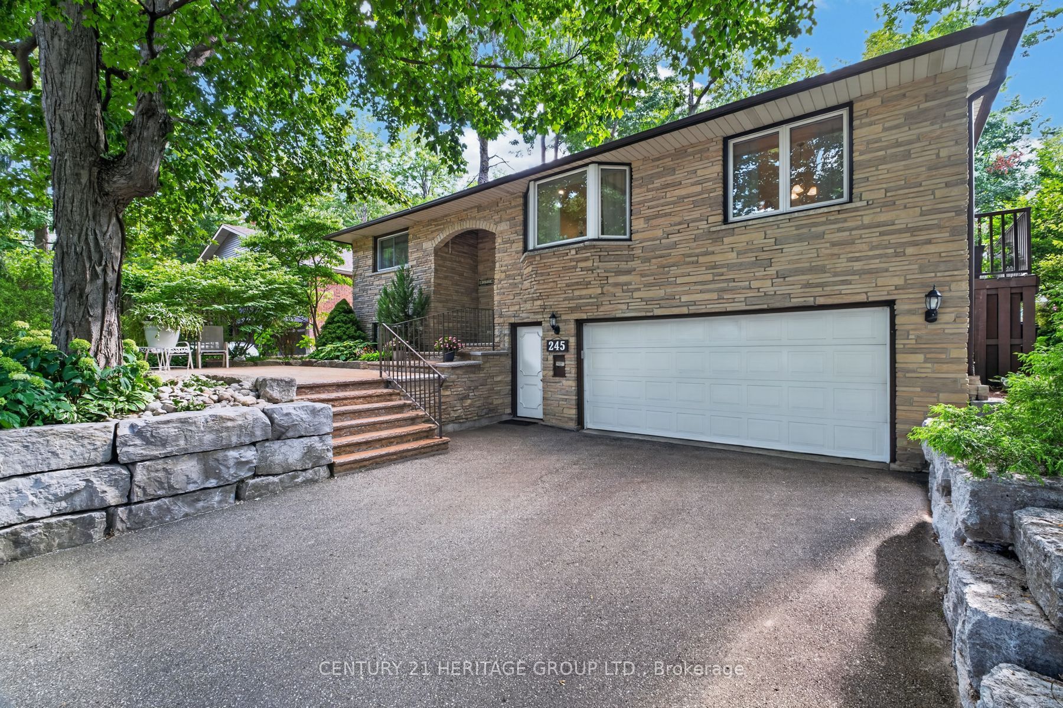
Welcome to this wonderful 3+1 bedroom, 2+1 bathroom home. The beautiful stamped concrete front patio welcomes you into the generous foyer, which leads to the bright and cheerful main floor featuring three bedrooms, two bathrooms, and a spacious kitchen with ample cupboard space and a convenient eat-in area. The formal dining room provides the perfect space for family gatherings and entertaining. The cozy family room features a walkout to the large wrap-around deck, extending your living space outdoors. Three tube skylights bring an abundance of natural light to the main floor.The finished lower level offers excellent versatility and in-law suite potential, featuring a large recreation room, fourth bedroom, bathroom, and a finished laundry room with kitchenette. A convenient entry from the basement leads directly into the double-car garage, adding functionality and ease to everyday living.Enjoy two fireplaces-one gas and one wood-burning-adding warmth and character throughout the home. Outside, the expansive wrap-around deck provides a private setting for relaxing, dining, and entertaining.Nestled in a beautiful, mature Waterloo neighbourhood, this home offers a rare rural feel in the city. Lovingly cared for by the same owners for 40 years, this property enjoys a private setting with no rear neighbours, creating a peaceful and secluded backyard retreat.A well-loved home in a sought-after mature neighbourhood, offering privacy, space, natural light, and incredible potential. A wonderful opportunity to make this special property your own.
Property Information
Building Details
Features & Amenities
Financials & Fees
Inclusions & Exclusions
None
Location
Similar Properties
View More
Source: Toronto Regional Real Estate Board (TRREB), via PropTx Innovations Inc.
The data relating to real estate on this website comes in part from the MLS® data feed of PropTx Innovations Inc. The information is deemed reliable but is not guaranteed accurate by PropTx.
The information provided herein must only be used by consumers that have a bona fide interest in the purchase, sale or lease of real estate and may not be used for any commercial purpose or any other purpose.
© 2026 PropTx Innovations Inc. All rights reserved. MLS®, REALTOR® and the associated logos are owned or controlled by The Canadian Real Estate Association (CREA).