#205C - 1099 Clonsilla Avenue
About This Home
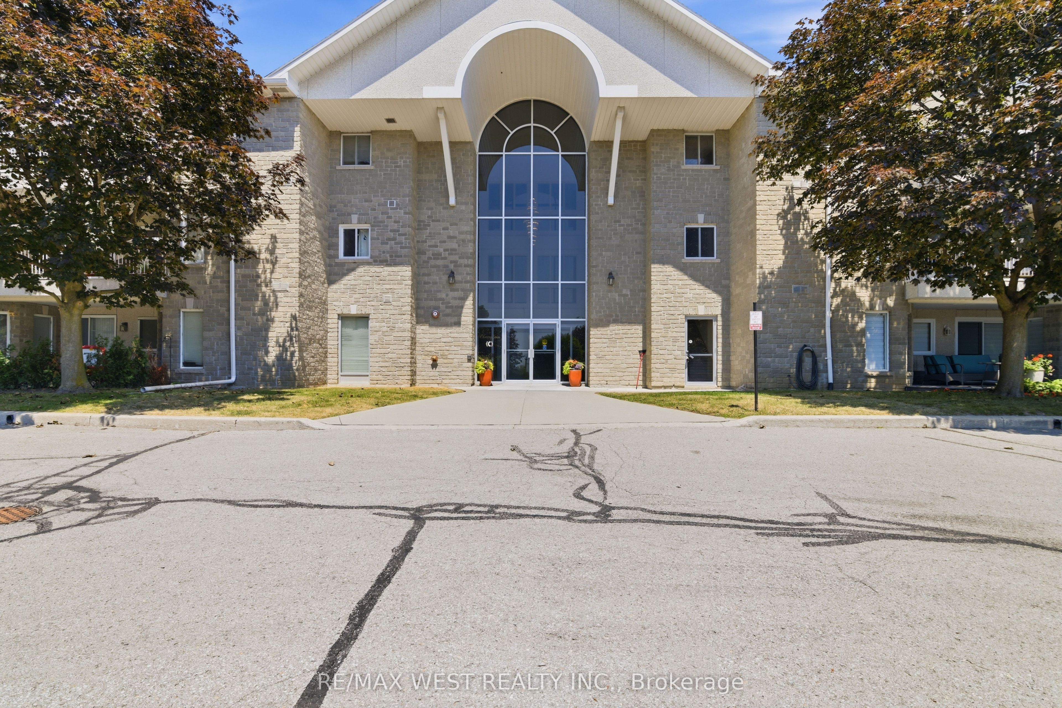
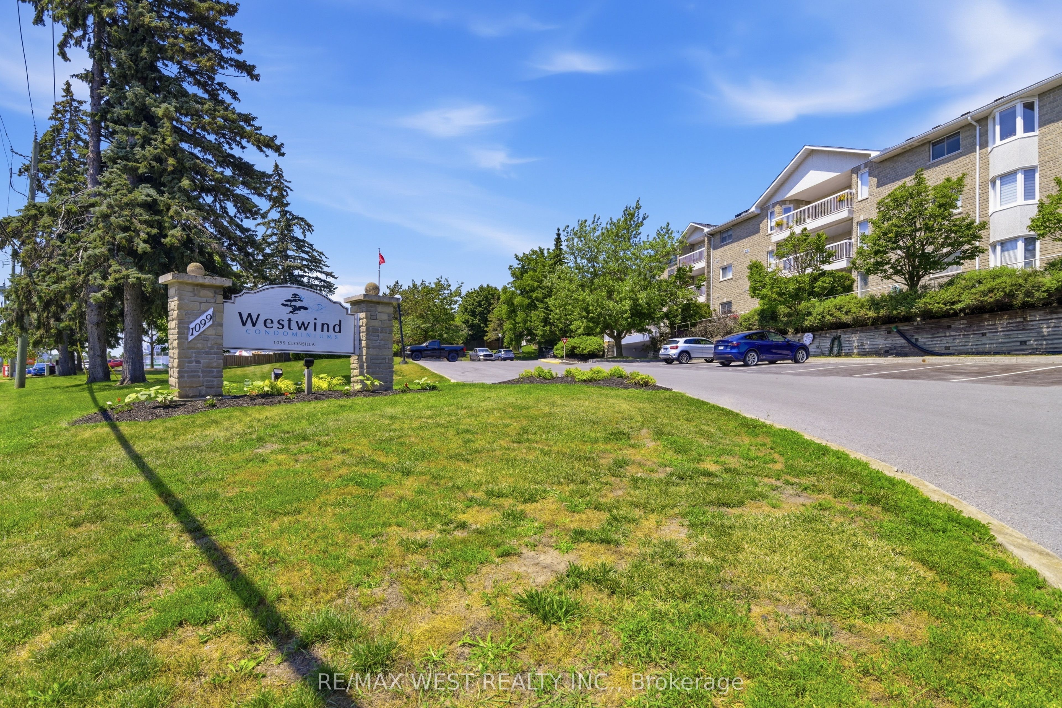
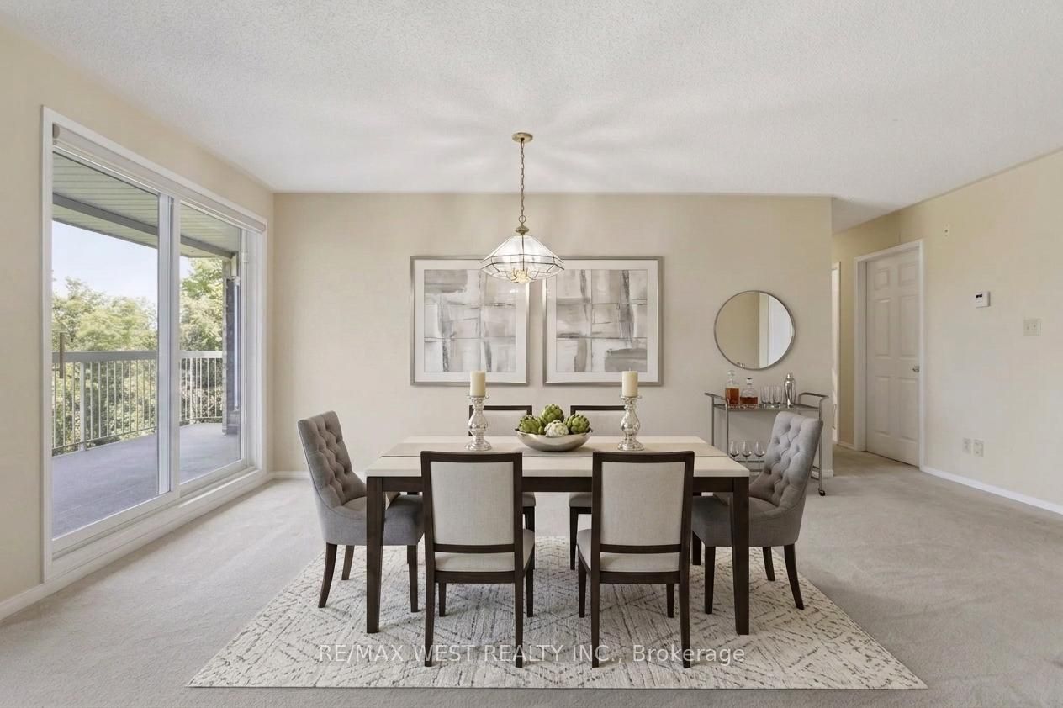
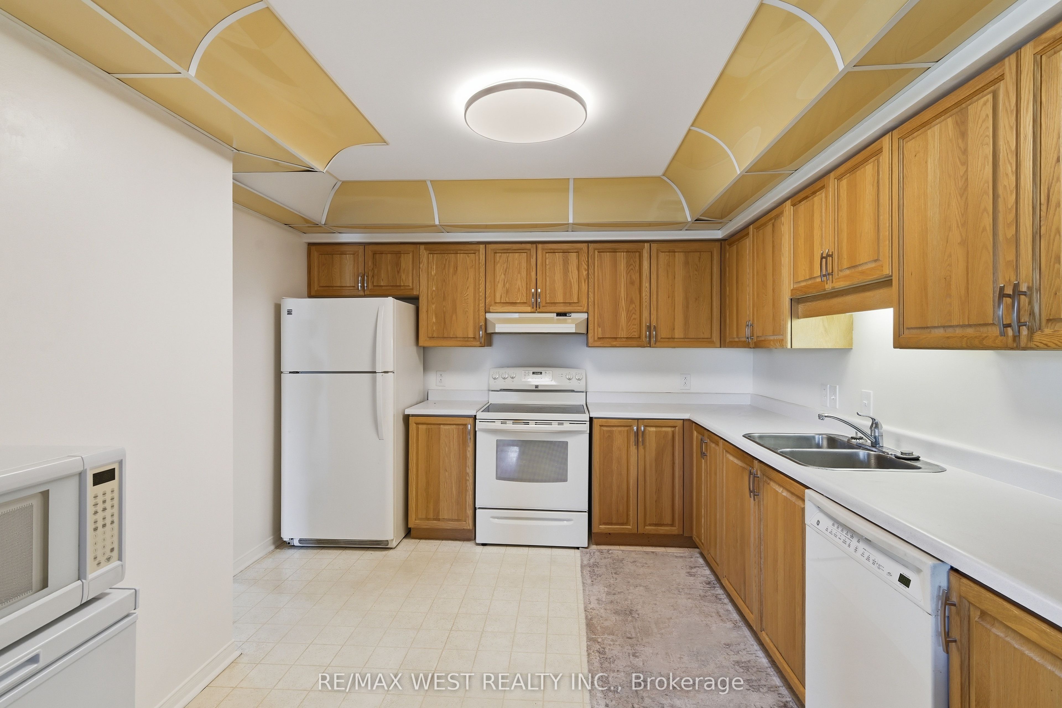
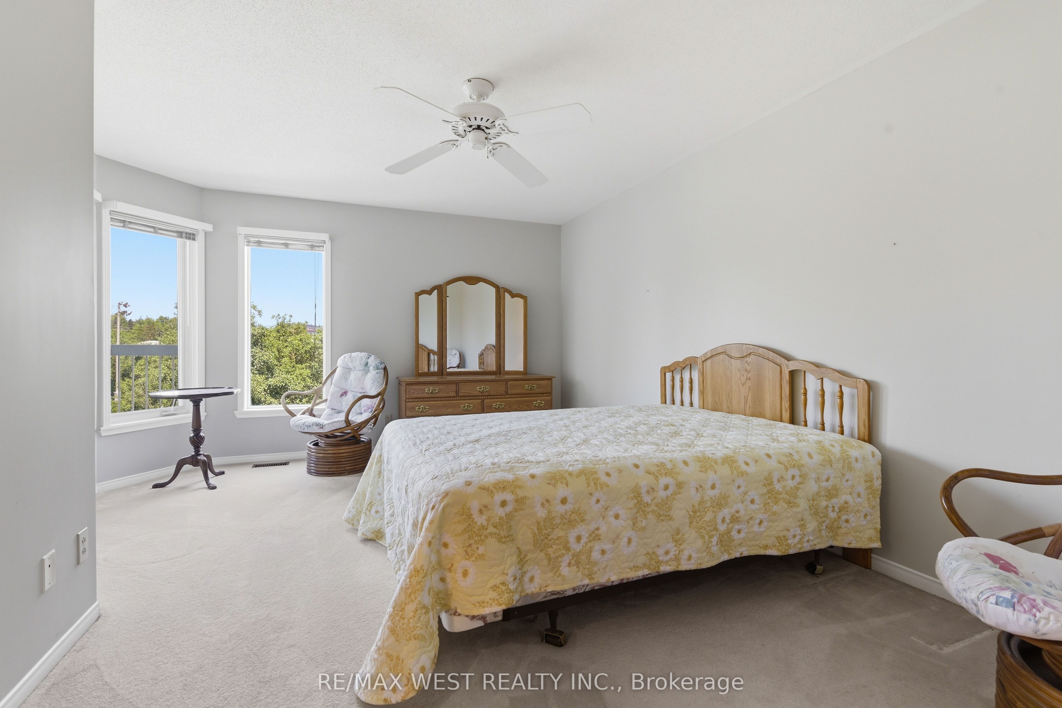
Don't you hate having to choose between a Small Condo with Low fees or a Large Condo with high Fees? Why not have the best of both worlds with this Beautiful and Affordable 1218 sq ft unit Priced to Sell and ready for you to move in and update exactly the way you want to!? Your Canvas awaits! The Westwind Condominiums are a highly sought after development close to all of life's many necessities and conveniences! Easy Highway access, Costco, Walmart, major chain restaurants, parks, places of worship and medical services mere minutes away! Other features include: Eat in Kitchen, 2 walkouts to oversized balcony with a serene park and garden view! Sun-filled, Bright and thoughtfully designed floor plan that doesn't waste any space with separate living and dining areas! Ensuite Bathroom, Generous # of closets and MASSIVE approx. 3X sized Storage Locker makes downsizing from a large house convenient and a breeze! Premium upgraded custom Blinds, Separate Laundry room, A very well maintained and clean building with a vibrant Social Community, extra wide hallways and plenty of visitor parking for your guests! Perfect for downsizers, first time buyers, retirees and anyone looking for outstanding value when choosing their next home to live. *Some photos are virtually staged.
Property Information
Building Details
Features & Amenities
Financials & Fees
Inclusions & Exclusions
fridge, stove, dishwasher, washer and dryer, all electric light fixtures and all window coverings
Location
Similar Properties
View More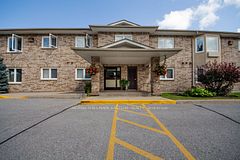
Source: Toronto Regional Real Estate Board (TRREB), via PropTx Innovations Inc.
The data relating to real estate on this website comes in part from the MLS® data feed of PropTx Innovations Inc. The information is deemed reliable but is not guaranteed accurate by PropTx.
The information provided herein must only be used by consumers that have a bona fide interest in the purchase, sale or lease of real estate and may not be used for any commercial purpose or any other purpose.
© 2026 PropTx Innovations Inc. All rights reserved. MLS®, REALTOR® and the associated logos are owned or controlled by The Canadian Real Estate Association (CREA).