82 Canal Road
About This Home
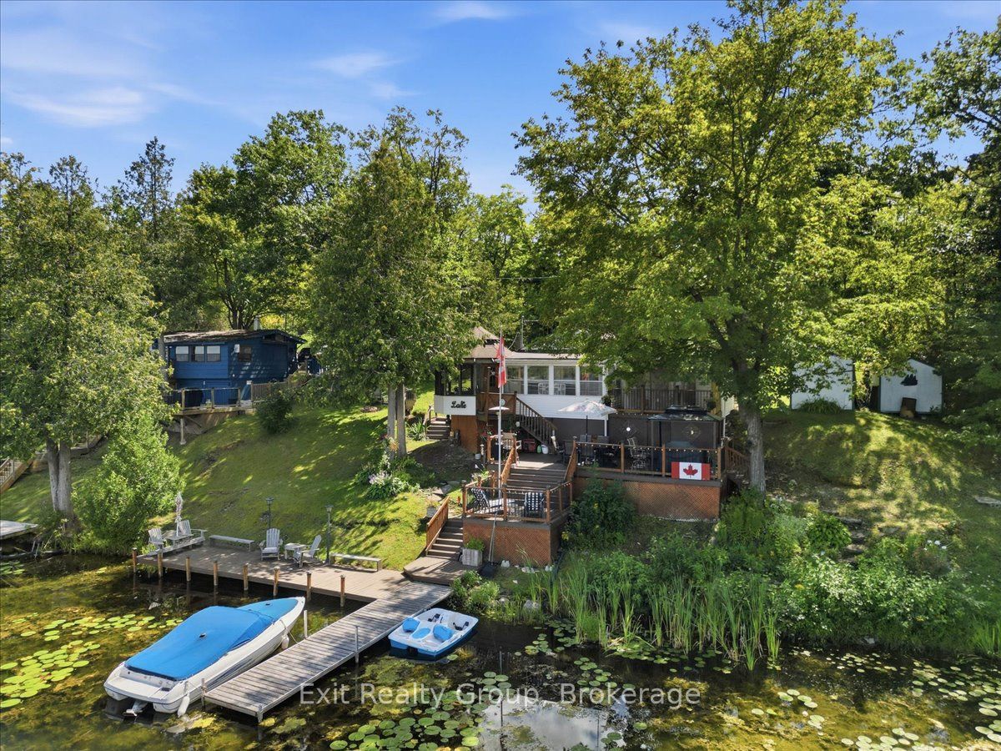
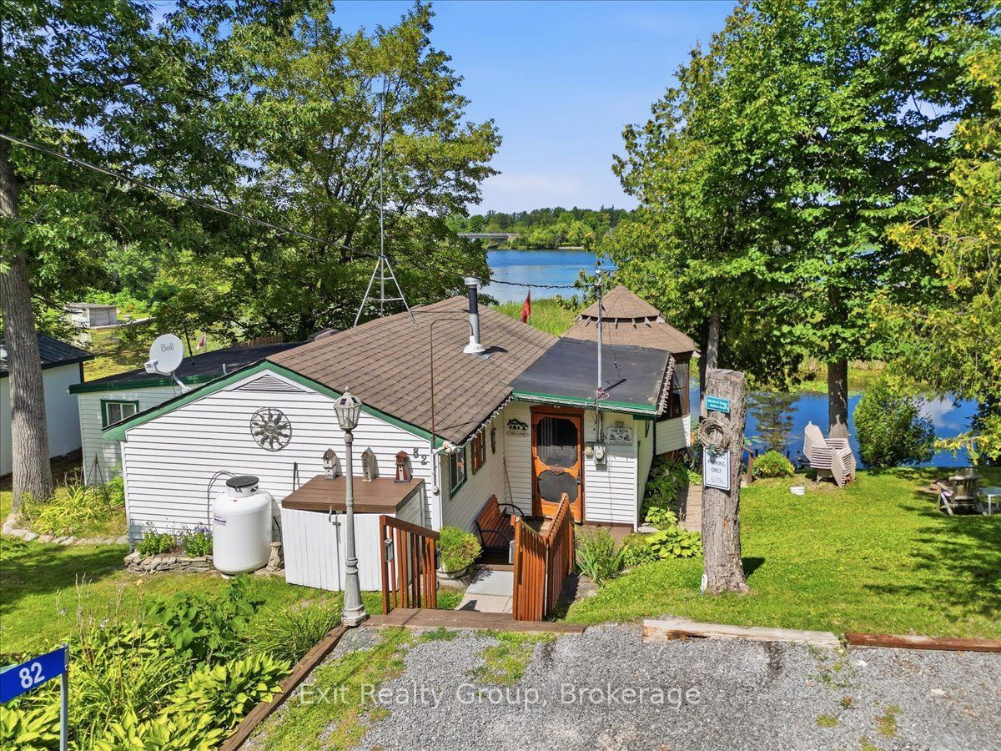
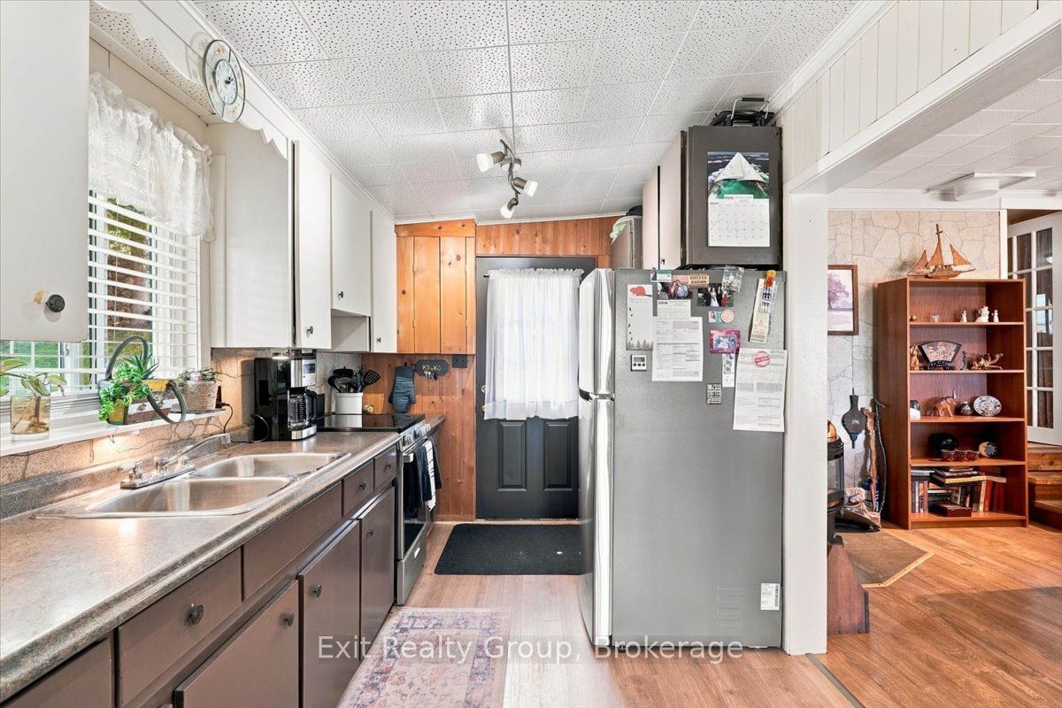
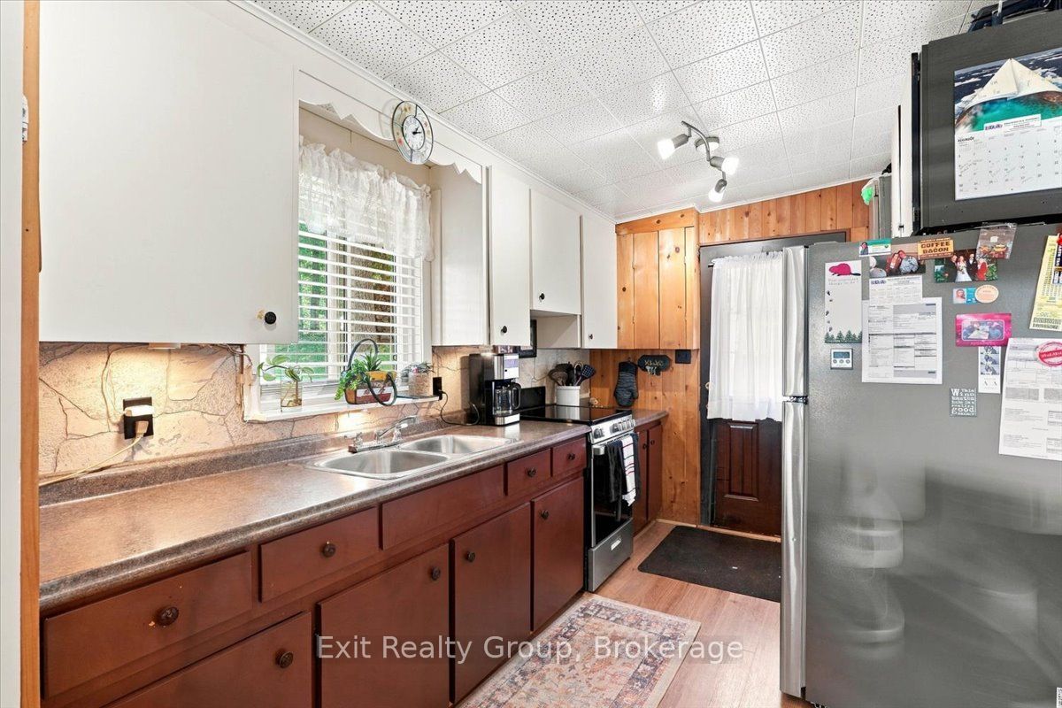
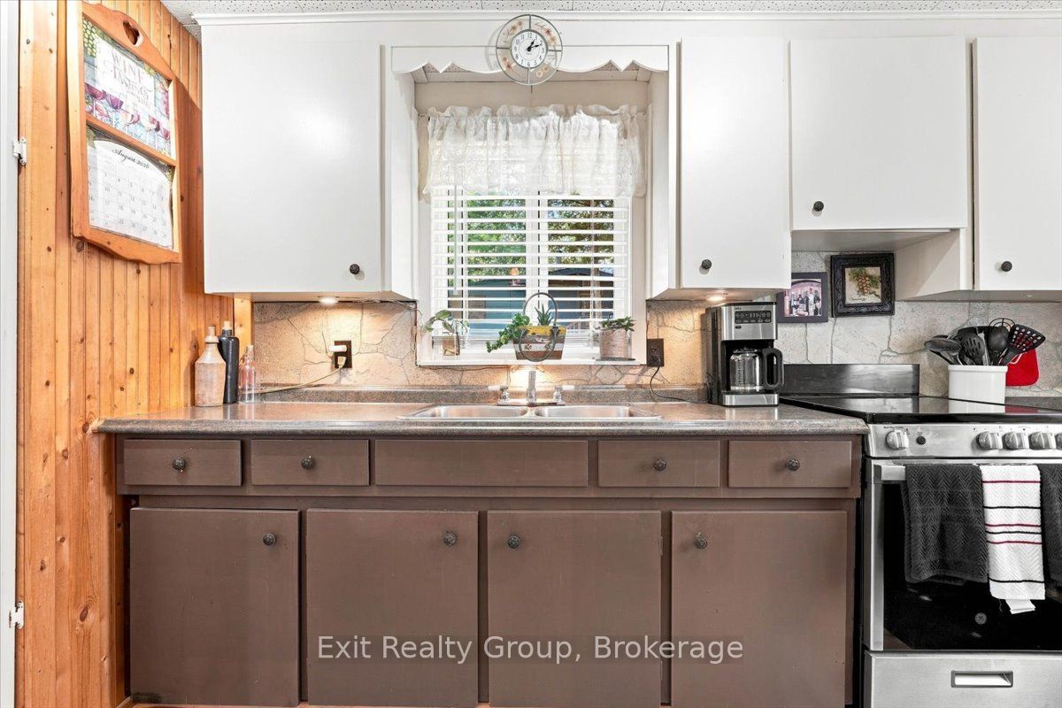
Escape to the Trent River and experience waterfront living at its best! This inviting 3-bedroom, 1-bathroom cottage/4-season home offers peaceful surroundings, beautiful water views and direct access to the Trent-Severn Waterway. Enjoy approximately 18 km of lock-free boating to Hastings and Rice Lake, or explore the extensive Trent-Severn system and beyond. Whether boating, fishing, paddling or simply relaxing by the water, this property is made for enjoying life at a slower pace. Inside, the warm and comfortable living space features a cozy kitchen with new waterproof flooring, a propane-fuelled stove in the living room and a bright 3-season sunroom overlooking the waterfront. The primary bedroom offers a walkout to the outdoors-perfect for enjoying your morning coffee. Outside, four tiers of decking provide plenty of space for entertaining, dining, relaxing and watching boats pass along the river. Gather around the campfire in the evening, with the water just steps away. Accessible year-round by a municipal road, this property can be enjoyed in every season. High-speed internet options are available through Bell, Rogers and rural providers. The cottage is situated on Crown leased land managed by Parks Canada, with annual lease fees of $7,189, locked in until November 2028. Just minutes away, Campbellford offers restaurants, unique shops, Dooher's Bakery, Ferris Provincial Park, the Ranney Gorge Suspension Bridge, Aron Theatre and more. Whether you're looking for a peaceful waterfront getaway or a 4-season retreat, this Trent River property offers an incredible setting for making lasting memories. Morning coffee by the water, afternoons on the boat and evenings around the campfire-your waterfront escape awaits!
Property Information
Building Details
Features & Amenities
Financials & Fees
Inclusions & Exclusions
Brand-new stainless steel refrigerator and stove, owned hot water tank, washer and dryer, kitchen shelving unit, ceiling fans, all existing electrical light fixtures, all existing window coverings and blinds, dock, two (2) sheds, new BBQ gazebo, balcony gazebo, one (1) double bed, and various gardening tools.
Bar Fridge, Chest Freezer, Loveseat Patio Chair, 2 Patio Chairs & Table Off Bedroom Deck
Location
Similar Properties
View More
Source: Toronto Regional Real Estate Board (TRREB), via PropTx Innovations Inc.
The data relating to real estate on this website comes in part from the MLS® data feed of PropTx Innovations Inc. The information is deemed reliable but is not guaranteed accurate by PropTx.
The information provided herein must only be used by consumers that have a bona fide interest in the purchase, sale or lease of real estate and may not be used for any commercial purpose or any other purpose.
© 2026 PropTx Innovations Inc. All rights reserved. MLS®, REALTOR® and the associated logos are owned or controlled by The Canadian Real Estate Association (CREA).