4237 Ravenscliffe Road
About This Home
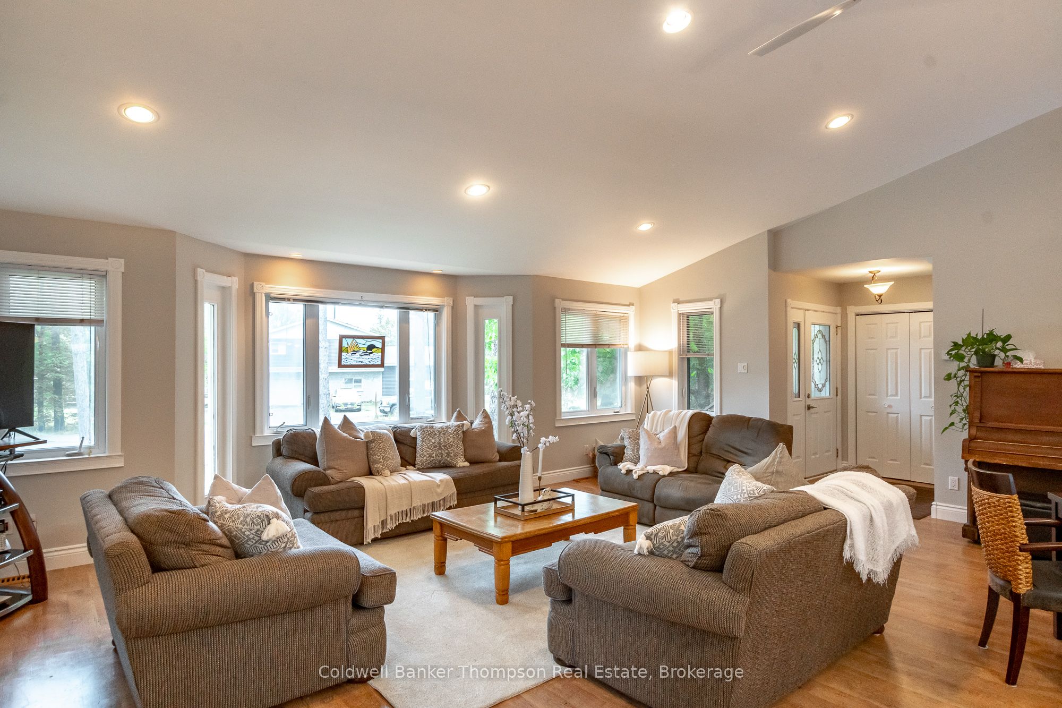
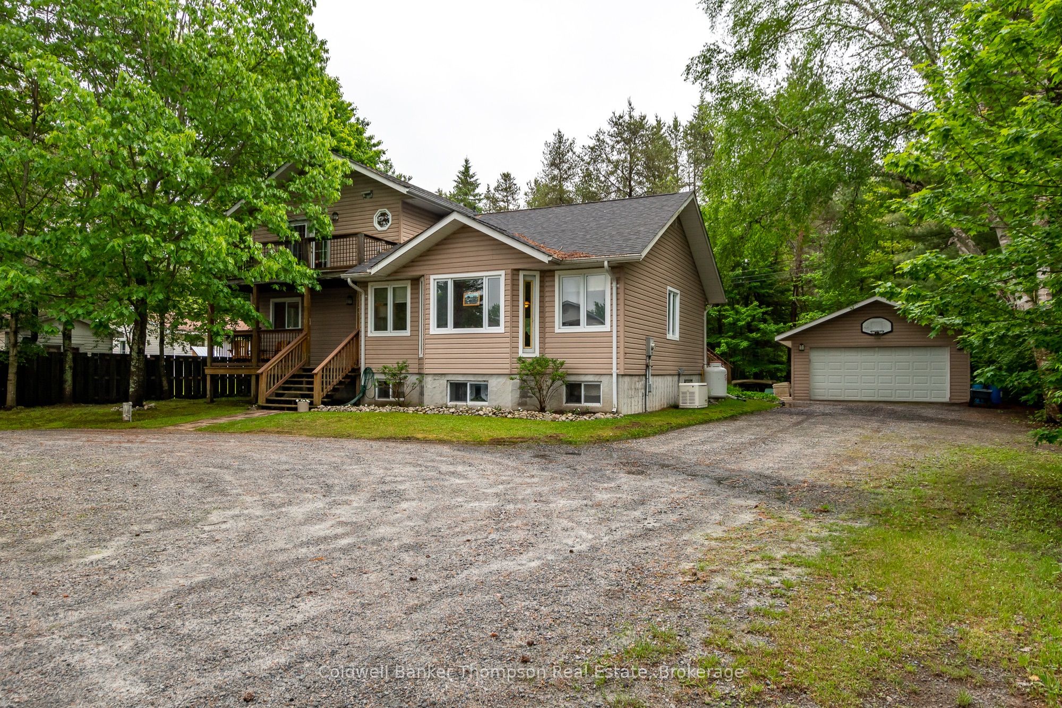
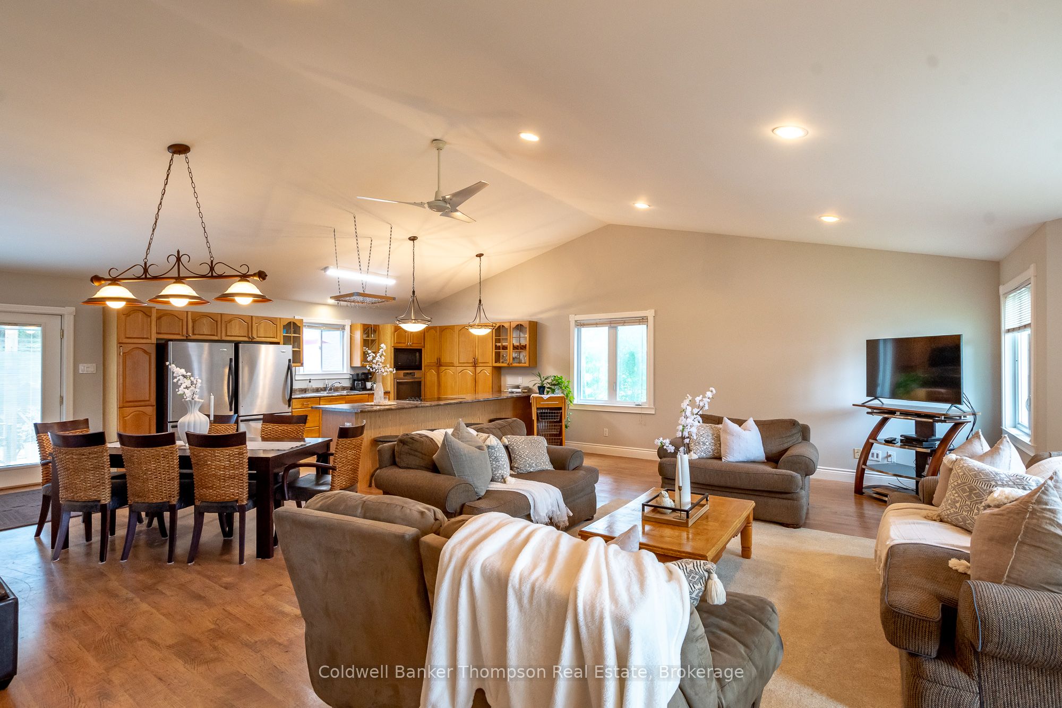
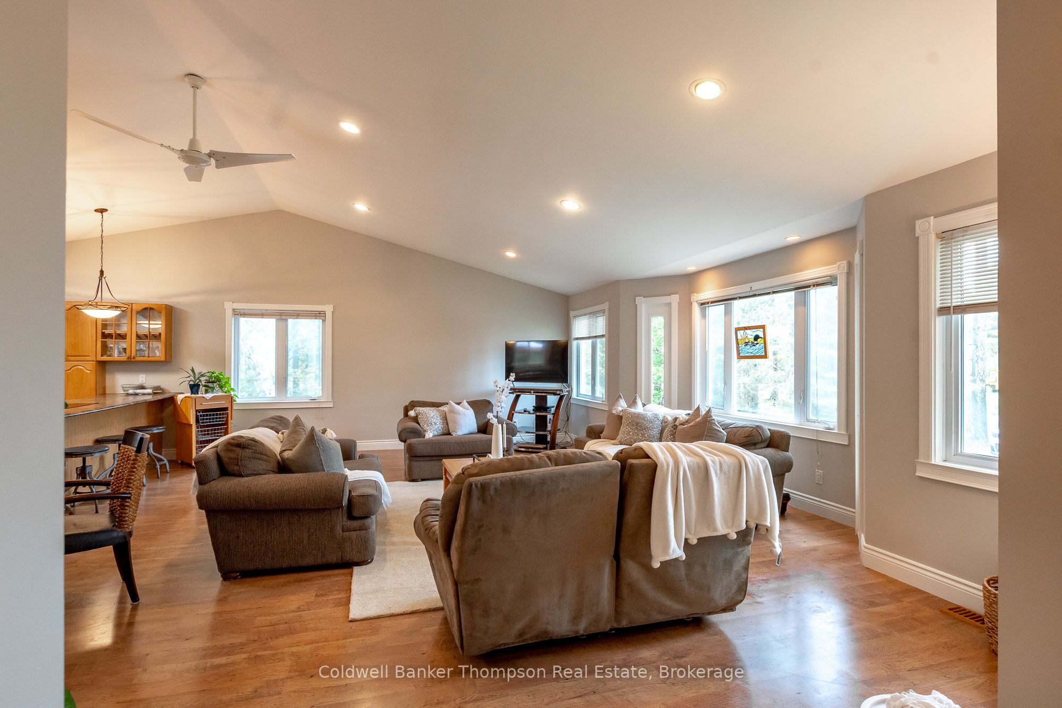
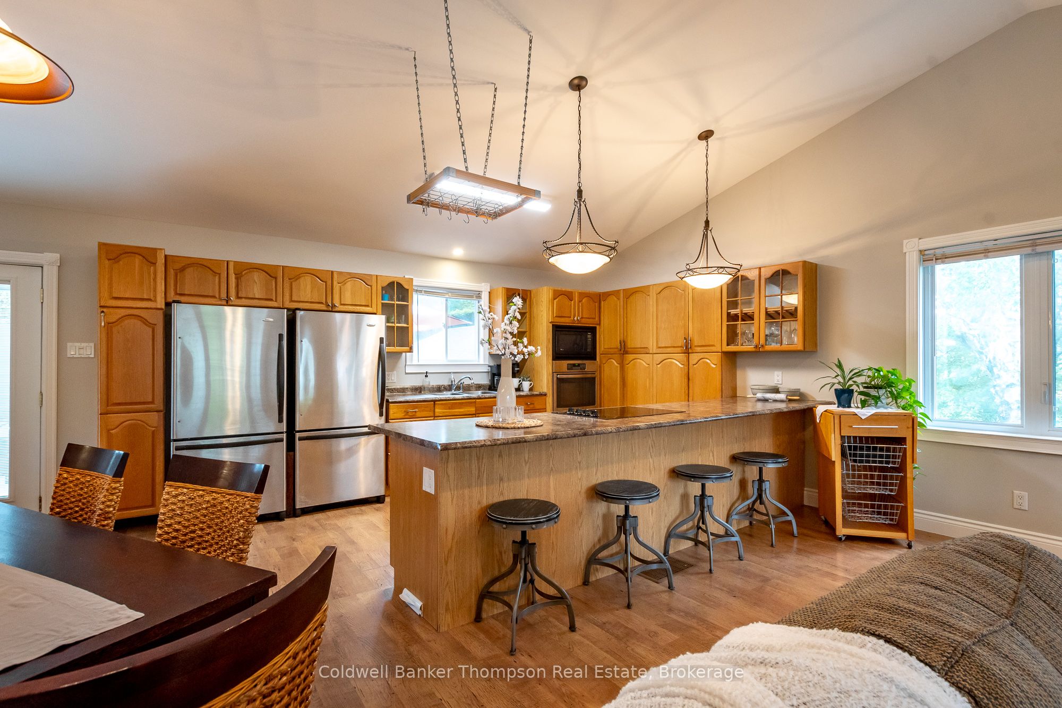
Nestled in rural Huntsville, this 5-bedroom, 2.5-bathroom freshly painted home or cottage spans over 2000 square feet, offering a blend of comfort, style, and endless possibilities. Just steps away from the shores of stunning Buck Lake, this propertys prime location means you're always moments from the sand and waves a dream come true for water enthusiast! Inside, the open-concept kitchen, living, and dining spaces are designed with entertaining in mind, boasting soaring vaulted ceilings that create an airy, inviting ambiance. The main floor also offers two guest bedrooms and a 4-piece washroom, ideal for family or friends. Step out from the dining area onto extensive decking, where you'll find plenty of space for outdoor gatherings or a perfect play area for the kids. Upstairs, the entire second floor is devoted to the primary suite, complete with a walk-in closet, a 3-piece ensuite, and your very own private balcony to enjoy the peaceful surroundings. The partially finished lower level includes two additional guest bedrooms, a 2-piece powder room, and a large unfinished space ready to become a rec room or whatever your heart desires. The detached oversized double car garage, with front and rear doors, provides added convenience and ample storage. Whether you're seeking a tranquil year- round retreat or a full-time home, this property promises to make every day feel like a beach day.
Property Information
Building Details
Features & Amenities
Financials & Fees
Inclusions & Exclusions
Built-in Microwave, Dryer, Hot Water Tank Owned, Washer, Dryer, Hot Tub (as is - has crack), Play Structure, Basketball Hoop on Garage, Garage Door Opener & Remote(s), Generac, Fridge x 2, Wall Oven, Cook top, Dishwasher, Hanging Pot Rack, Wall Safe, Piano, Freezer, Central Vac (no hose), All Window Coverings, All Bathroom Mirrors, All Light Fixtures
Personal Items, Staging Materials
Location
Similar Properties
View More
Source: Toronto Regional Real Estate Board (TRREB), via PropTx Innovations Inc.
The data relating to real estate on this website comes in part from the MLS® data feed of PropTx Innovations Inc. The information is deemed reliable but is not guaranteed accurate by PropTx.
The information provided herein must only be used by consumers that have a bona fide interest in the purchase, sale or lease of real estate and may not be used for any commercial purpose or any other purpose.
© 2026 PropTx Innovations Inc. All rights reserved. MLS®, REALTOR® and the associated logos are owned or controlled by The Canadian Real Estate Association (CREA).