28 Dieppe Drive
About This Home
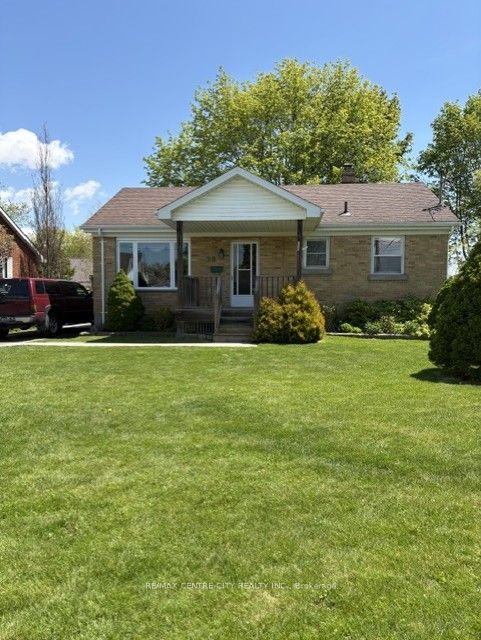
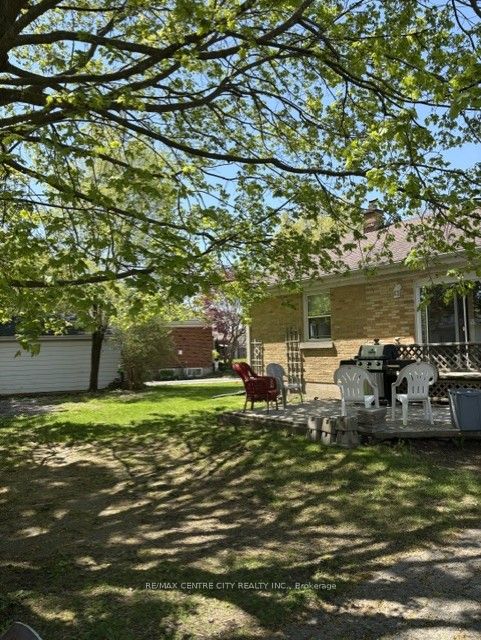
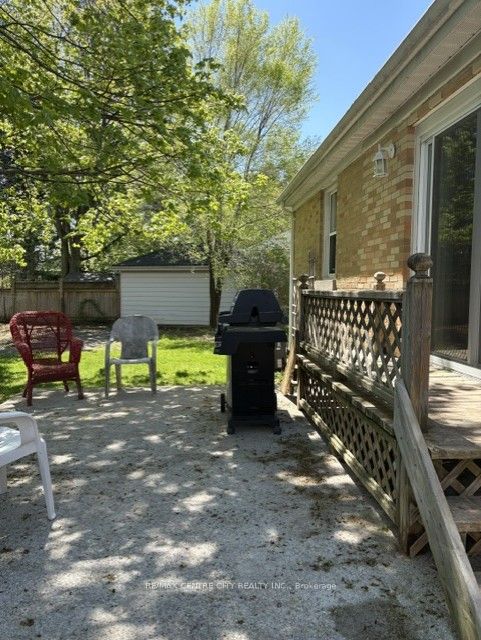
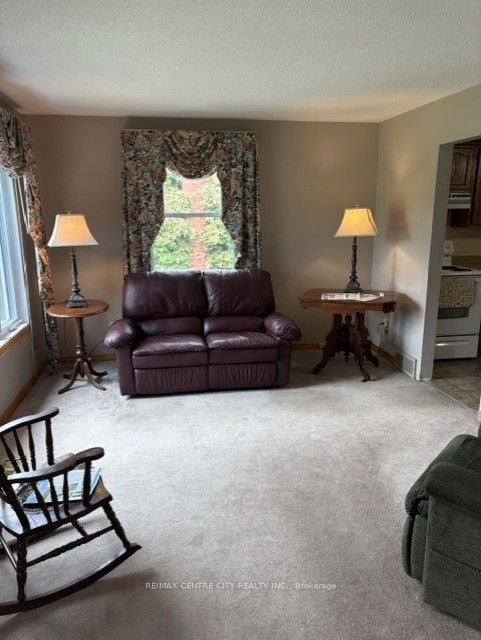
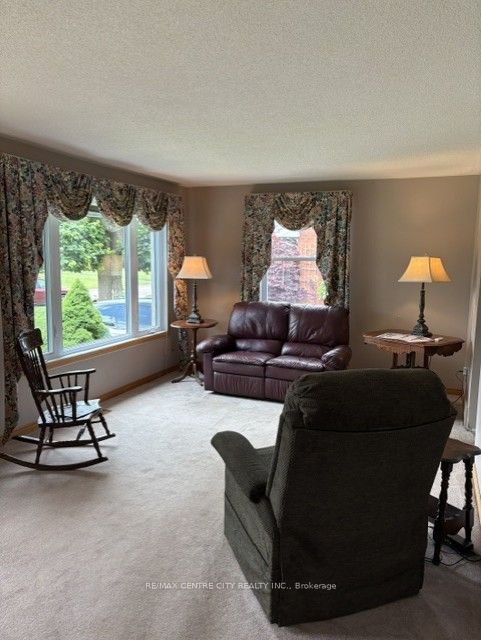
Welcome to 28 Dieppe Drive. This charming Brick Bungalow is nestled in a quiet, established neighborhood, positioned close to all essential amenities including Shopping, Schools, Hospital and Pinafore Park. Offering a blend of solid construction and modern updates, including Furnace, Windows, Roof and Hydro Panel. Features 2 Comfortable Bedrooms, a Modern Four-Piece Bathroom, Bright Living Room which flows into an Eat-in Kitchen and Patio Doors leading on to a Private Deck. Lower level includes a partially finished basement, providing a opportunity to expand your living area create your custom space. The lot is a large Treed pie-shaped partially Fenced. A Spacious Driveway provides convenient off-street parking for up to four vehicles. Located in the desirable Southeast part of St. Thomas, this property offers a Quick and Easy commutes to both London and the Beaches of Port Stanley. This home is an ideal match for first-time buyers or those looking to downsize without compromising on quality.
Property Information
Building Details
Features & Amenities
Financials & Fees
Location
Similar Properties
View More
Source: Toronto Regional Real Estate Board (TRREB), via PropTx Innovations Inc.
The data relating to real estate on this website comes in part from the MLS® data feed of PropTx Innovations Inc. The information is deemed reliable but is not guaranteed accurate by PropTx.
The information provided herein must only be used by consumers that have a bona fide interest in the purchase, sale or lease of real estate and may not be used for any commercial purpose or any other purpose.
© 2026 PropTx Innovations Inc. All rights reserved. MLS®, REALTOR® and the associated logos are owned or controlled by The Canadian Real Estate Association (CREA).