89 Wise Crescent
About This Home
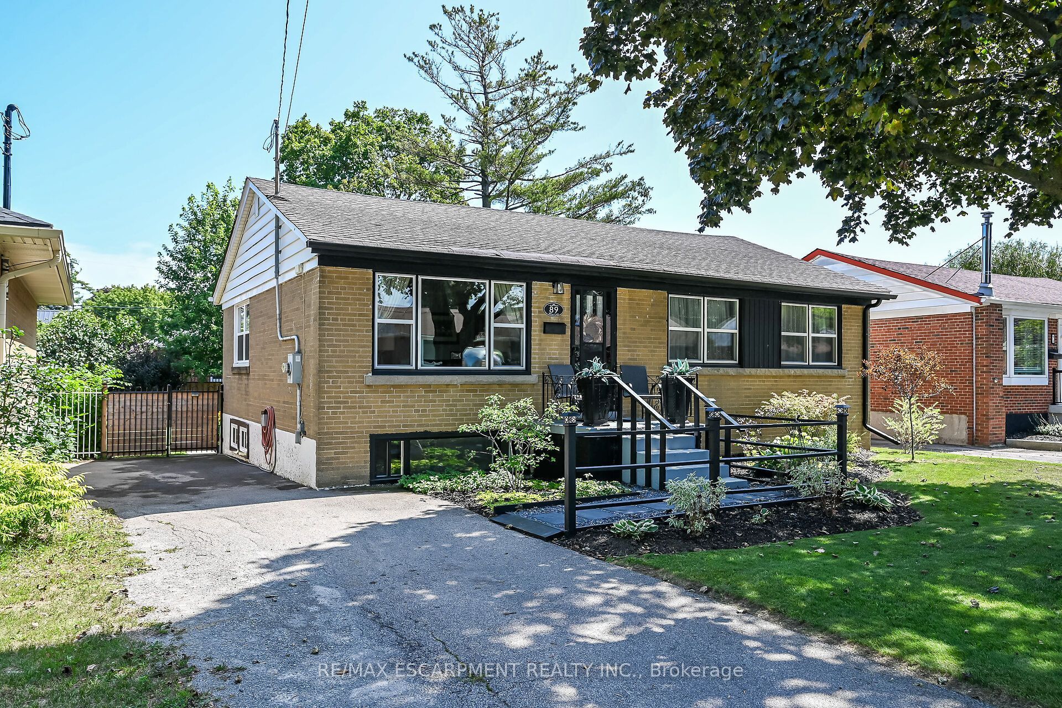
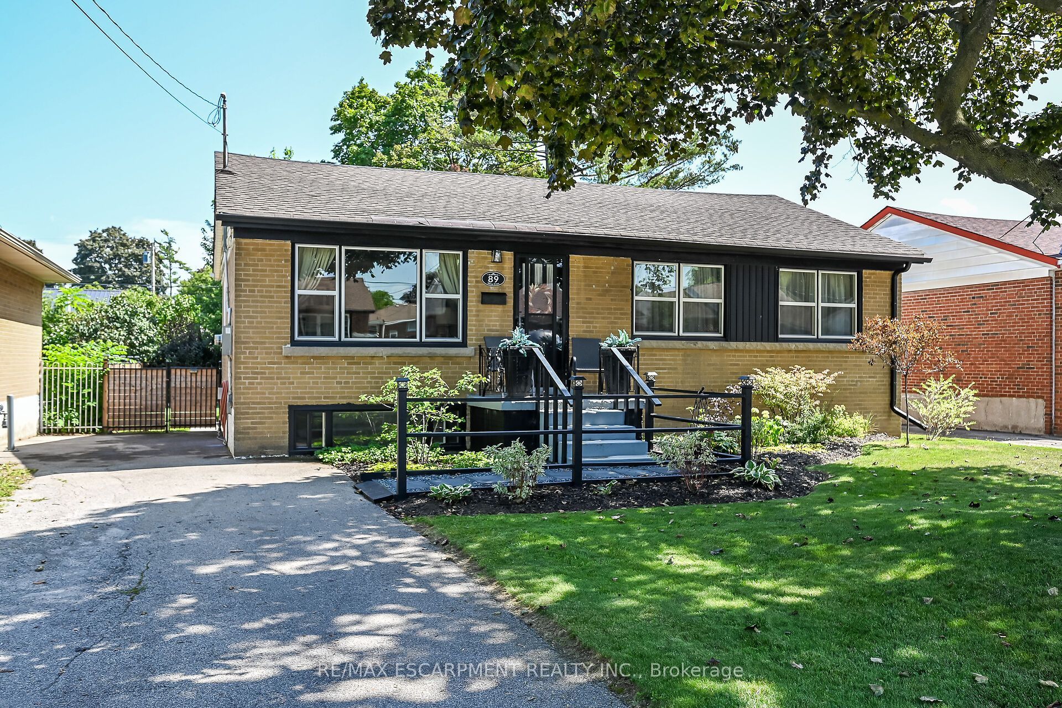
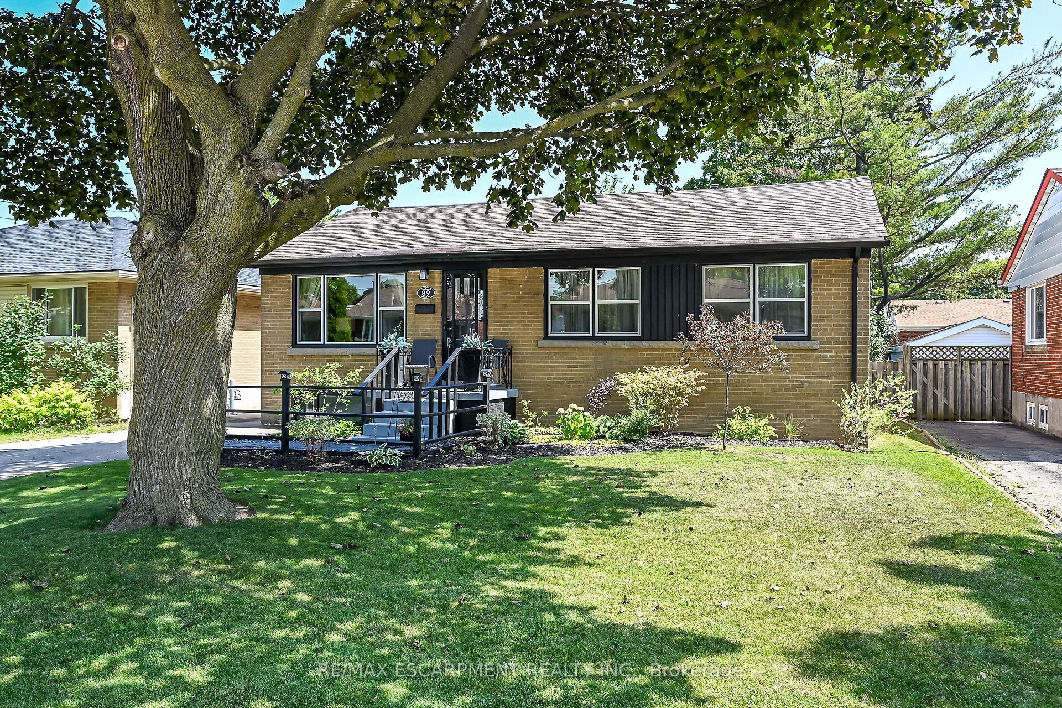
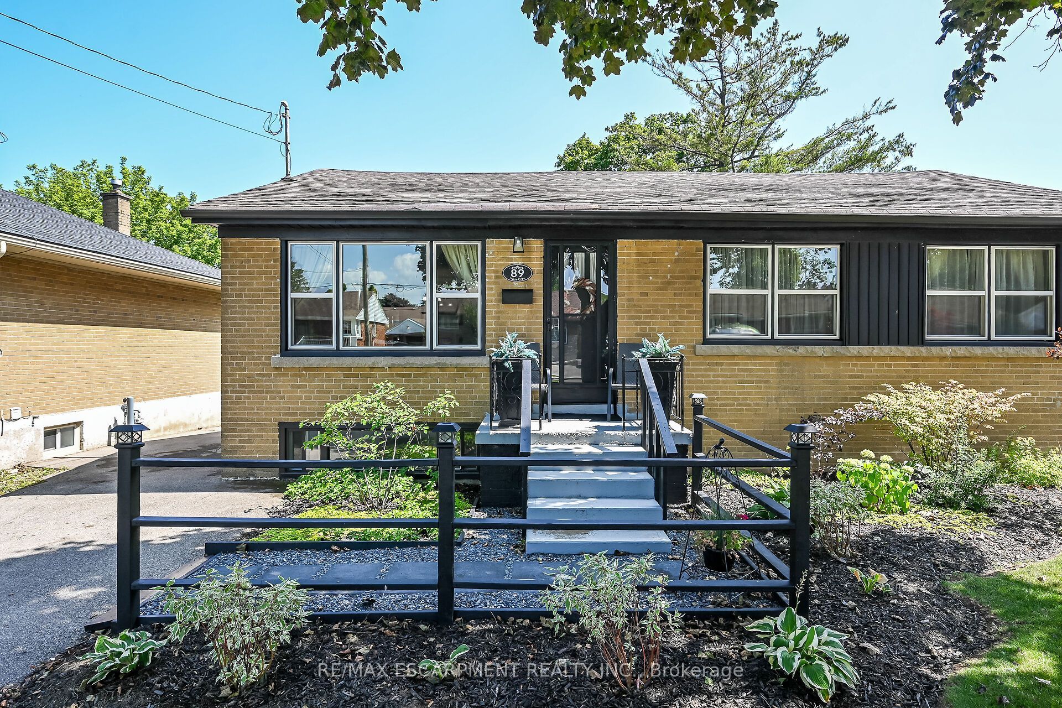
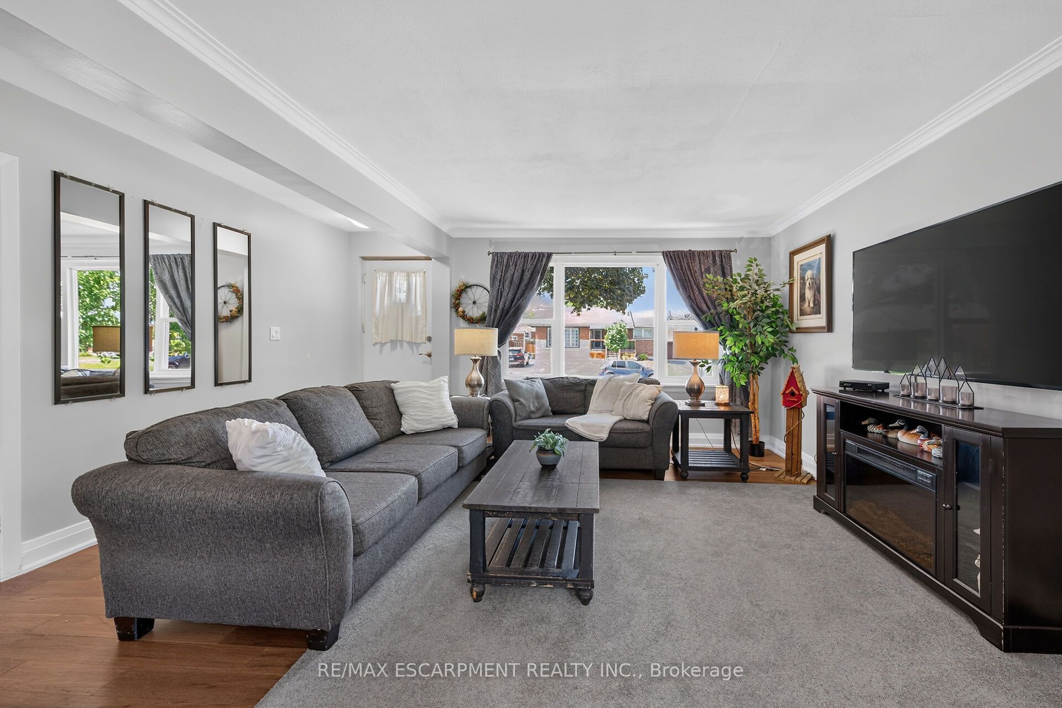
Prime East Mountain Neighbourhood! Bright & Spacious Brick Bungalow Featuring In Law Suite with Separate Entrance. Main Floor Kitchen with Stainless Steel Appliances, Double Sink & Subway Tile Backsplash. Open Concept Living Room/Dining Room with Crown Moulding & Thermal Windows. Engineered Hardwood Flooring. Offering 3+1 Bedrooms Plus Den, 2 Full Baths, Gas Fireplace. Convenient Main Floor & Lower Level Laundry. Central Air. 125 AMP Electrical Service on Breakers. Wired in Smoke Detectors. Walk Out from Main Floor to Covered Porch & Deck Overlooking Beautifully Landscaped, Fully Fenced Backyard. Parking for 3 Cars. Shed. Steps to Huntington Park Recreation Centre, Parks, Schools & Public Transit! Just Minutes to Limeridge Mall, Shopping, Restaurants, Juravinski Hospital & Quick Access to the LINC, Red Hill Parkway & QEW for Easy Commuting! Room Sizes Approximate & Irregular.
Property Information
Building Details
Features & Amenities
Financials & Fees
Inclusions & Exclusions
3 fridges, 2 stoves, over the range microwave, microwave, 2 built in dishwashers, chest freezer, stackable washer/dryer on main level (as is), stackable washer/dryer in basement, swing set, shed
Location
Similar Properties
View More
Source: Toronto Regional Real Estate Board (TRREB), via PropTx Innovations Inc.
The data relating to real estate on this website comes in part from the MLS® data feed of PropTx Innovations Inc. The information is deemed reliable but is not guaranteed accurate by PropTx.
The information provided herein must only be used by consumers that have a bona fide interest in the purchase, sale or lease of real estate and may not be used for any commercial purpose or any other purpose.
© 2026 PropTx Innovations Inc. All rights reserved. MLS®, REALTOR® and the associated logos are owned or controlled by The Canadian Real Estate Association (CREA).