692 Lakeshore Road
About This Home
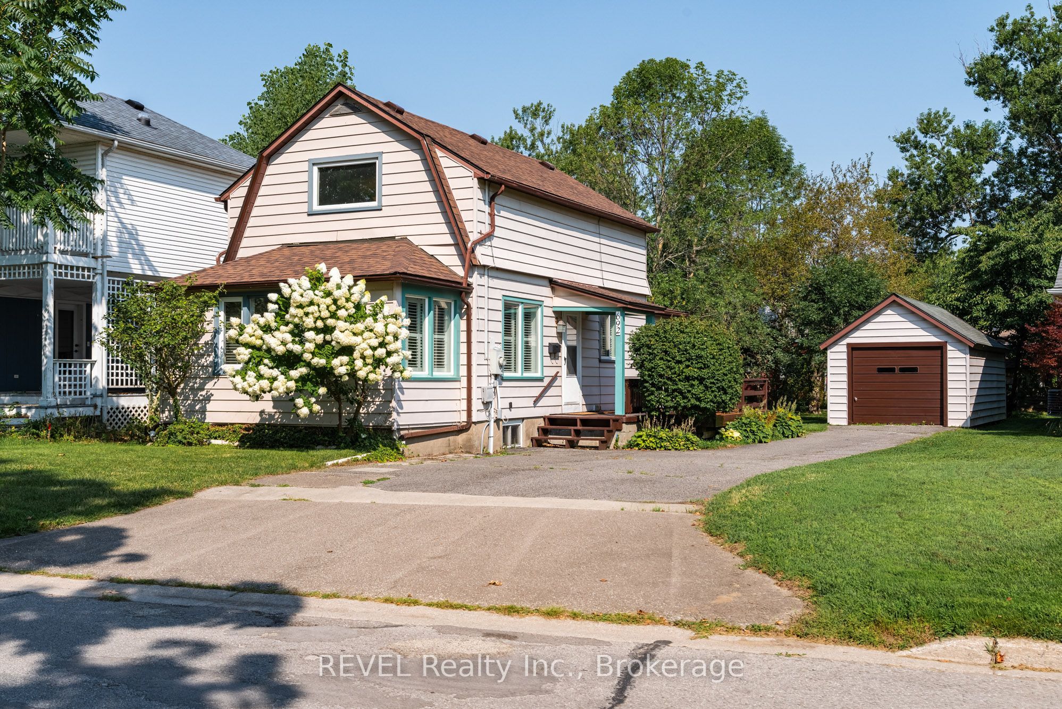
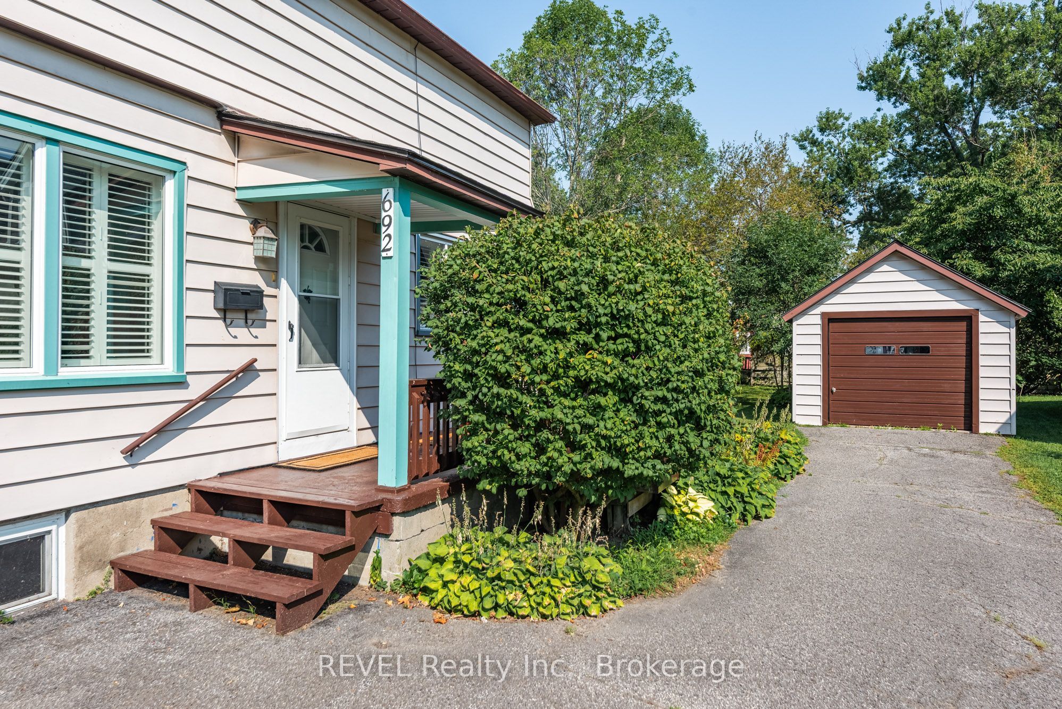
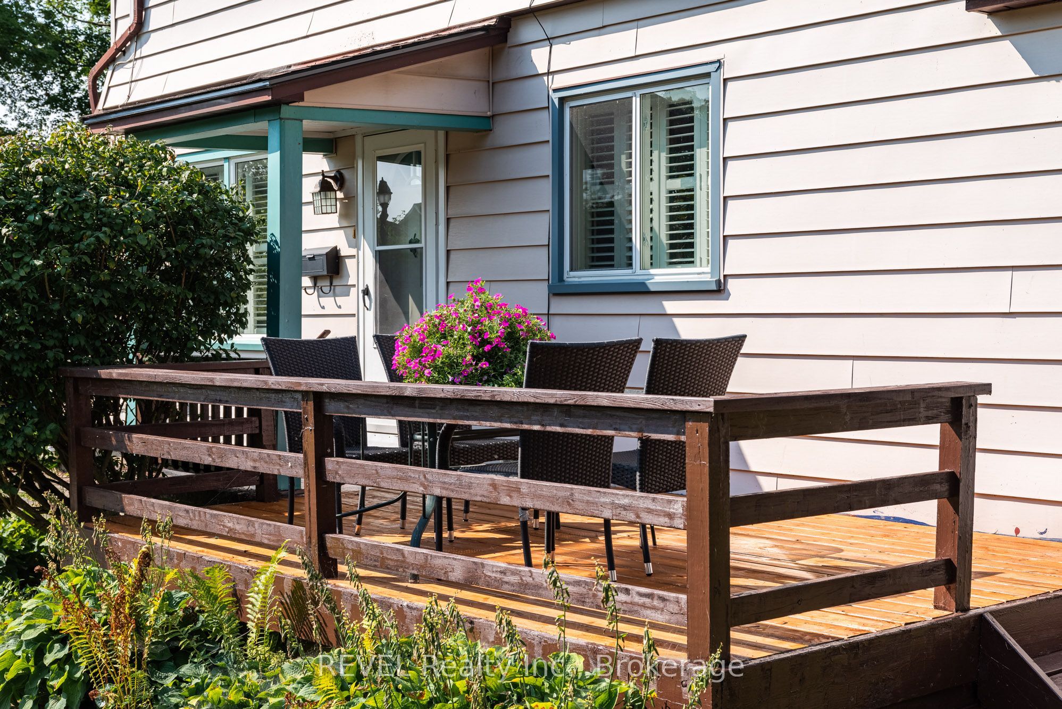
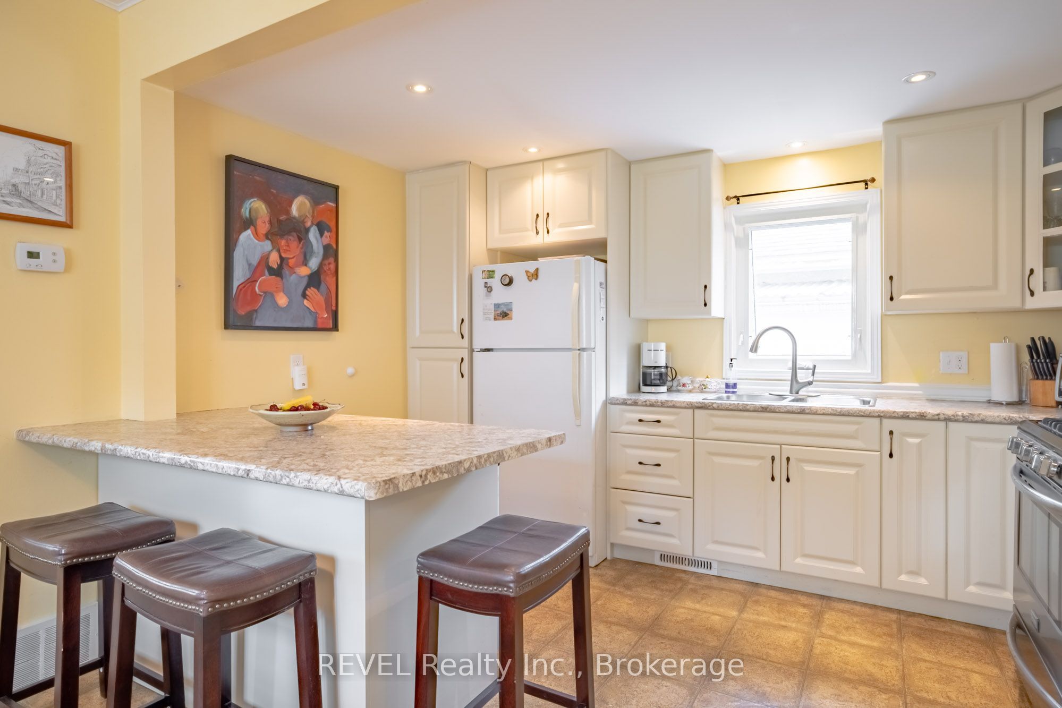
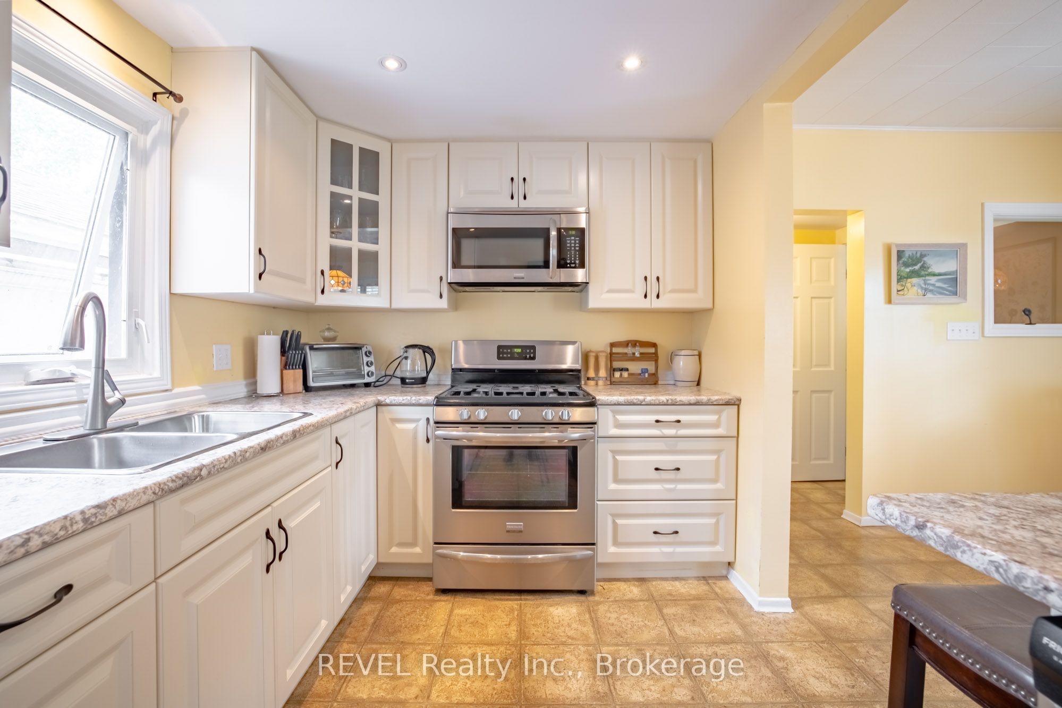
Nestled in an exclusive neighbourhood, this charming year-round home offers direct access to one of the area's most beautiful trails-right outside your front door! This well maintained two-bedroom (plus office/nursery) two-bath residence sits just across the street from the water, with some lake views that enhance its relaxed, scenic setting. The kitchen has been tastefully refreshed & features a breakfast bar & dining area, perfect for easy everyday living or casual entertaining. The bright, spacious living room is filled with natural light & water views. Upstairs, the primary bedroom offers two walk-in closets & a generously sized window overlooking the lake. Across the hall, you'll find a second bedroom, along with a versatile space ideal for a home office or nursery & a convenient two-piece bath. Additional highlights include a full unfinished basement, offering plenty of storage or future potential. Wonderful rear yard & detached garage, the home also features a new roof for added peace of mind. A delightful property in a sought-after setting-come experience all it has to offer.
Property Information
Building Details
Features & Amenities
Financials & Fees
Inclusions & Exclusions
Fridge, stove, washer, dryer, dishwasher
Artwork, mirror in upstairs halls, some furnishings, personal items
Location
Similar Properties
View More
Source: Toronto Regional Real Estate Board (TRREB), via PropTx Innovations Inc.
The data relating to real estate on this website comes in part from the MLS® data feed of PropTx Innovations Inc. The information is deemed reliable but is not guaranteed accurate by PropTx.
The information provided herein must only be used by consumers that have a bona fide interest in the purchase, sale or lease of real estate and may not be used for any commercial purpose or any other purpose.
© 2026 PropTx Innovations Inc. All rights reserved. MLS®, REALTOR® and the associated logos are owned or controlled by The Canadian Real Estate Association (CREA).