32 Forest Road
About This Home
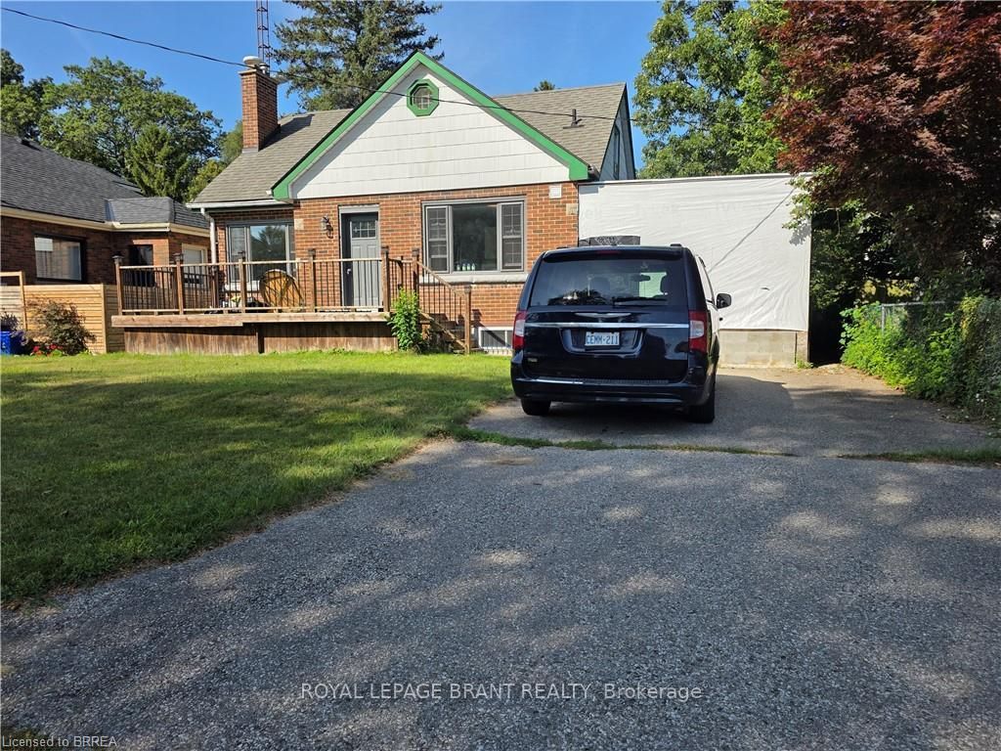
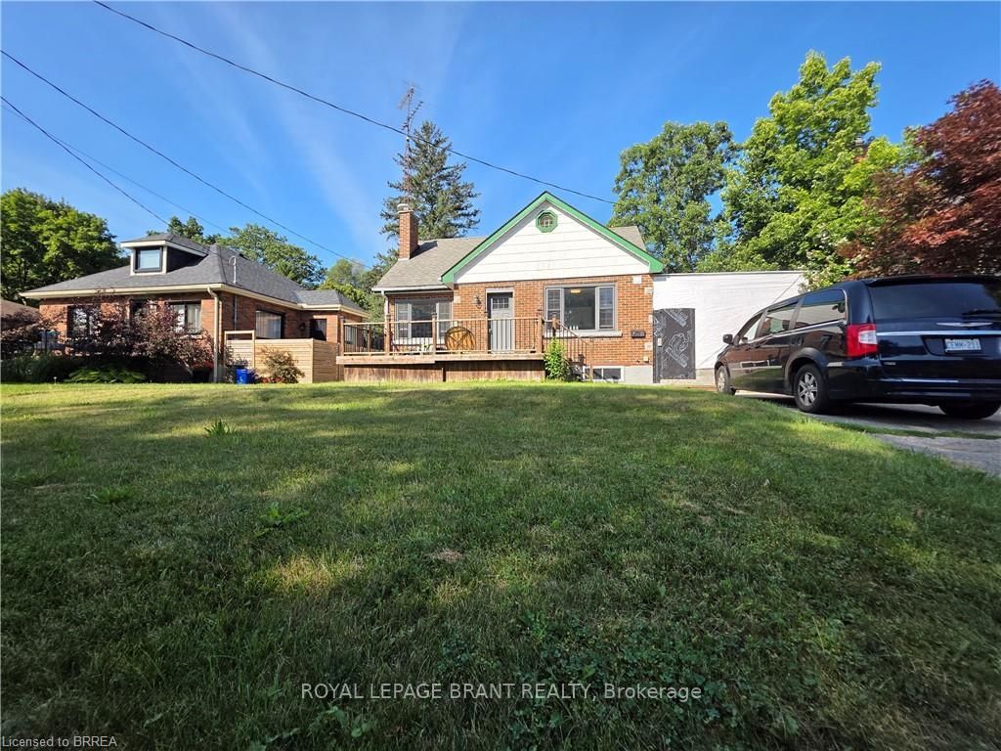
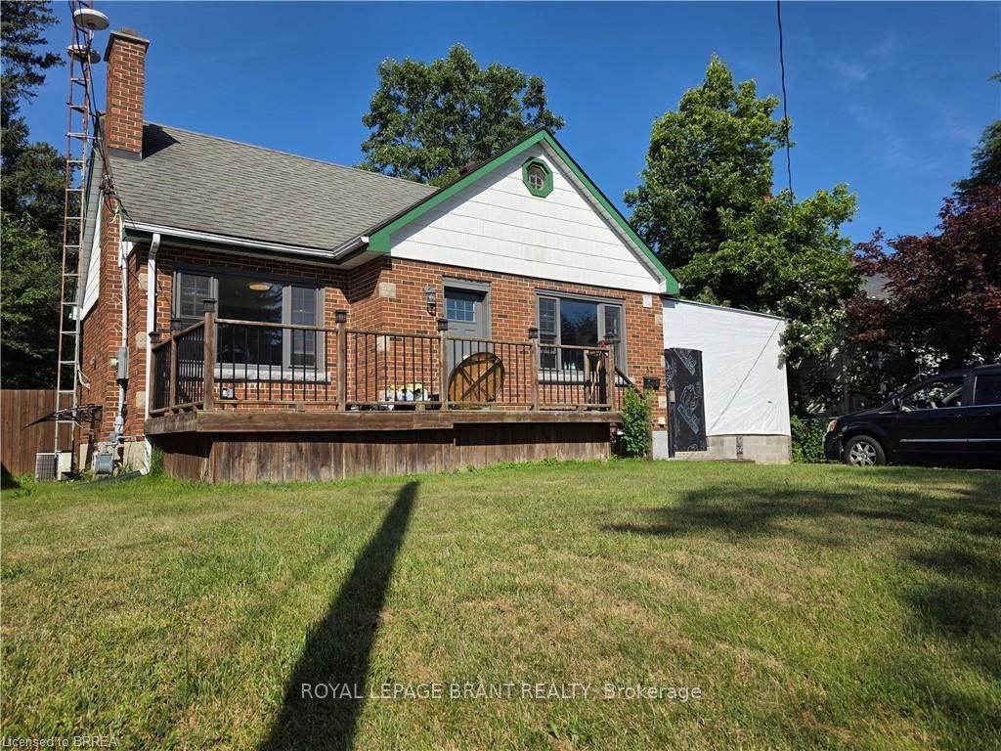
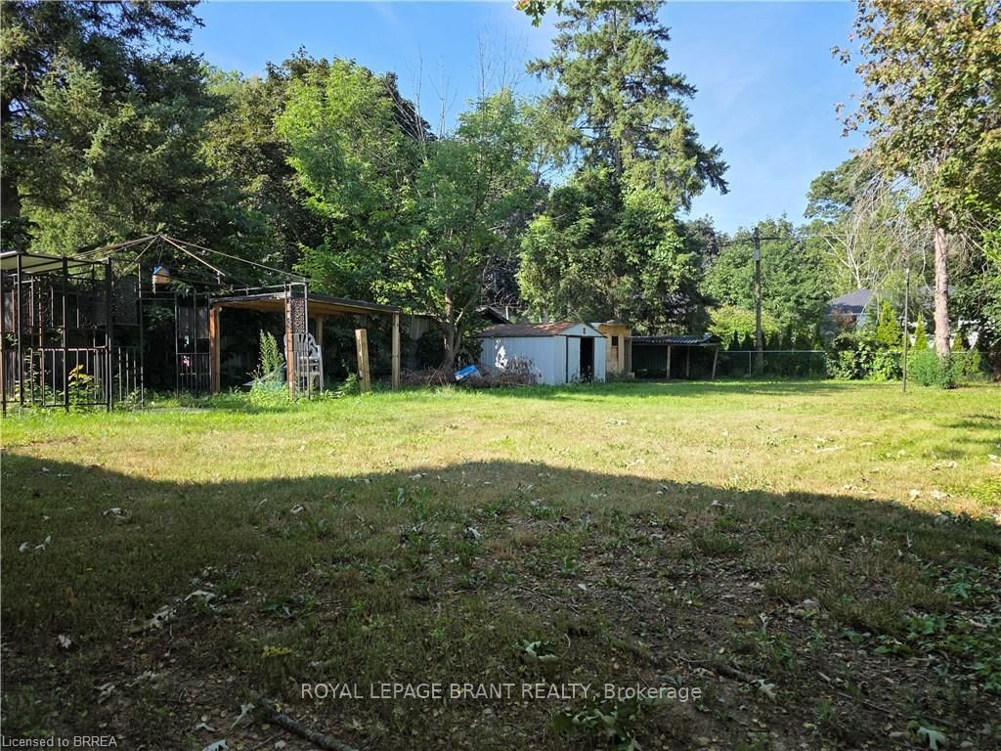
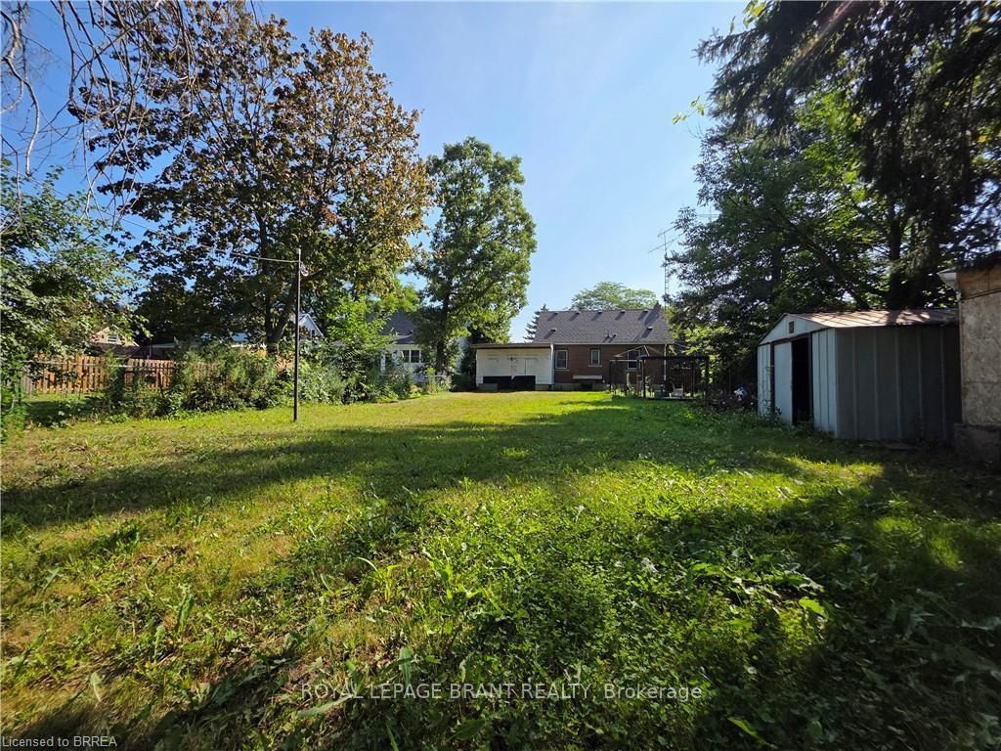
Move-in ready! This well-maintained 32 Forest St ! This home is nestled on an oversized, fully fenced 54' x 161' lot. Featuring 6 bedrooms, 2 & half bathrooms, 2 kitchens, and 2 laundry rooms.This home offers excellent flexibility for a large family or multi-generational living. Recent updates include a new roof, new front windows, a new front door, a gorgeous front deck, and an updated kitchen with new appliances.The main floor offers 2 bedrooms, a 4-piece full-size bathroom, and a convenient 2-piece bathroom and laundry room. The second floor features 2 more bedrooms. The basement provides additional living space with a recreation room, kitchen, 2 more bedrooms, a 3-piece bathroom, and a laundry room. Enjoy the large fenced backyard, private driveway, and ample street parking. Great location close to bus stops, Echo Place Public School, Mohawk Park, and with easy access to Highway 403.
Property Information
Building Details
Features & Amenities
Inclusions & Exclusions
Carbon Monoxide Detector, Dishwasher, Dryer, Range Hood, Refrigerator, Smoke Detector, Stove, Washer, Window Coverings
Location
Similar Properties
View More
Source: Toronto Regional Real Estate Board (TRREB), via PropTx Innovations Inc.
The data relating to real estate on this website comes in part from the MLS® data feed of PropTx Innovations Inc. The information is deemed reliable but is not guaranteed accurate by PropTx.
The information provided herein must only be used by consumers that have a bona fide interest in the purchase, sale or lease of real estate and may not be used for any commercial purpose or any other purpose.
© 2026 PropTx Innovations Inc. All rights reserved. MLS®, REALTOR® and the associated logos are owned or controlled by The Canadian Real Estate Association (CREA).