#31 - 400 Ambleside Drive
About This Home
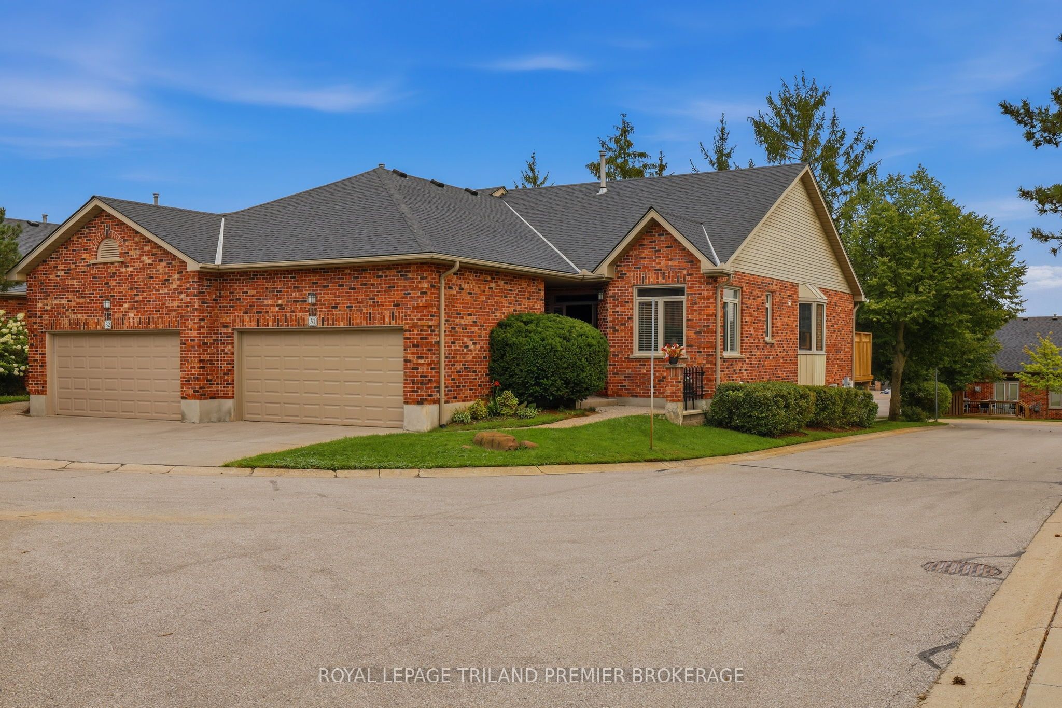
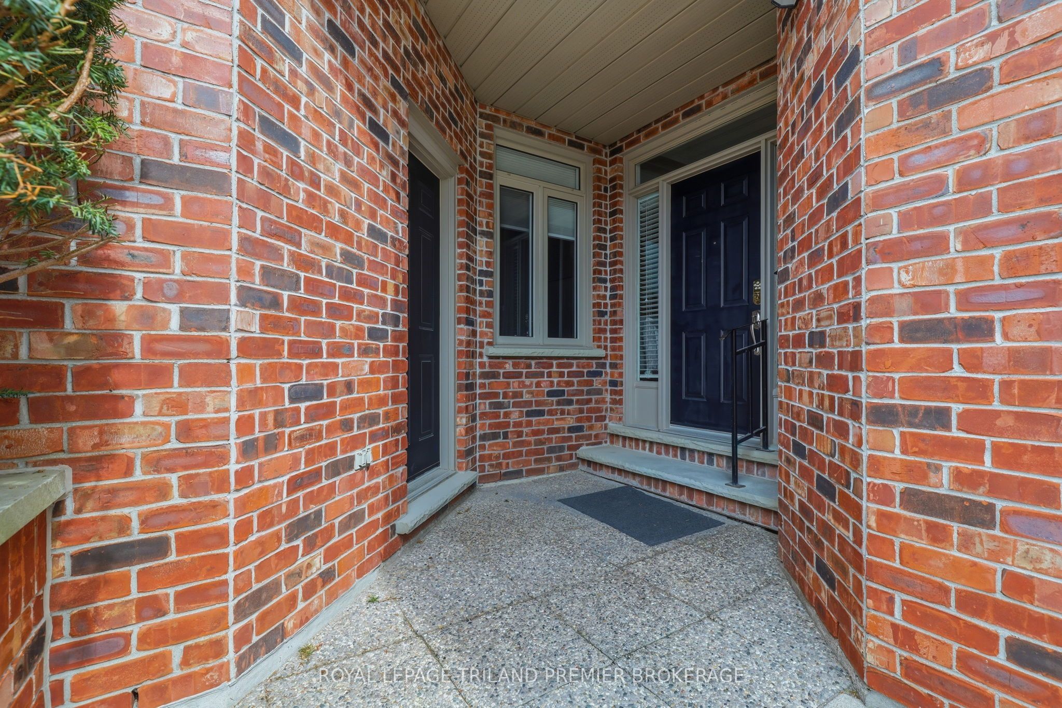
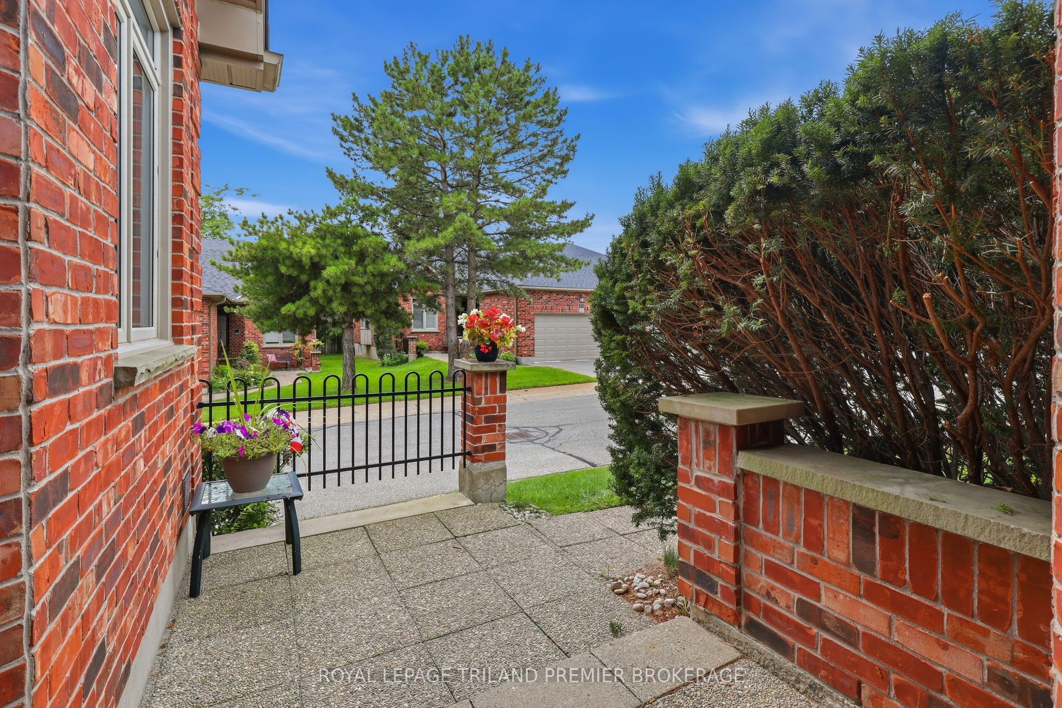
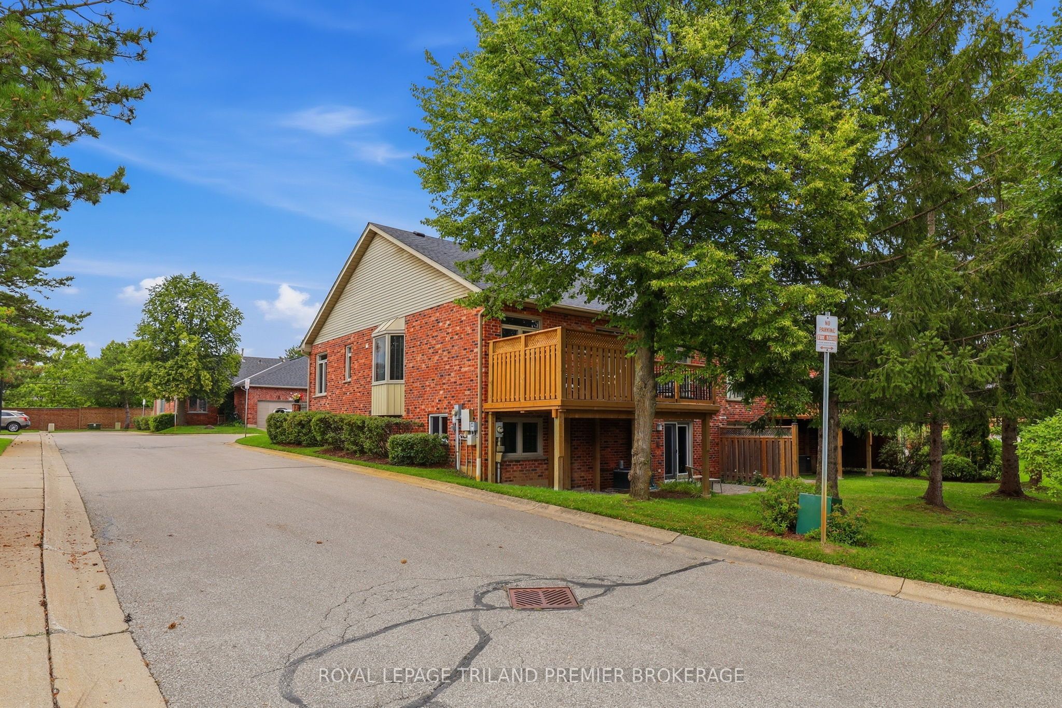
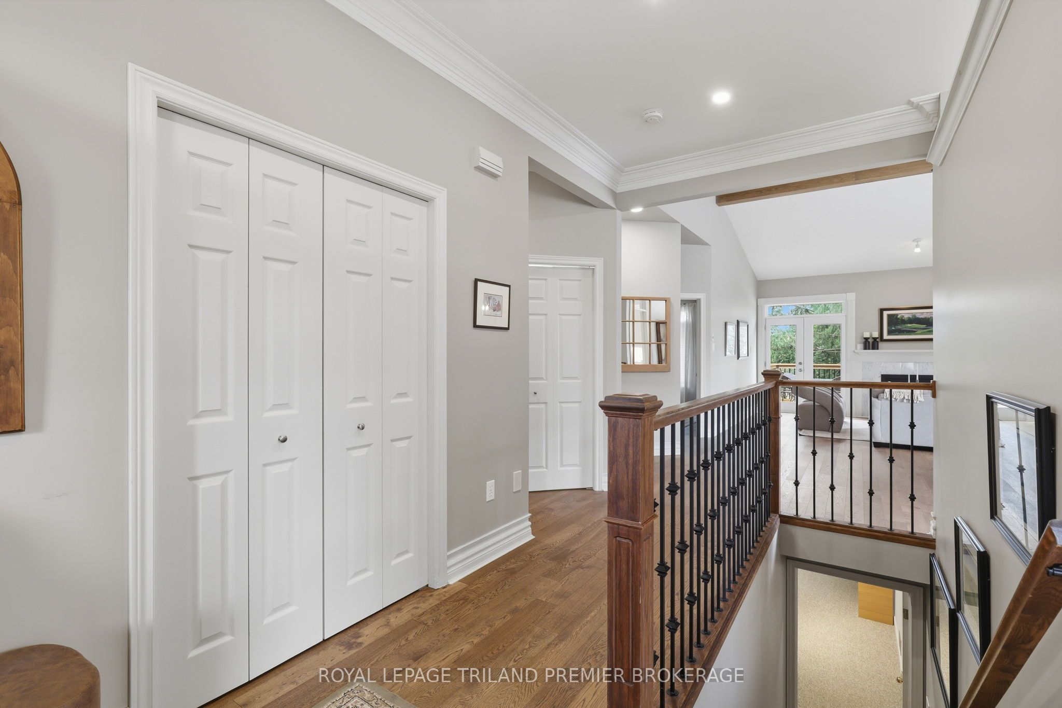
This beautifully updated bungalow condo tucked into an established and sought-after North London community. Offering 2+2 bdrms, 3 full bathrooms and a finished walkout lower level, this home delivers an impressive amount of living space with the ease and convenience of one-floor living. Inside, stunning hardwood floors flow through the bright and inviting principle rooms. At the heart of the home is the beautifully renovated kitchen, thoughtfully designed with timeless finishes, abundant cabinetry and plenty of workspace. The adjoining living and dining areas offer an easy flow for everyday living and entertaining, with large windows bringing in an abundance of natural light. The main level features two generous bedrooms, including a spacious primary retreat with private ensuite, along with a second full bathroom and the convenience of main-floor laundry. Downstairs, the fully finished walkout lower level feels like a natural extension of the home. Two additional bedrooms, a third full bathroom and generous recreation and living space provide exceptional flexibility for visiting family, overnight guests, a home office or simply room to spread out. Walkout access brings in plenty of natural light while connecting the lower level directly to the outdoors. An attached garage, private outdoor space and fantastic North London location close to Masonville, shopping, restaurants and everyday amenities complete the package. Spacious, beautifully updated and exceptionally functional, this is condo living without compromising the comfort and space of a full-sized home.
Property Information
Building Details
Features & Amenities
Financials & Fees
Inclusions & Exclusions
All window coverings and light fixtures. All appliances (washer, dryer, fridge, stove, and dishwasher) large black cabinets in basement and primary bedroom.
Location
Similar Properties
View More
Source: Toronto Regional Real Estate Board (TRREB), via PropTx Innovations Inc.
The data relating to real estate on this website comes in part from the MLS® data feed of PropTx Innovations Inc. The information is deemed reliable but is not guaranteed accurate by PropTx.
The information provided herein must only be used by consumers that have a bona fide interest in the purchase, sale or lease of real estate and may not be used for any commercial purpose or any other purpose.
© 2026 PropTx Innovations Inc. All rights reserved. MLS®, REALTOR® and the associated logos are owned or controlled by The Canadian Real Estate Association (CREA).