128 Adolphus Street
About This Home
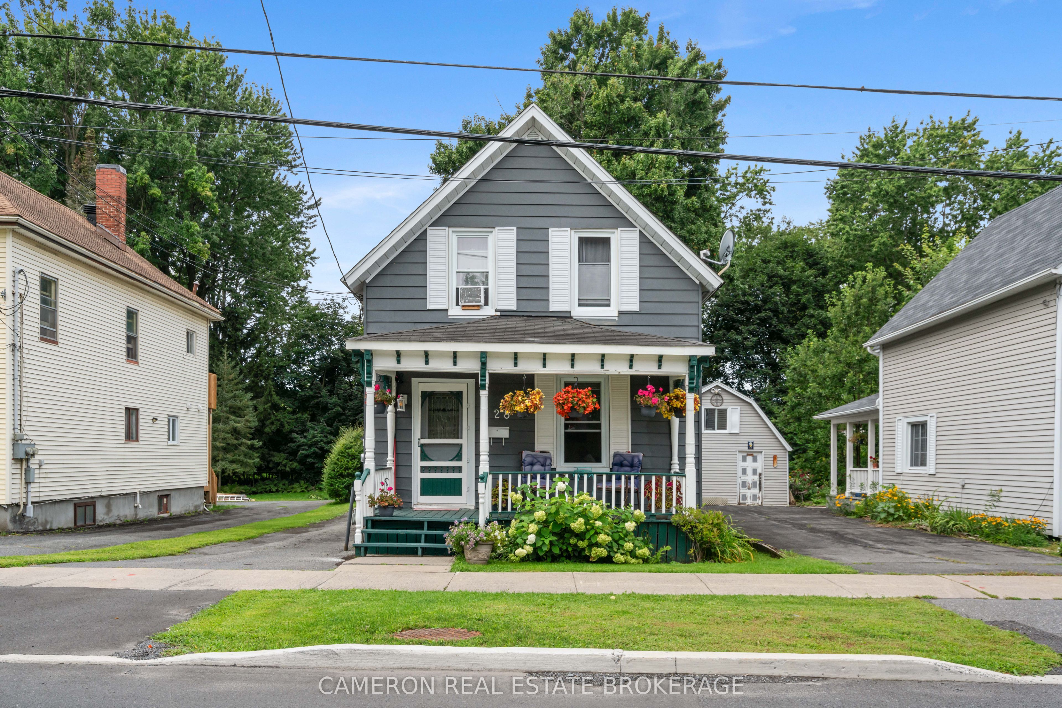
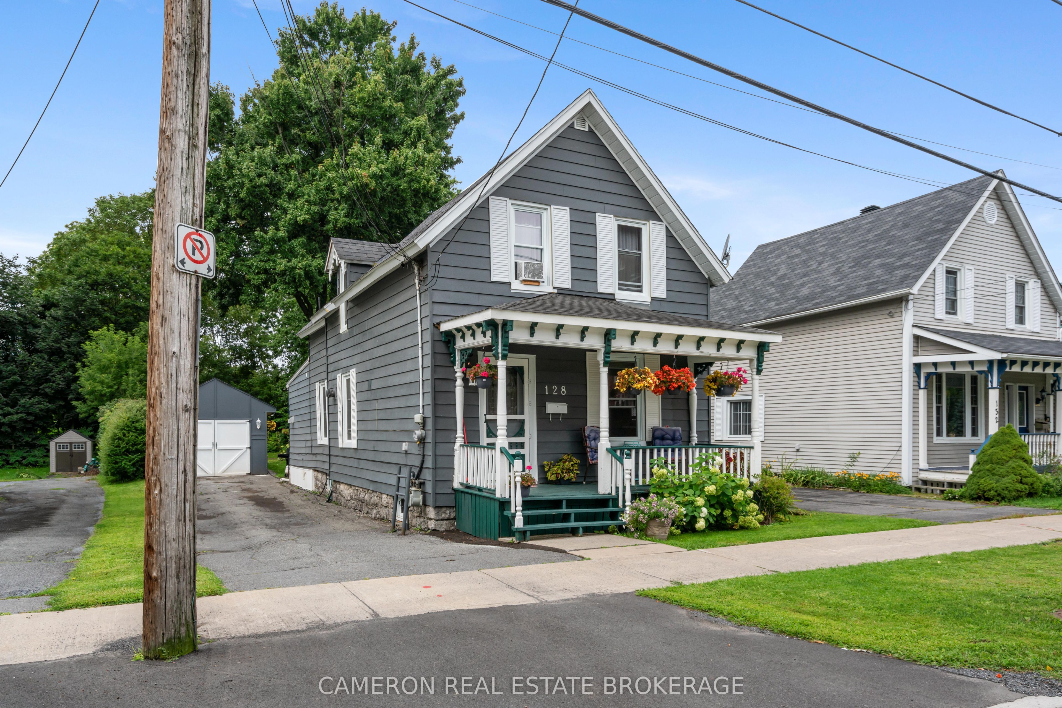
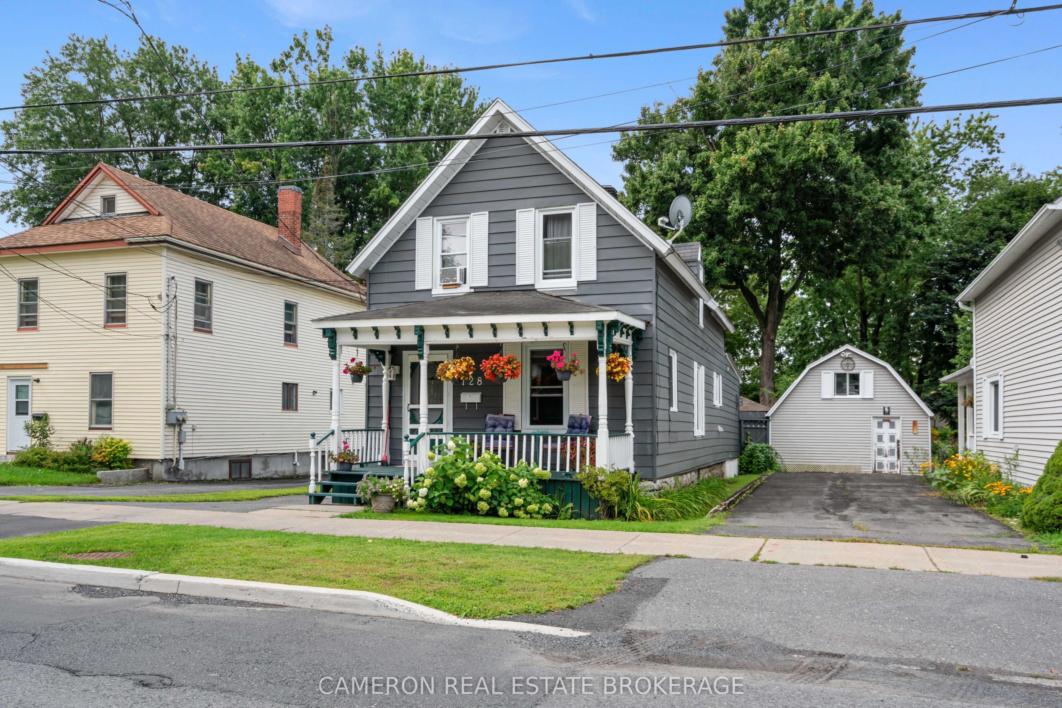
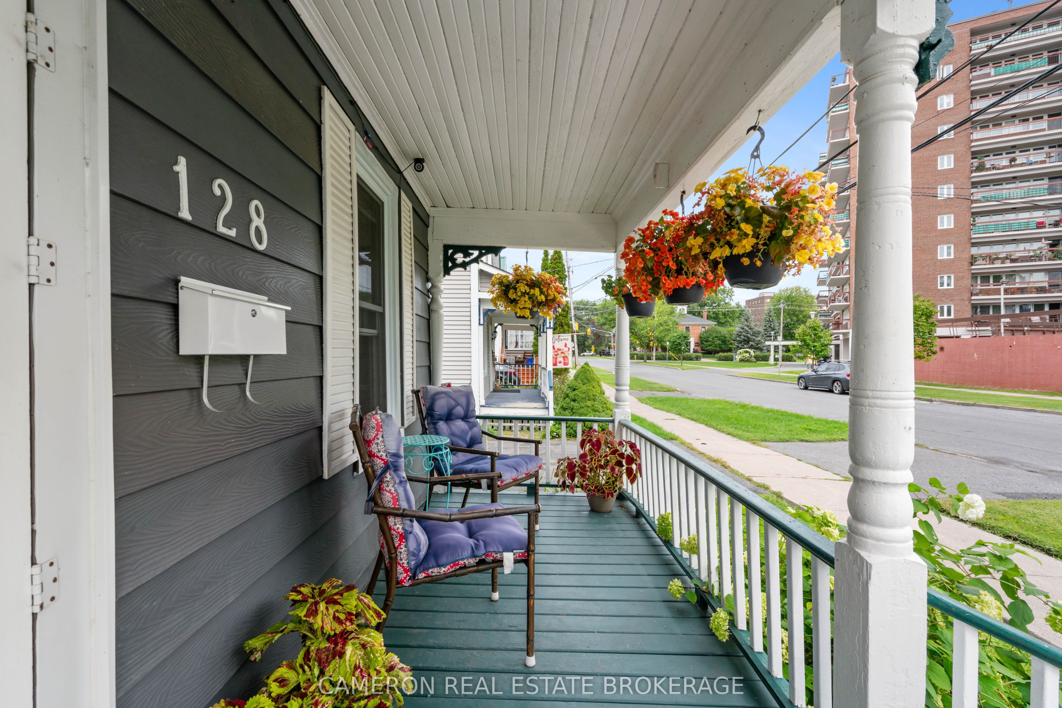
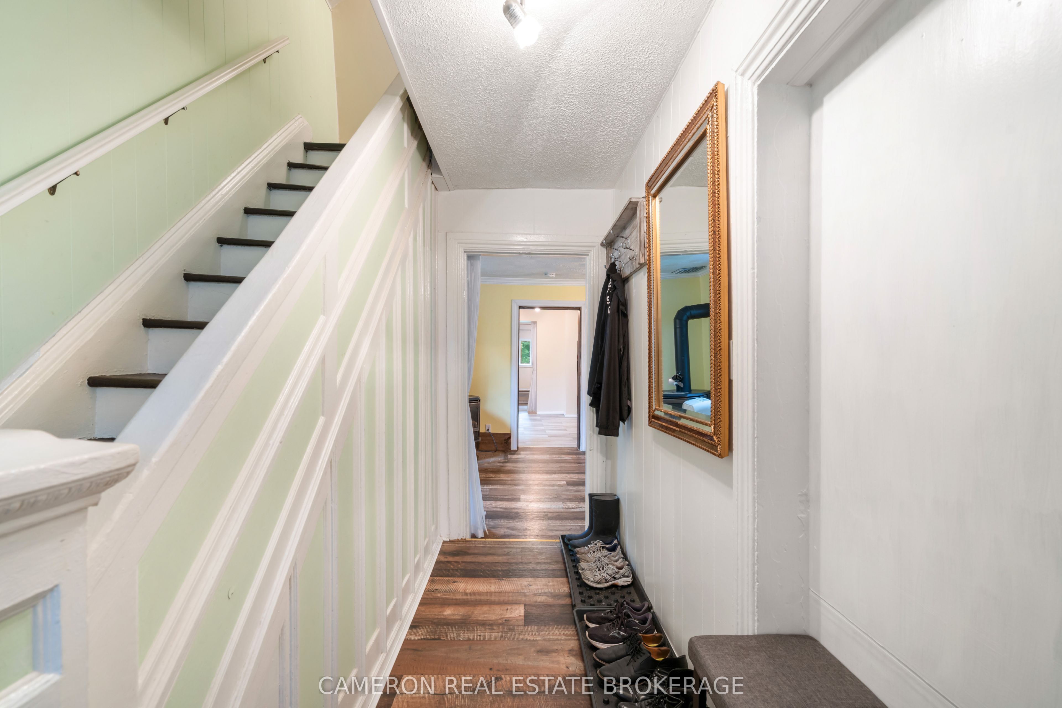
Affordable and spacious 1.5-storey home in Cornwall's downtown - just steps to entertainment, restaurants, parks, schools, Cornwall's waterfront and more! If you're looking for an above-average size you'll find this 1400+ square foot layout provides flexible options for living spaces. A covered front porch welcomes you to the home and provides a great, shady place to relax. Inside the foyer area provides some built-in storage leading into the kitchen and dining space. Next you'll find a flexible living room with gas stove and combined laundry/partial bath before a second bonus room with patio doors leading to the expansive yard. The second storey contains three bedroom spaces, a 3-piece bath and some additional space suitable for a home office or hobby space. The lot is a rare find, an expansive 174' deep providing more than enough space for kids, pets, gardening or whatever else you may want outdoor space for and comes with a gazebo great for enjoying the outdoors. A detached garage/workshop is a great, functional space suitable for storage or hobbies. With ample space both inside and out at an affordable price this home offers a great value to first-time homeowners and investors alike.
Property Information
Building Details
Features & Amenities
Financials & Fees
Inclusions & Exclusions
fridge, stove, washer, dryer, dishwasher, hood fan, window coverings, light fixtures, 3x portable AC units, 2 storage shelves, main floor bath cabinet shelf+cabinet+mirror, hallway bench, gazebo with couch, curtains, cabinet, coffee table, security cameras
Location
Similar Properties
View More
Source: Toronto Regional Real Estate Board (TRREB), via PropTx Innovations Inc.
The data relating to real estate on this website comes in part from the MLS® data feed of PropTx Innovations Inc. The information is deemed reliable but is not guaranteed accurate by PropTx.
The information provided herein must only be used by consumers that have a bona fide interest in the purchase, sale or lease of real estate and may not be used for any commercial purpose or any other purpose.
© 2026 PropTx Innovations Inc. All rights reserved. MLS®, REALTOR® and the associated logos are owned or controlled by The Canadian Real Estate Association (CREA).