232 Mount Pleasant Street
About This Home
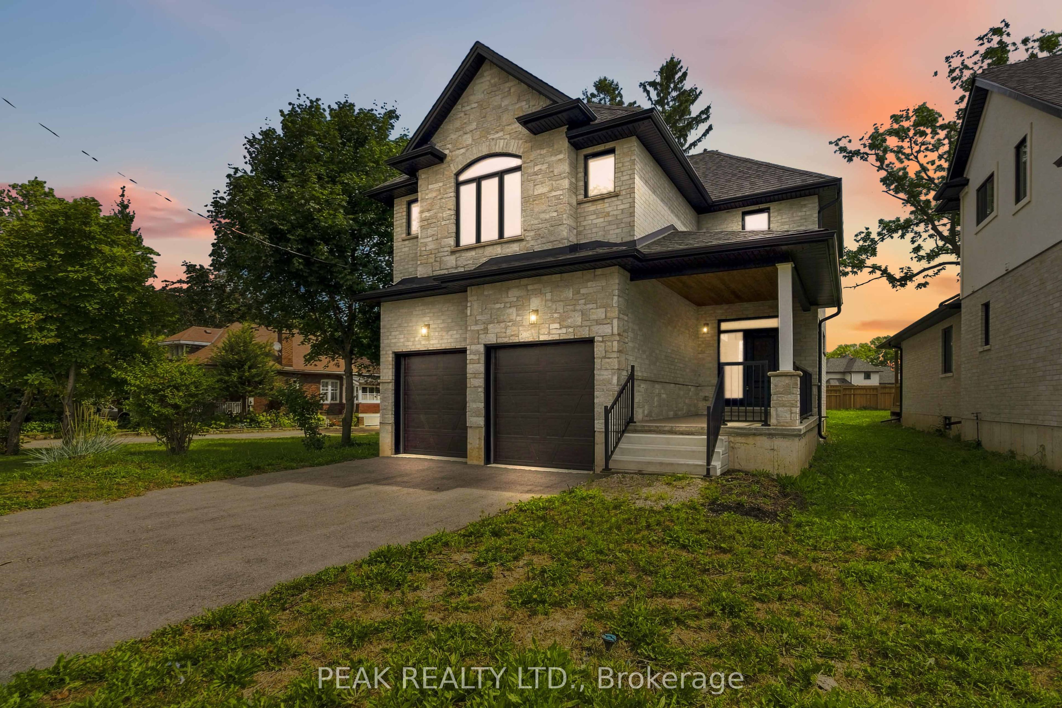
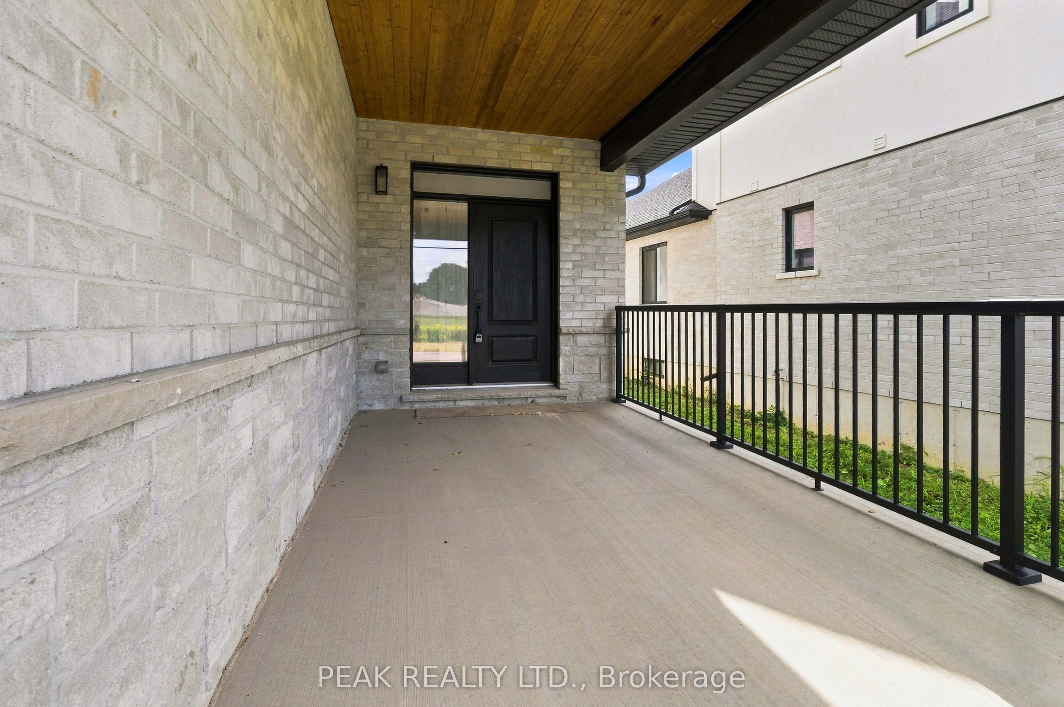
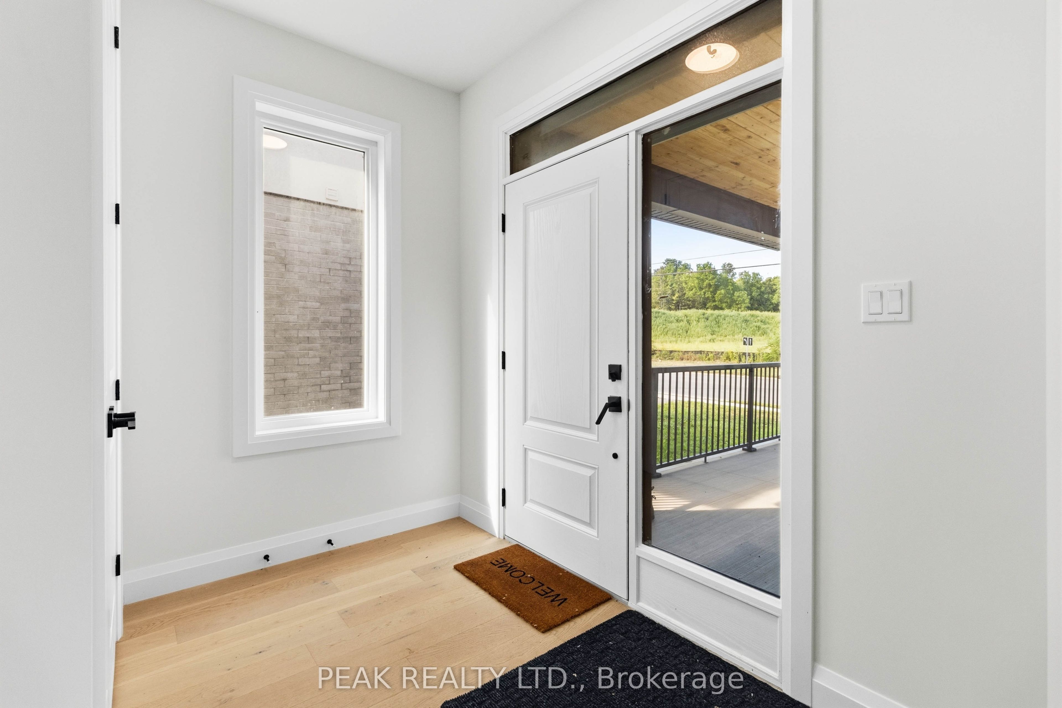
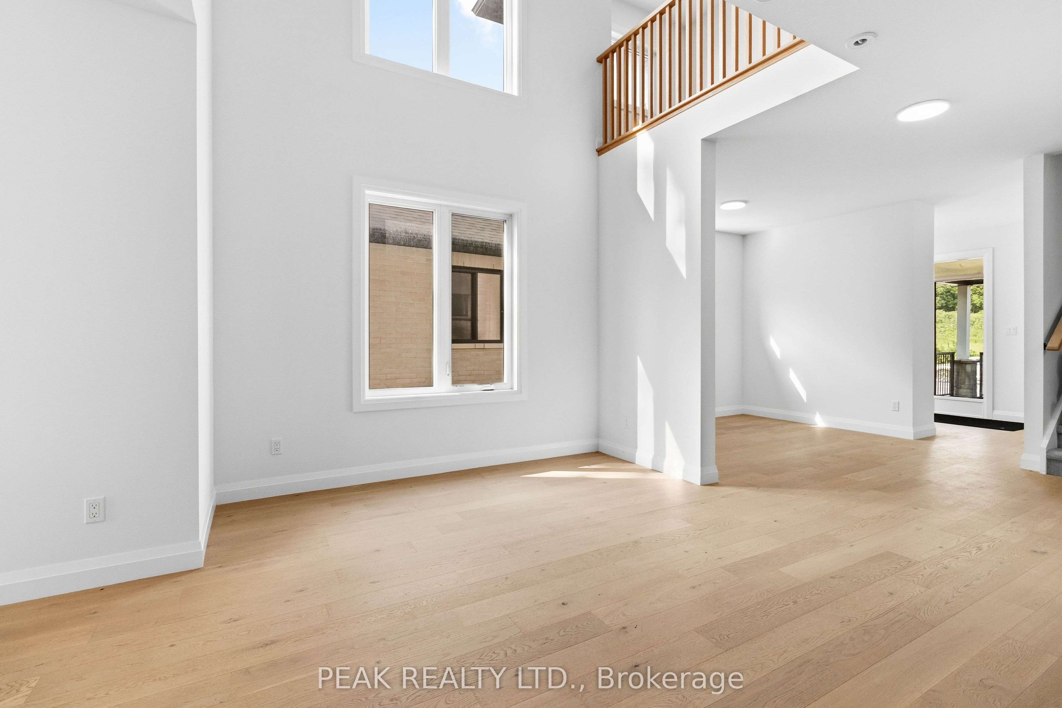
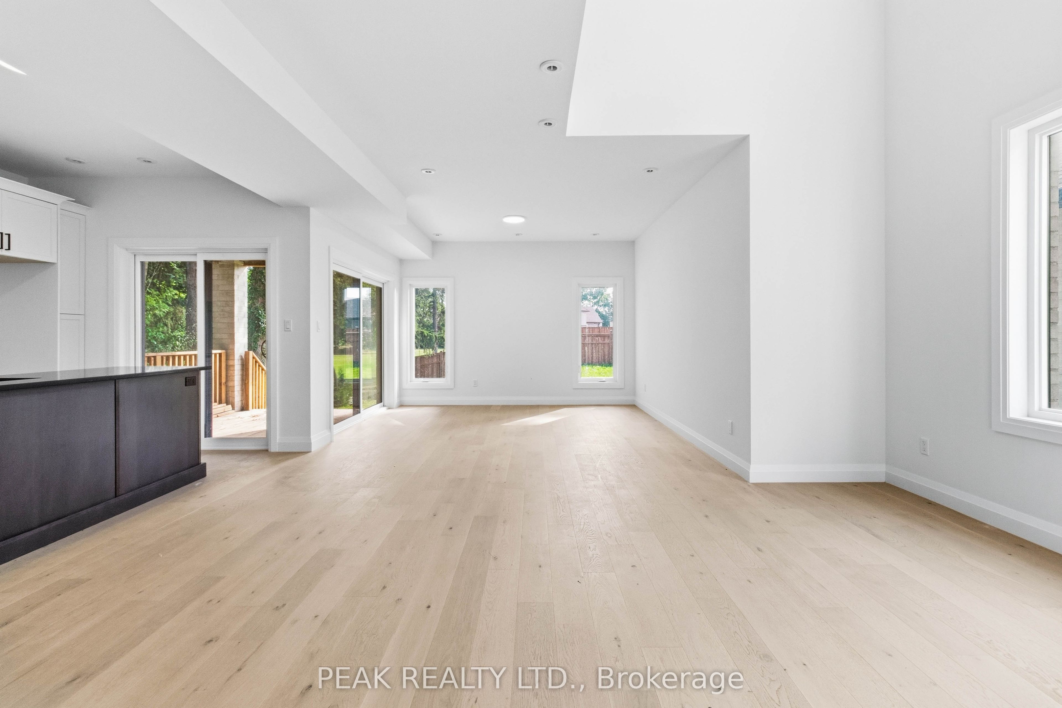
Executive Luxury on a Premium Large Lot in Lion's Park Welcome to a home that feels as impressive as it looks. This never-lived-in executive residence, offering over 2,700 sq. ft. of beautifully designed living space, is set on an exceptional 140-foot-deep premium lot -giving you the space and upscale finish that are increasingly hard to find. The bright, open-concept main floor is designed to make an impression. At the heart of the home is a gourmet kitchen with a separate butler's pantry, perfectly suited for entertaining and everyday family life. The adjoining dining area is elevated by dramatic 18-foot ceilings, creating a striking sense of openness and natural light. The spacious living room flows seamlessly to a covered deck overlooking the expansive backyard-an ideal setting for summer dinners, entertaining, or creating your own private outdoor retreat. Upstairs, thoughtful design continues with a convenient second-floor laundry room and an inviting primary suite featuring a walk-in closet and luxurious 5-piece ensuite. Premium upgrades include main-floor hardwood flooring, pot lights, an in-ground sprinkler system, an oversized front porch, and impressively high basement ceilings that offer outstanding potential for future finished living space. With its soaring ceilings, premium lot, sophisticated finishes, and never-lived-in condition, this is more than a beautiful house-it is an opportunity to move into an exceptional home without compromise. Come experience it in person and imagine what life could look like here.
Property Information
Building Details
Features & Amenities
Financials & Fees
Inclusions & Exclusions
sellers can negotiate including appliances or finishing basement
Location
Similar Properties
View More
Source: Toronto Regional Real Estate Board (TRREB), via PropTx Innovations Inc.
The data relating to real estate on this website comes in part from the MLS® data feed of PropTx Innovations Inc. The information is deemed reliable but is not guaranteed accurate by PropTx.
The information provided herein must only be used by consumers that have a bona fide interest in the purchase, sale or lease of real estate and may not be used for any commercial purpose or any other purpose.
© 2026 PropTx Innovations Inc. All rights reserved. MLS®, REALTOR® and the associated logos are owned or controlled by The Canadian Real Estate Association (CREA).