101 Deer Lane
About This Home
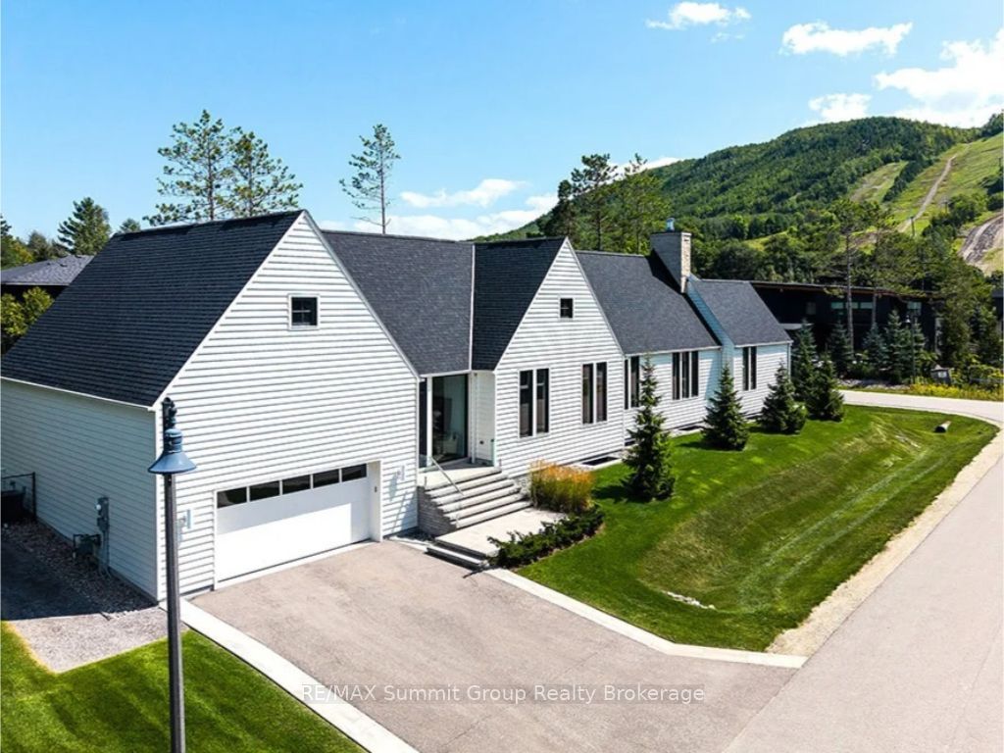
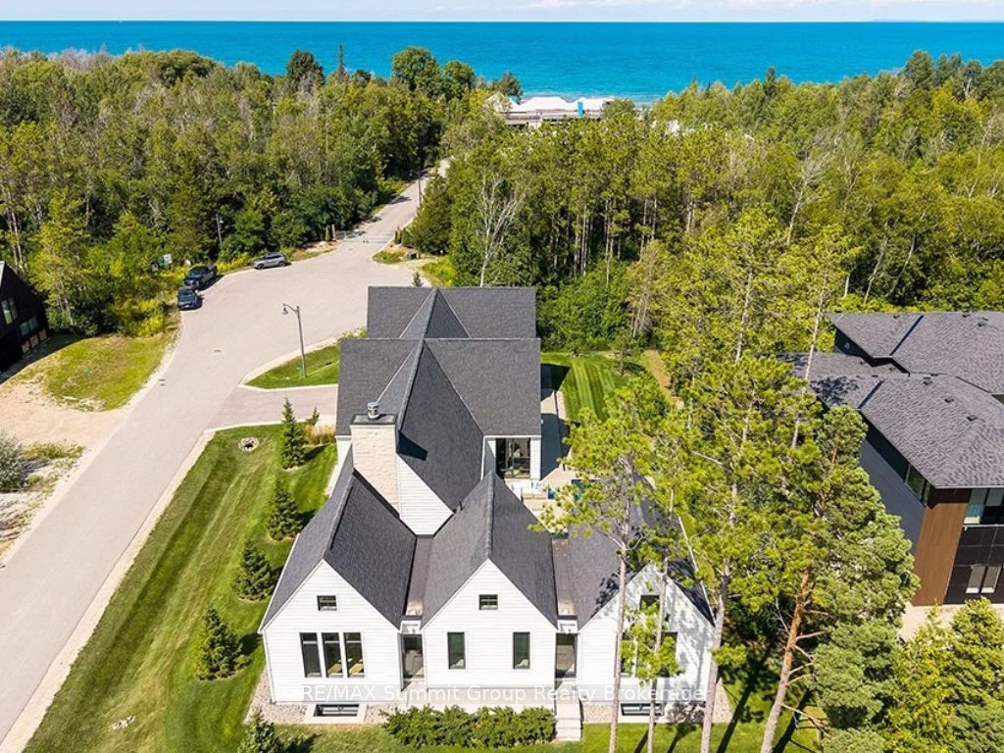
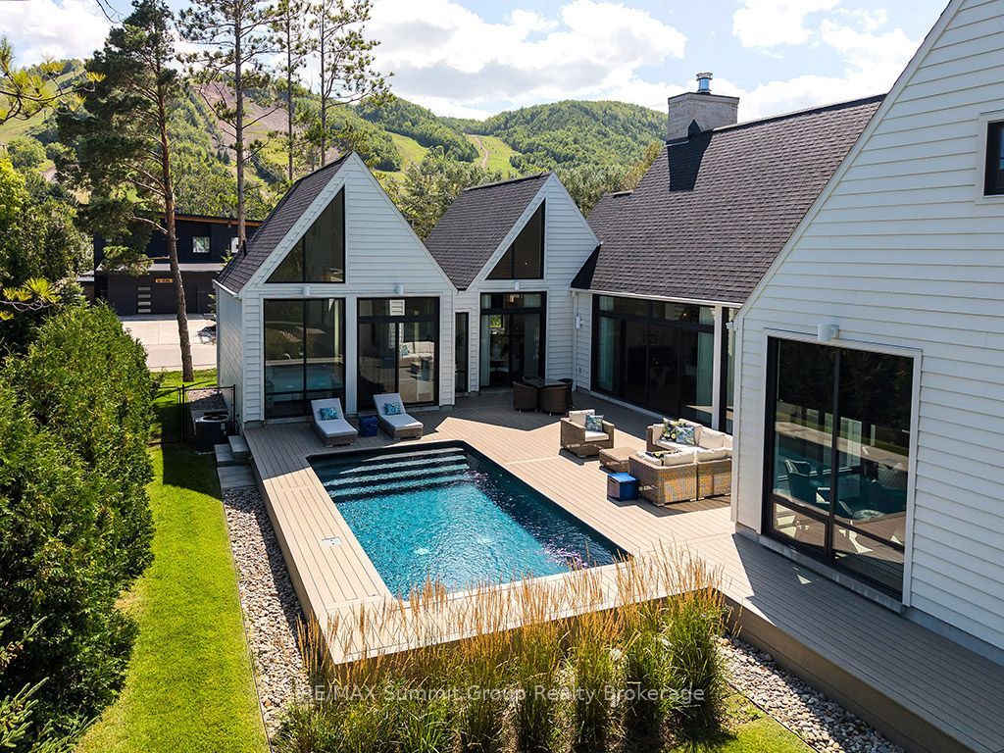
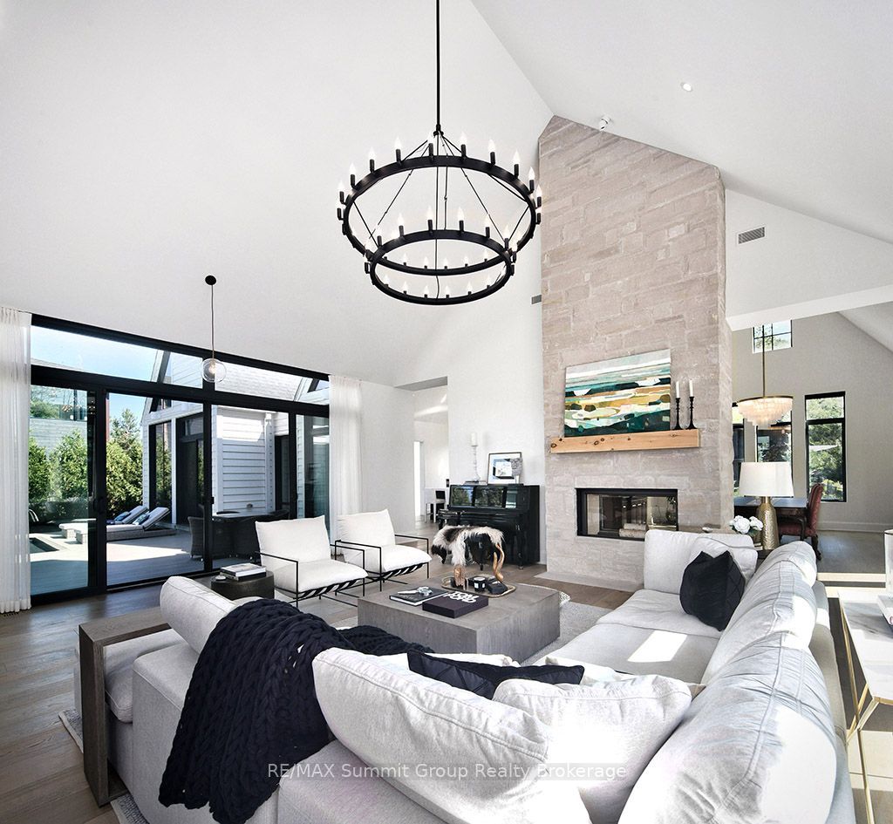
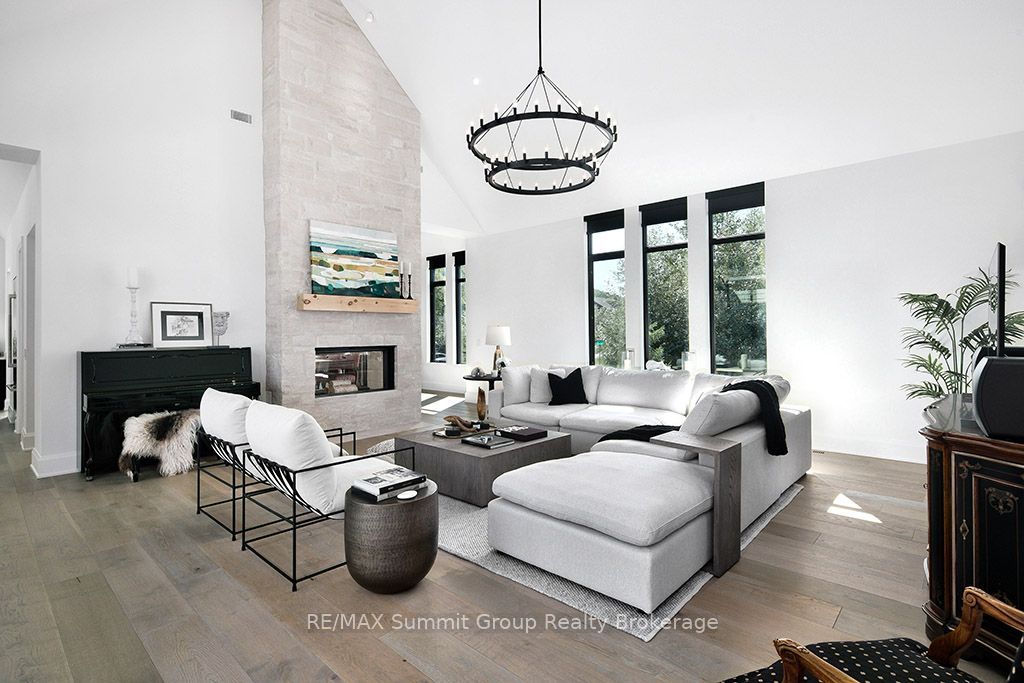
Summer afternoons are spent around the saltwater pool, while winter days end with dinner by the fire after a day on the ski hills. Directly across from Georgian Peaks Ski Club & a short walk from Georgian Bay, this home makes the most of every season, whether you live here full-time or use it as a weekend place for family & friends. Built in 2021, this custom bungalow has timeless architecture & thoughtful design. The 4,100 sq. ft. main level flows naturally from one generous space to the next, with another 946 sq. ft. of finished living space downstairs. Vaulted ceilings & floor-to-ceiling windows create an open, light-filled interior, while a double-sided Stûv wood-burning fireplace wrapped in Indiana limestone brings warmth & character to the great room & dining room. With so many inviting gathering spaces, entertaining feels effortless. The kitchen overlooks the ski hills & features an oversized island, JennAir appliances, quartz surfaces, a walk-in pantry & servery with a wine fridge & bar sink. Both the kitchen & great room open onto the 1,200 sq. ft. deck & heated saltwater pool. Ski hill views continue from the dining room, while access from the mudroom & sauna with an adjoining three-piece bath makes pool days especially convenient. Four bedrooms provide space for family & guests. The primary suite offers deck access, a custom dressing area & a spa-like ensuite with a freestanding tub & spacious walk-in shower designed for two. The office has a wall of windows framing the ski hills, making working from home feel like a getaway. A pool room with dog wash, lower-level gym with adjoining bath & insulated double garage with 15' ceilings offering potential for a car lift add everyday practicality, while nearly 3,000 sq. ft. of addt'l lower-level space offers flexibility for future finishing. A complete list of upgrades & property details is available upon request. There is something a little bit magical about this property. It's easy to feel once you're here.
Property Information
Building Details
Features & Amenities
Financials & Fees
Inclusions & Exclusions
Fridge, Stove, Microwave, Wine Fridge, Dishwasher, Dryer, Washer, TV and wall mount in exercise room, All pool equipment, Fireplace equipment (screens & tools), All window treatments, 1 garage door opener and 2 remotes.
Location
Similar Properties
View More
Source: Toronto Regional Real Estate Board (TRREB), via PropTx Innovations Inc.
The data relating to real estate on this website comes in part from the MLS® data feed of PropTx Innovations Inc. The information is deemed reliable but is not guaranteed accurate by PropTx.
The information provided herein must only be used by consumers that have a bona fide interest in the purchase, sale or lease of real estate and may not be used for any commercial purpose or any other purpose.
© 2026 PropTx Innovations Inc. All rights reserved. MLS®, REALTOR® and the associated logos are owned or controlled by The Canadian Real Estate Association (CREA).