1032 Valin Street
About This Home
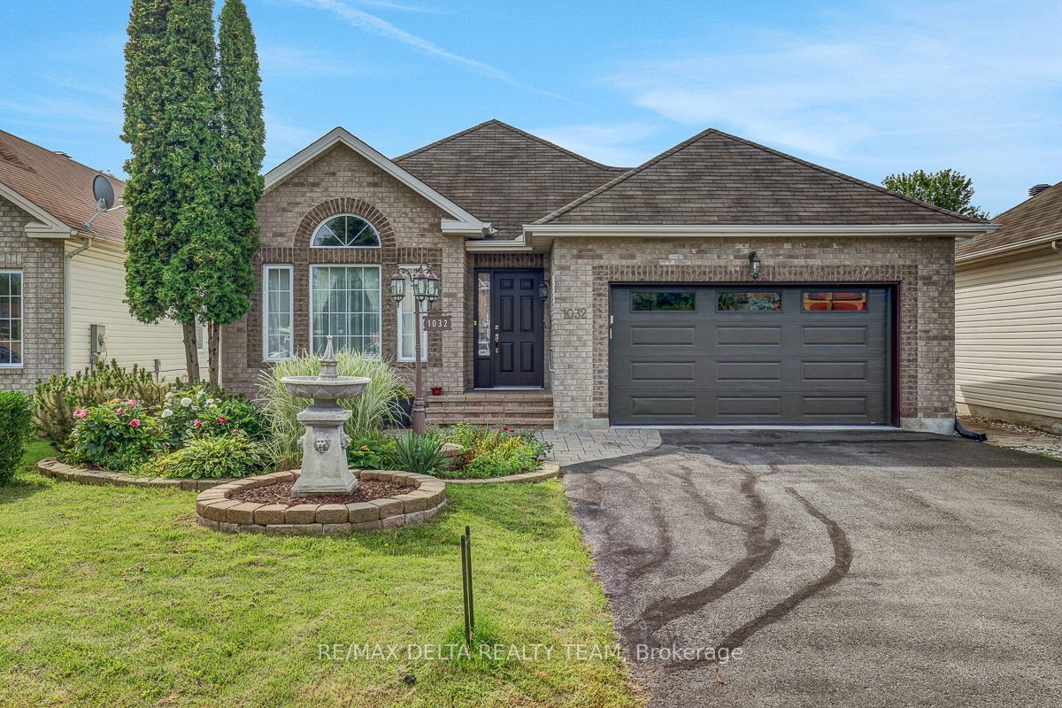
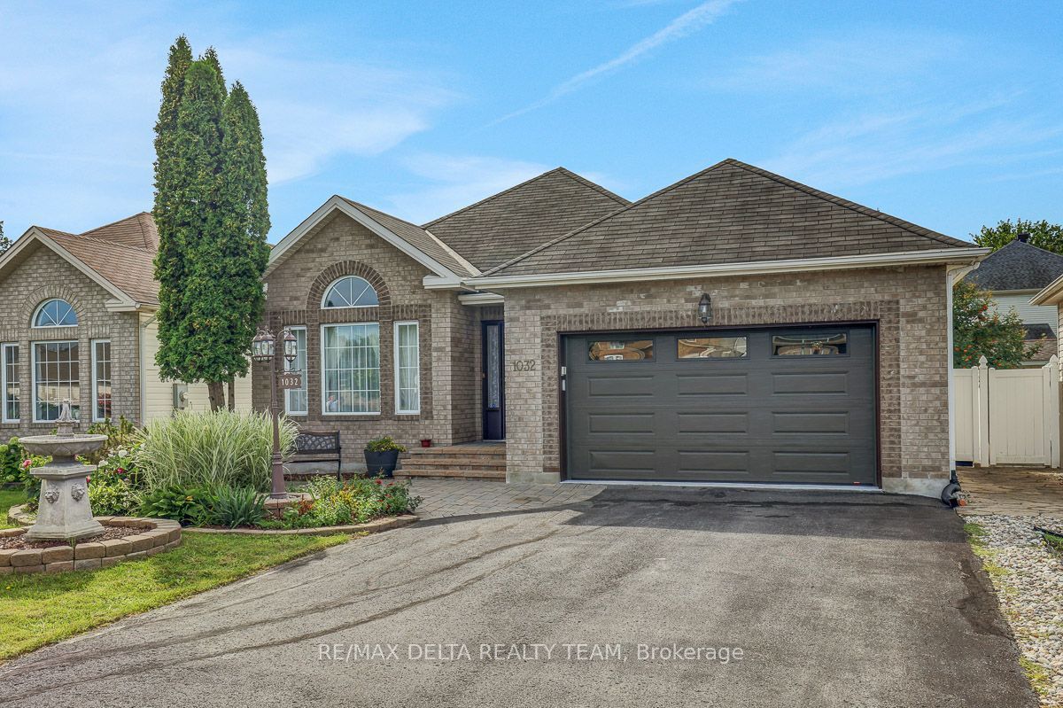
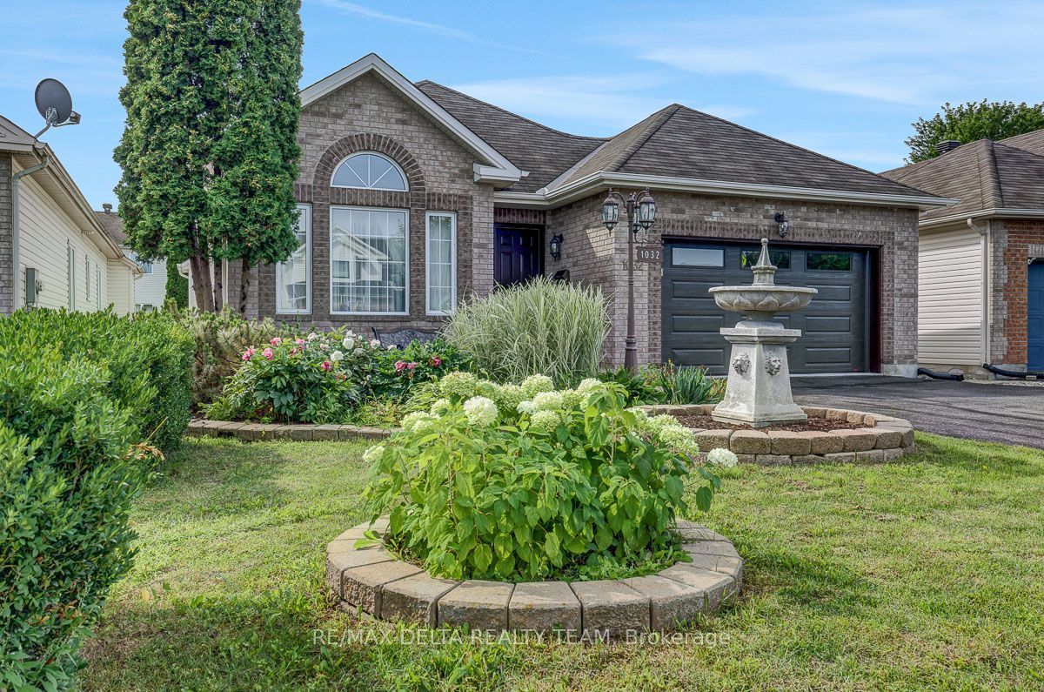
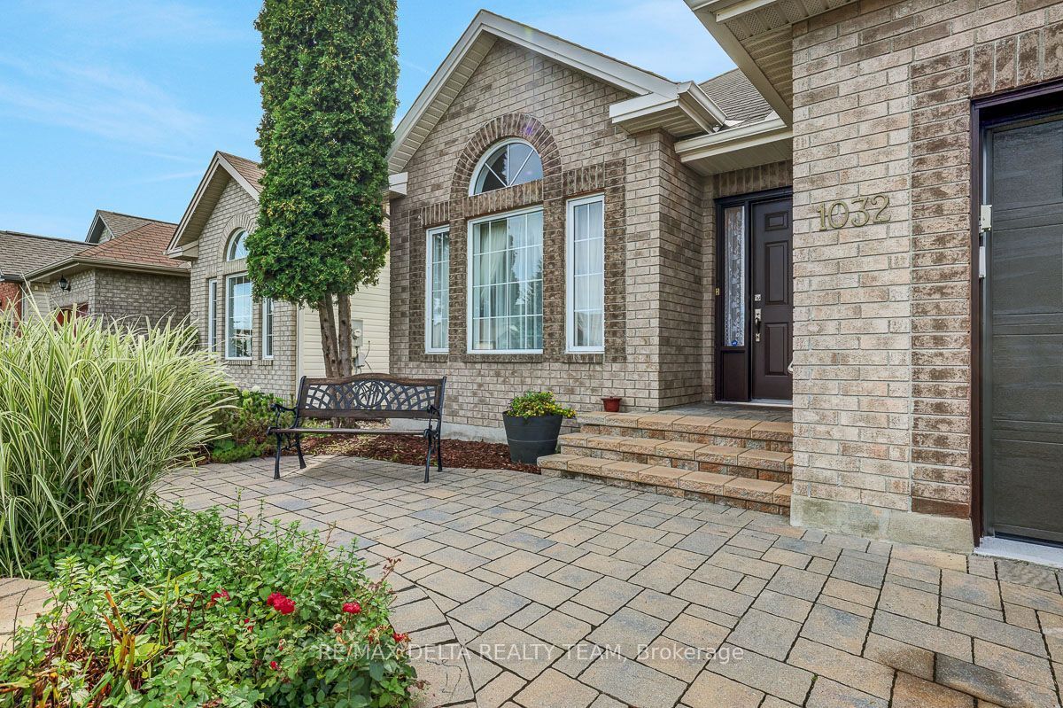
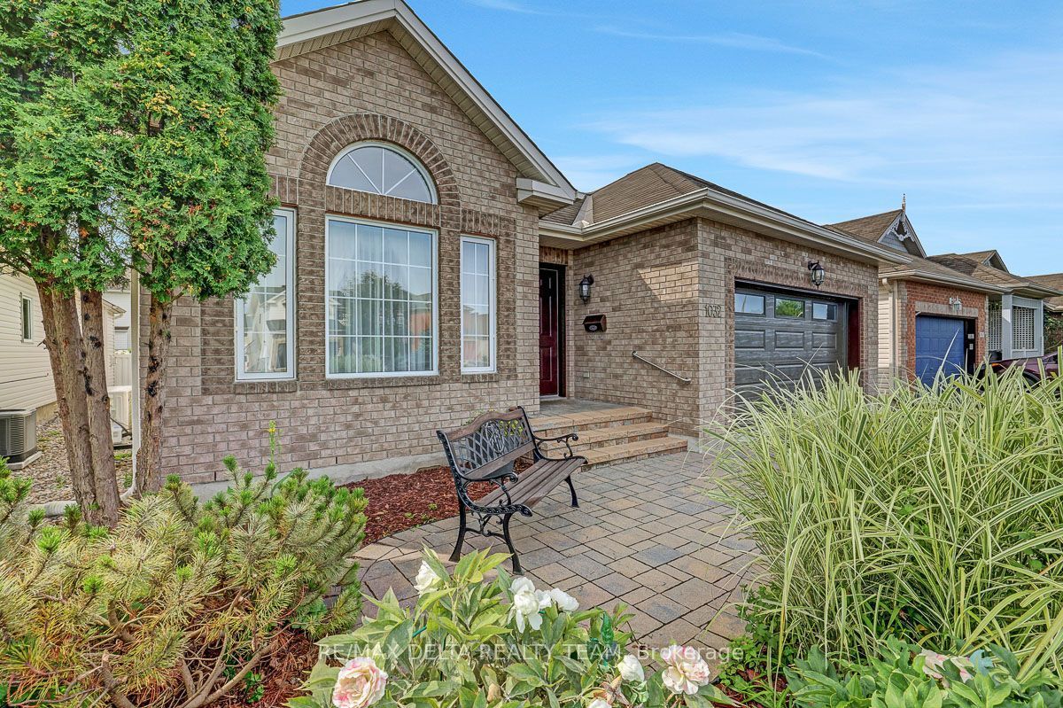
Welcome to this spacious and immaculate bungalow with a beautiful curb appeal situated on a large lot in the family oriented community of Fallingbrook in the heart of Orleans. Walking distance to great schools, parks, recreation and public transit, shopping, scenic walking trails, and highway access only minutes away - delivering a perfect balance of lifestyle, comfort, and everyday convenience. Spacious and functional layout throughout: inviting main level (apx. 1,500 sq ft) has 9 ft ceilings, gleaming hardwood floors and features a large and bright living area with large windows & vaulted ceilings, a spacious dining room perfect for family gatherings, an open concept kitchen with ample granite counter space and white cabinetry, newer kitchen tiles, newer appliances, sink and faucet, looking onto the spacious family room with natural gas fireplace. Main floor also features a spacious primary bedroom with a large primary updated en-suite bath w/heated floors, another good size 2nd bedroom (currently used as office) and an additional 3-pc full bath. Convenient laundry room on main level. Fully finished basement w/large rec room is ideal for entertainment, has 2 additional versatile dens/rooms that can be used as bedroom or office and has lots of storage space. Basement also offers a full bath with dry sauna. Gorgeous resort-style backyard oasis with inground salt water heated pool and gazebo is perfect for summer relaxation. Garage features a 220 voltage electric car charger. Pool permit available upon request, as well as all other invoices and warranties for the upgrades done. Home also includes an Acorn chair stair lift (2019) for better accessibility. Lots of quality upgrades over recent years: Kepler central Heat pump and furnace system (July 2026), upgraded R60 insulation (June 2026), fully insulated garage with new garage door and opener (2023), central humidifier (2022), pool heater (2021), pool liner (2022) and much more. Call now for your private viewing!
Property Information
Building Details
Features & Amenities
Financials & Fees
Inclusions & Exclusions
fridge, stove, dishwasher, microwave/hood fan, washer, dryer, window blinds, curtains, gazebo, garage door opener, all existing affixed shelving, TV brackets, basement pool table, all pool accessories
freezer and wine fridge in the basement
Location
Similar Properties
View More
Source: Toronto Regional Real Estate Board (TRREB), via PropTx Innovations Inc.
The data relating to real estate on this website comes in part from the MLS® data feed of PropTx Innovations Inc. The information is deemed reliable but is not guaranteed accurate by PropTx.
The information provided herein must only be used by consumers that have a bona fide interest in the purchase, sale or lease of real estate and may not be used for any commercial purpose or any other purpose.
© 2026 PropTx Innovations Inc. All rights reserved. MLS®, REALTOR® and the associated logos are owned or controlled by The Canadian Real Estate Association (CREA).