693 Macyoung Drive
About This Home
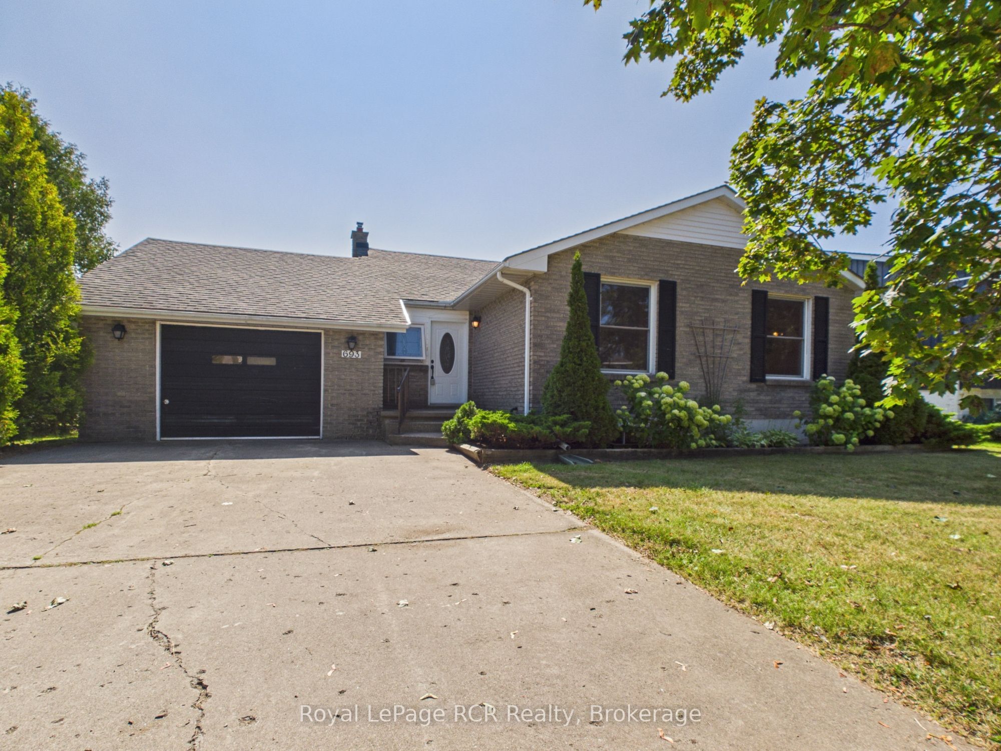
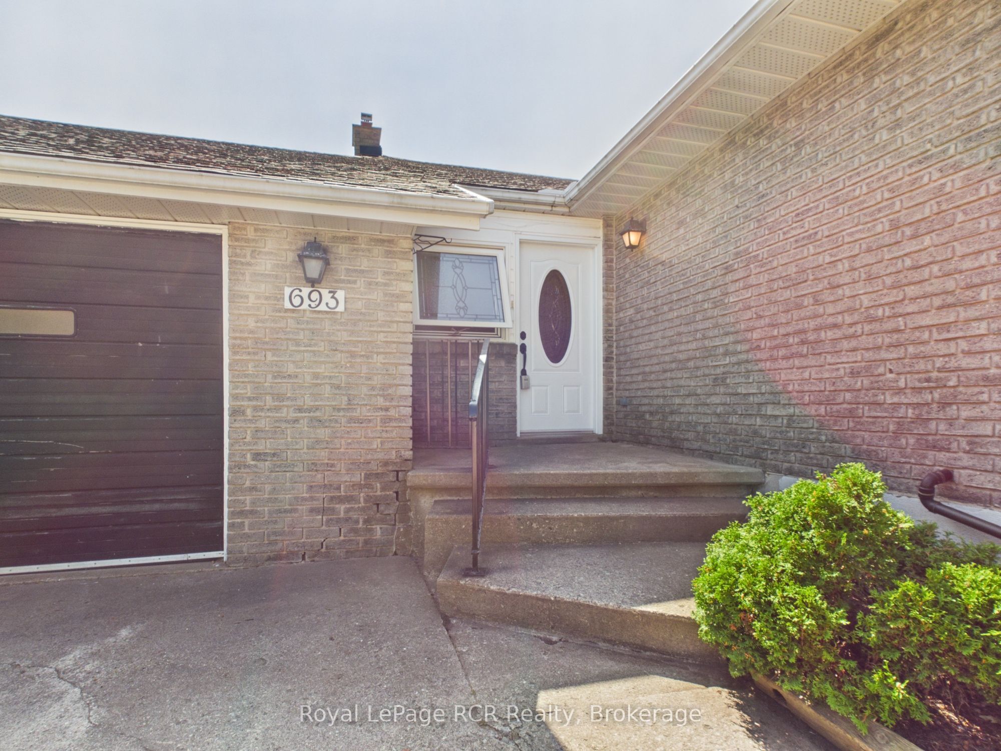
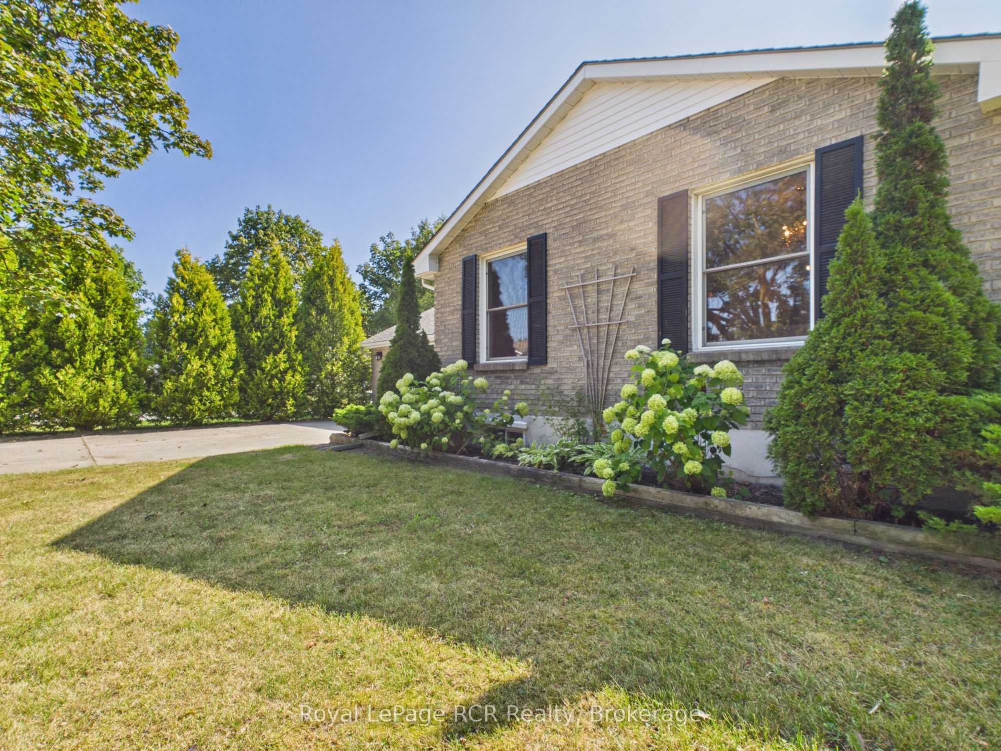
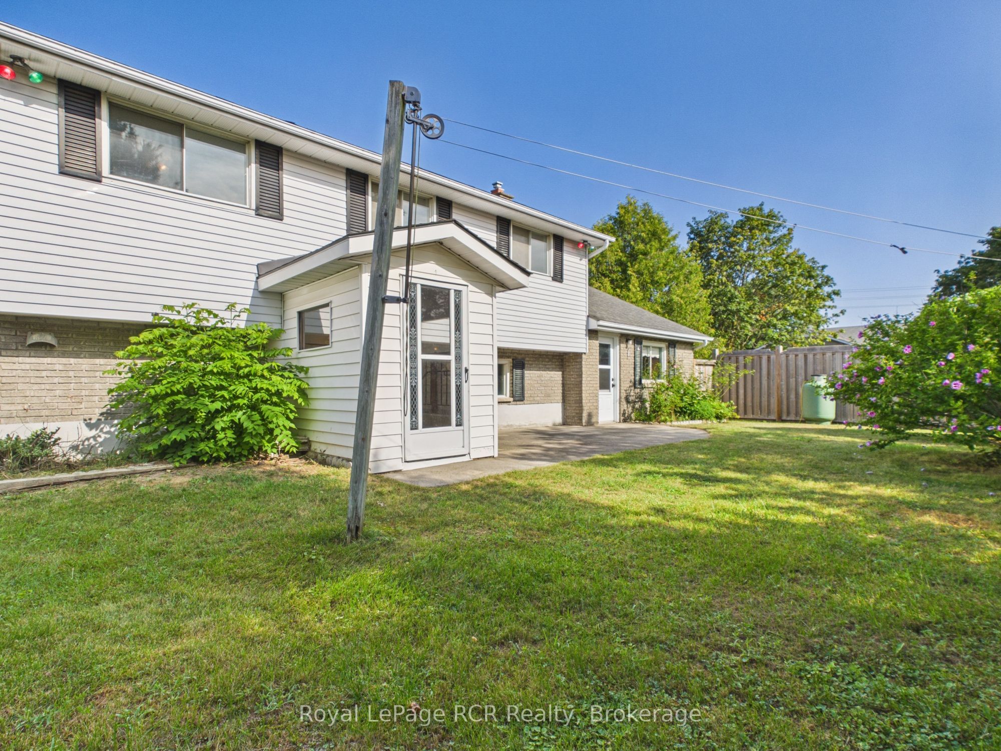
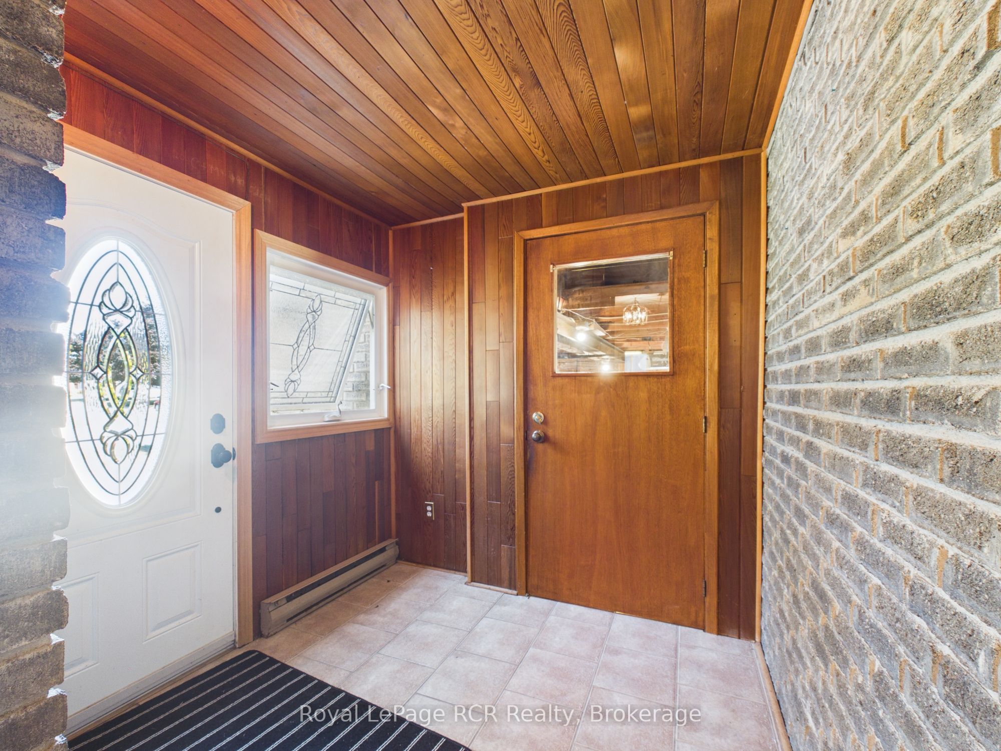
This is a diamond in the rough! If you are looking for a project to take on over the winter, this property offers an exciting opportunity to create a home that truly reflects your vision.Ideally located close to schools, grocery stores, the community centre, parks, and trails, this home sits on a good-sized, private corner lot with attractive curb appeal and endless potential. The large attached garage adds everyday convenience, while the four-level backsplit layout provides an abundance of finished living space for a growing family.With generous room to reimagine, renovate, and make it your own, this property is ready for its next owner to unlock all it has to offer. A fantastic location, ample space, privacy, and a flexible layout make this a great opportunity for buyers with an eye for potential.
Property Information
Building Details
Features & Amenities
Financials & Fees
Inclusions & Exclusions
Fridge, stove, dishwasher, washer, dryer, light fixtures
None
Location
Similar Properties
View More
Source: Toronto Regional Real Estate Board (TRREB), via PropTx Innovations Inc.
The data relating to real estate on this website comes in part from the MLS® data feed of PropTx Innovations Inc. The information is deemed reliable but is not guaranteed accurate by PropTx.
The information provided herein must only be used by consumers that have a bona fide interest in the purchase, sale or lease of real estate and may not be used for any commercial purpose or any other purpose.
© 2026 PropTx Innovations Inc. All rights reserved. MLS®, REALTOR® and the associated logos are owned or controlled by The Canadian Real Estate Association (CREA).