239 Stiver Street
About This Home
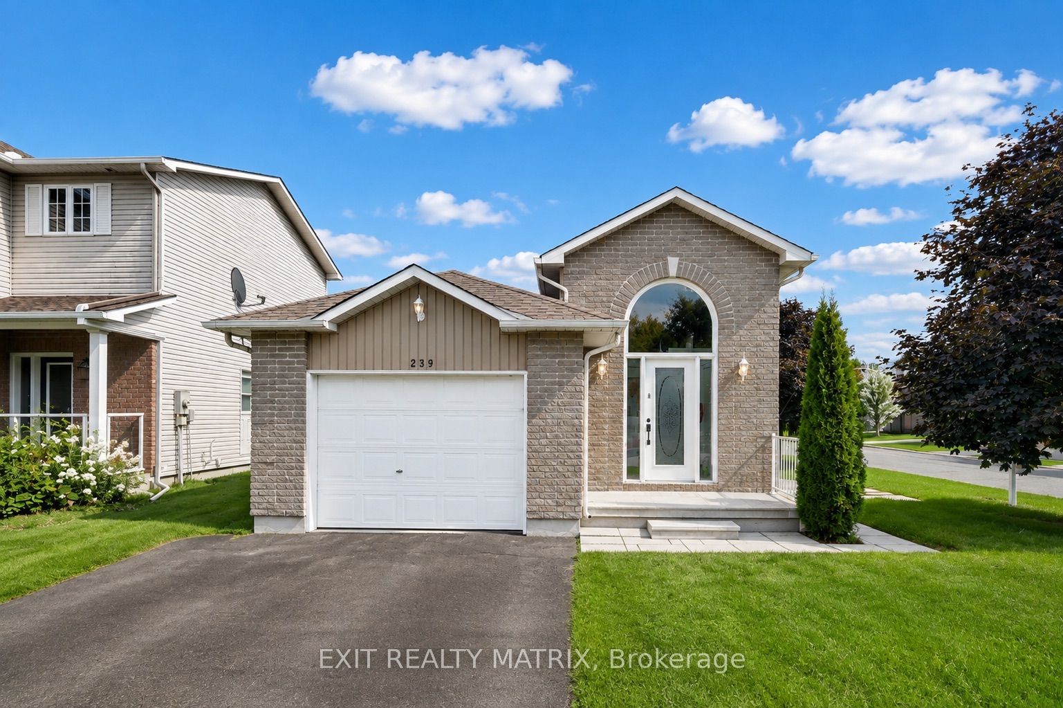
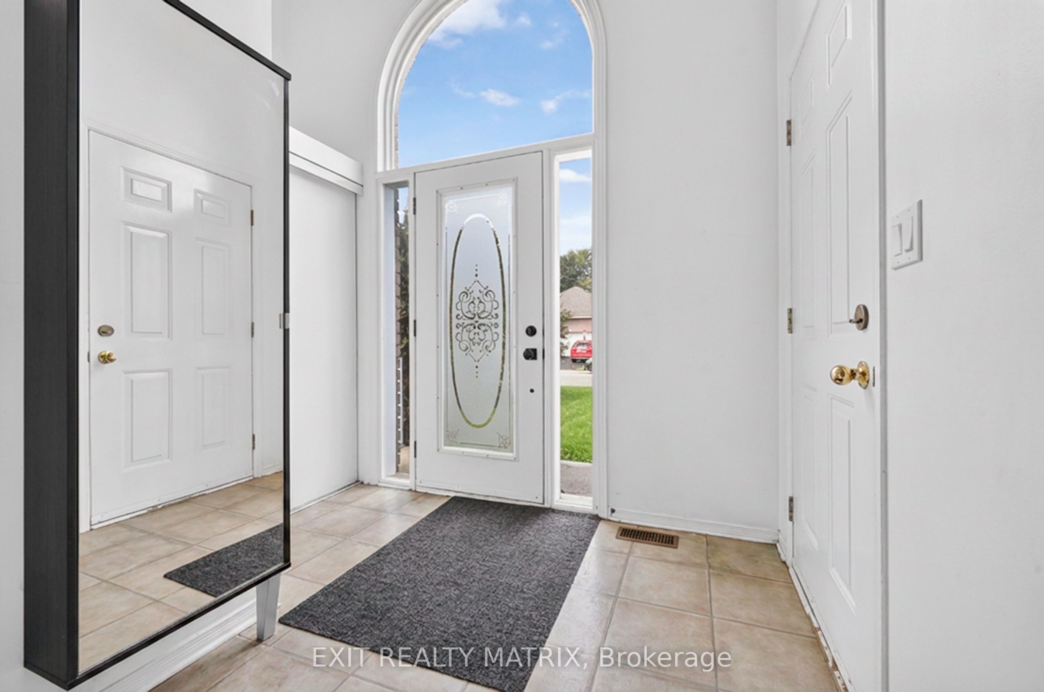
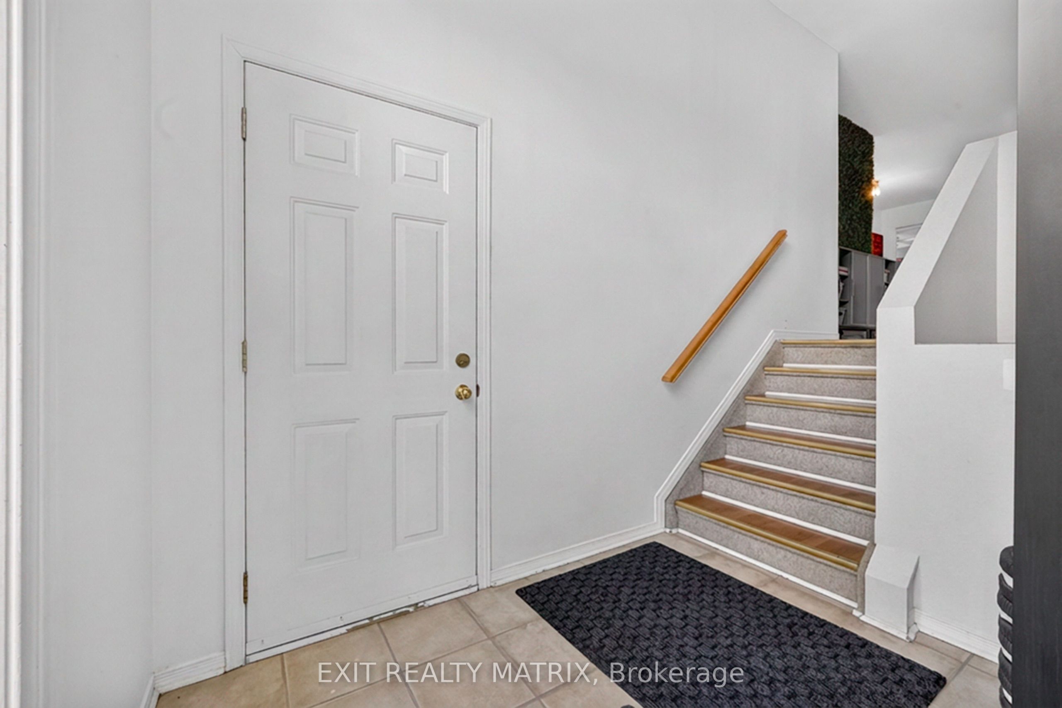
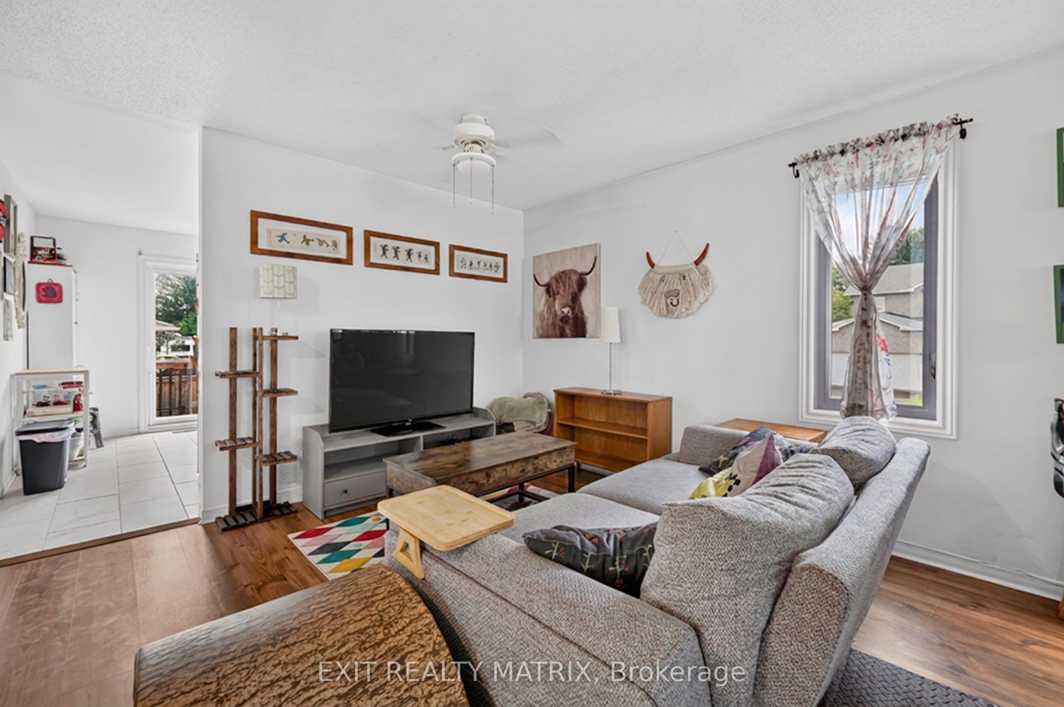
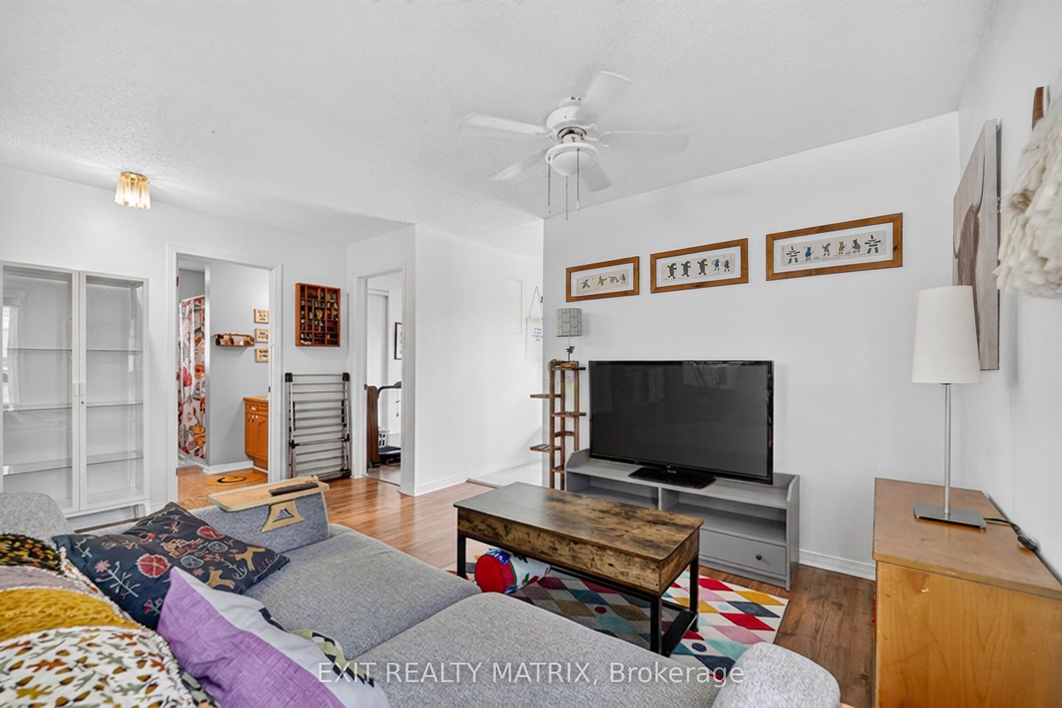
An opportunity that makes sense from more than one angle! 239 Stiver Street is a conforming duplex offering immediate rental income, flexibility and the option to make homeownership more affordable by having a tenant help offset the mortgage. Whether you're an investor adding to your portfolio or a buyer looking to live in one unit while renting the other, this property is set up to work for you. Each self-contained unit offers 2 bedrooms and 1 bathroom, with its own distinct living space and outdoor area. The bright upper unit features a spacious living and dining area, an updated kitchen completed in 2024, two well-proportioned bedrooms, a private balcony, yard and direct access to the garage. It is currently occupied by a wonderful month-to-month tenant, providing immediate rental income from day one. The lower unit is vacant and ready for its next chapter, offering the flexibility to move in yourself or select your own tenant. Surprisingly bright and spacious, this unit features large windows, updated flooring completed in 2022, a generous living area, two bedrooms, a full bathroom and an electric fireplace added in 2026. It also enjoys its own dedicated lawn space, giving both units a sense of privacy and separation. Additional highlights include parking for four vehicles in the driveway, an owned hot water tank, municipal water and sewer, central A/C upstairs, a wall-mounted A/C unit downstairs and three windows replaced in 2025. Located on a quiet residential street in Russell, close to schools, parks, trails, recreation, shops, restaurants and everyday amenities, with convenient access for commuters. Immediate income upstairs, a vacant unit ready for your plans downstairs and plenty of flexibility for the future - an excellent opportunity for investors and owner-occupiers alike.
Property Information
Building Details
Features & Amenities
Financials & Fees
Inclusions & Exclusions
1 x Dishwasher, 1 x microwave, 2 x fridge, 2 x Oven/stove, 2 x Hoodfan, 2 x Washer, 2 x Dryer, Window Blinds in both units, Hot water Tank
Tenant belongings
Location
Similar Properties
View More
Source: Toronto Regional Real Estate Board (TRREB), via PropTx Innovations Inc.
The data relating to real estate on this website comes in part from the MLS® data feed of PropTx Innovations Inc. The information is deemed reliable but is not guaranteed accurate by PropTx.
The information provided herein must only be used by consumers that have a bona fide interest in the purchase, sale or lease of real estate and may not be used for any commercial purpose or any other purpose.
© 2026 PropTx Innovations Inc. All rights reserved. MLS®, REALTOR® and the associated logos are owned or controlled by The Canadian Real Estate Association (CREA).