32 Firehall Lane
About This Home
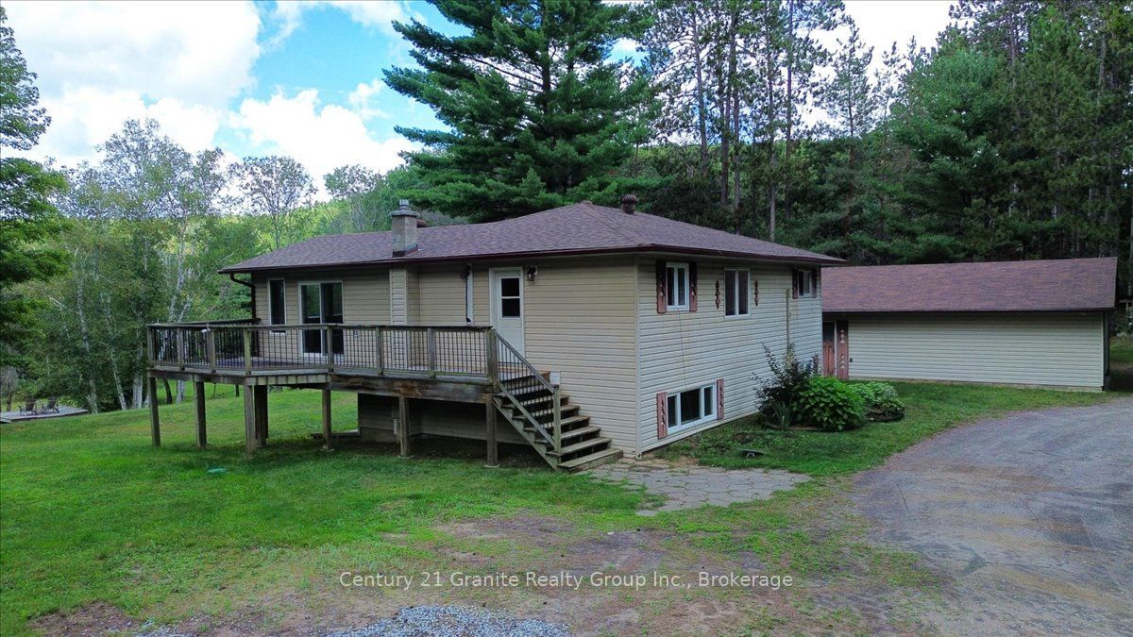
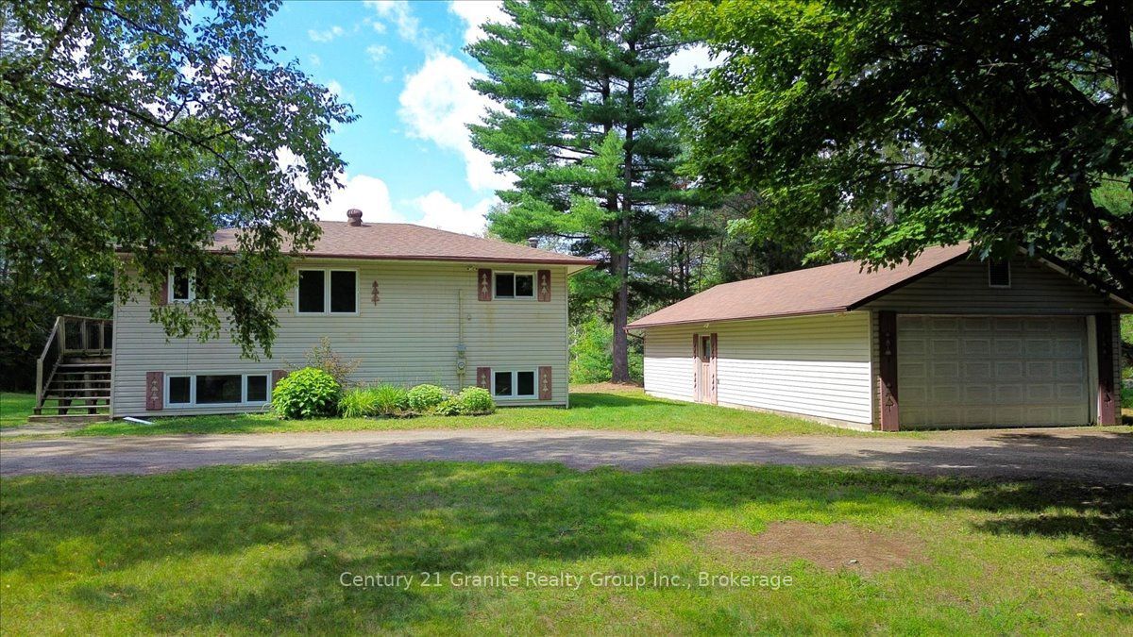
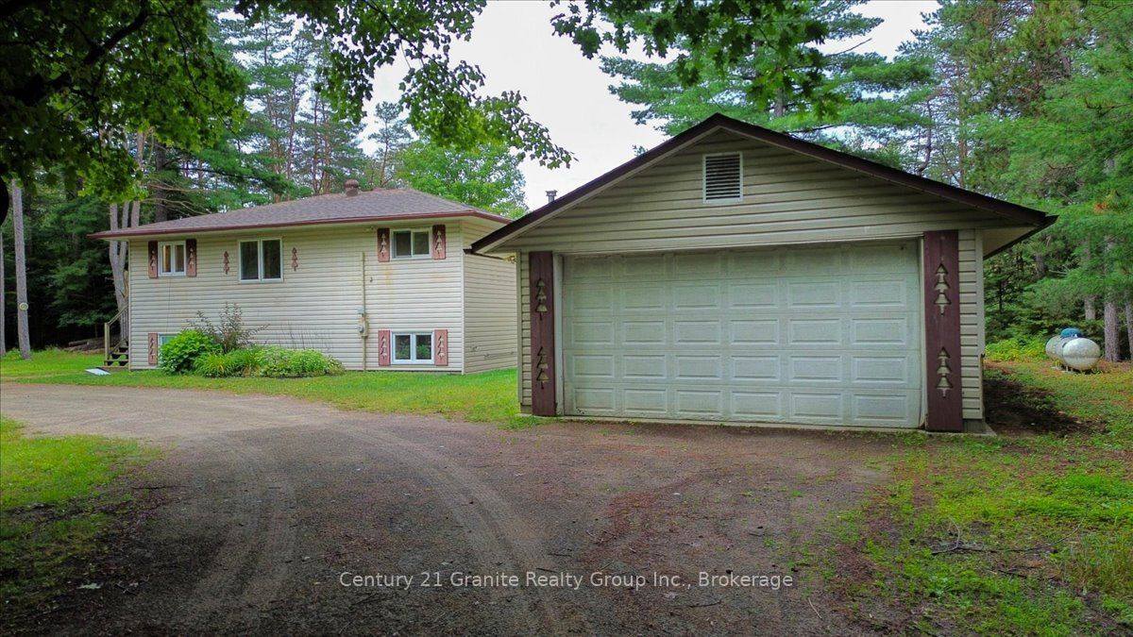
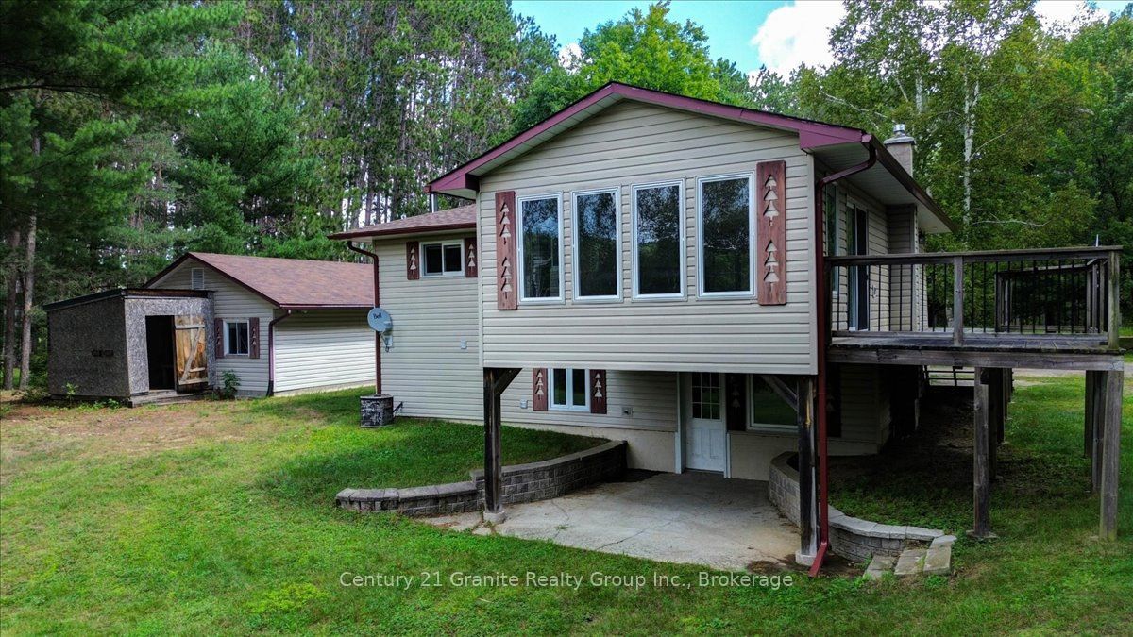
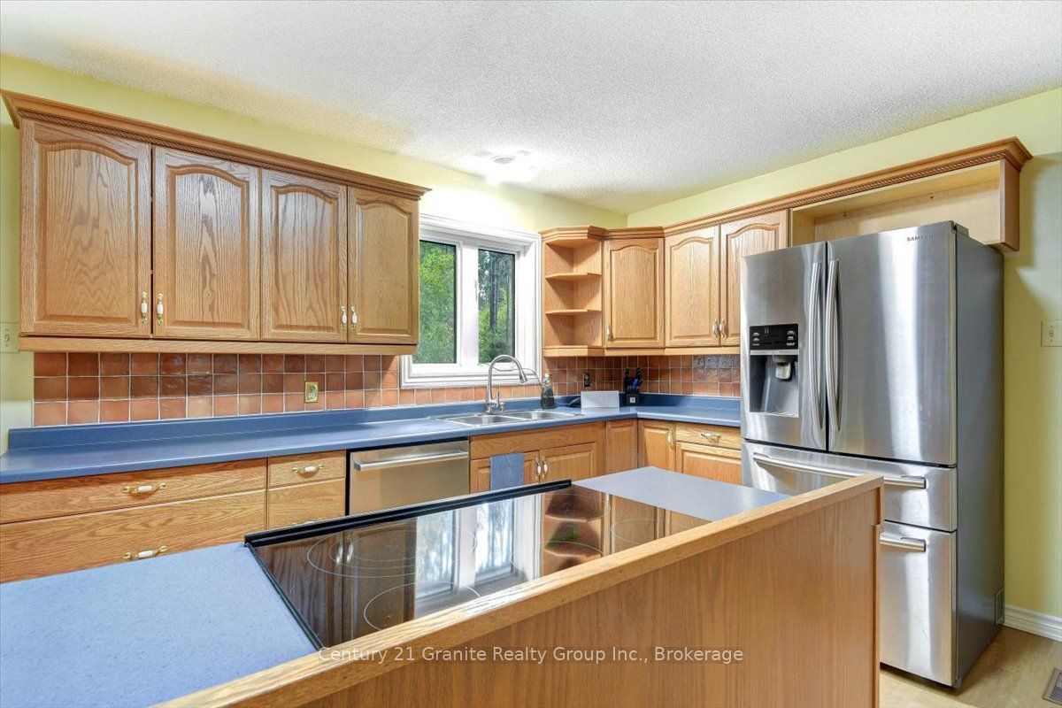
Welcome to peaceful country living in the highly sought-after Birds Creek area, just 10 minutes from town! Set on approximately 1 acre with direct access to the York River with 135 ft of frontage, this property offers a wonderful combination of privacy, space, and outdoor enjoyment. The mostly cleared lot is spacious and level, with a gentle slope toward the water, surrounded by mature trees and tucked away on a quiet dead-end street. The home features 2+1 bedrooms, a bonus room, and 2 full bathrooms (one on each floor), offering plenty of flexibility for families, guests, a home office, or hobby space. The main level features an open-concept kitchen,dining and living room area flowing into the adjoining family room. The 4-piece Jack-and-Jill bathroom includes a relaxing jet tub. While the finished lower level offers additional living space, a 3-piece bathroom with shower, a bedroom, a bonus room, family room and a convenient walkout to the yard. Comfort is covered year-round with propane forced-air heating and central air conditioning. Outside, the detached, 20x45' heated and insulated 2-car garage with workshop space is ideal for vehicles, projects, toys, and additional storage. A camera monitoring system is also included. Enjoy the York River right from your own property-launch a canoe or kayak, take a swim, or simply relax by the water and enjoy the peaceful surroundings. For even more outdoor adventure, you're just a short drive from public beaches and lake access, including Baptiste Lake, Diamond Lake, and more. Additional peace of mind comes with the septic system pumped and a new weeping bed installed in 2025. Offering waterfront access, a generous lot, versatile living space, an excellent garage/workshop, and convenient proximity to Bancroft, this Birds Creek property has plenty to offer both inside and out.
Property Information
Building Details
Features & Amenities
Financials & Fees
Inclusions & Exclusions
Refrigerator, Stove, dishwasher, washer, dryer, couch
Location
Similar Properties
View More
Source: Toronto Regional Real Estate Board (TRREB), via PropTx Innovations Inc.
The data relating to real estate on this website comes in part from the MLS® data feed of PropTx Innovations Inc. The information is deemed reliable but is not guaranteed accurate by PropTx.
The information provided herein must only be used by consumers that have a bona fide interest in the purchase, sale or lease of real estate and may not be used for any commercial purpose or any other purpose.
© 2026 PropTx Innovations Inc. All rights reserved. MLS®, REALTOR® and the associated logos are owned or controlled by The Canadian Real Estate Association (CREA).