96 Lake Breeze Drive
About This Home
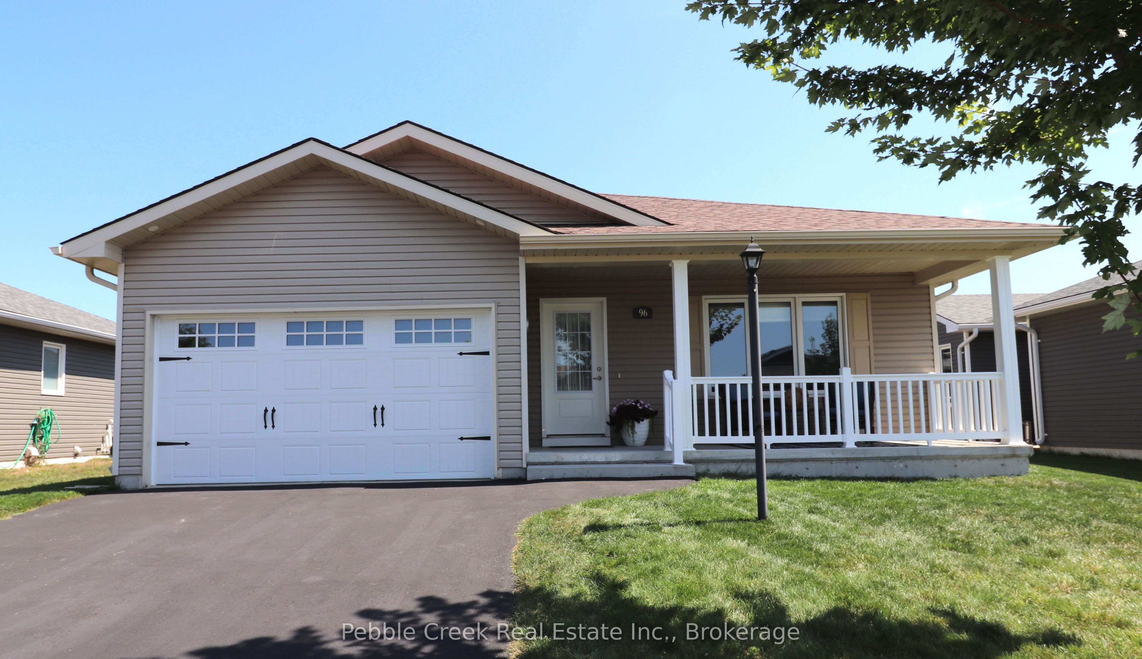
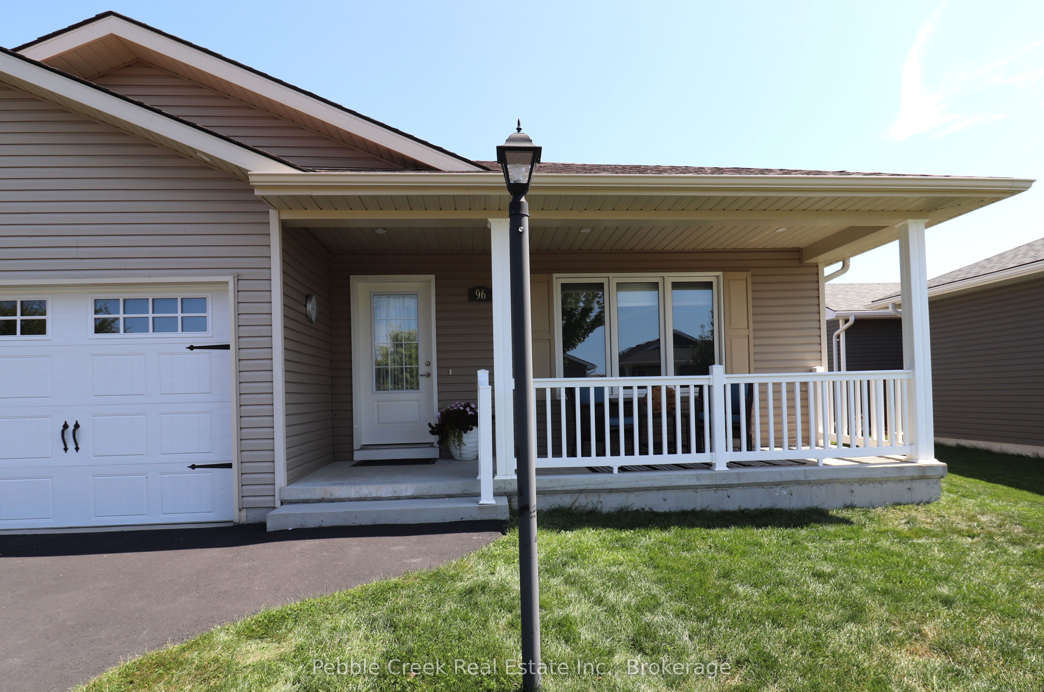
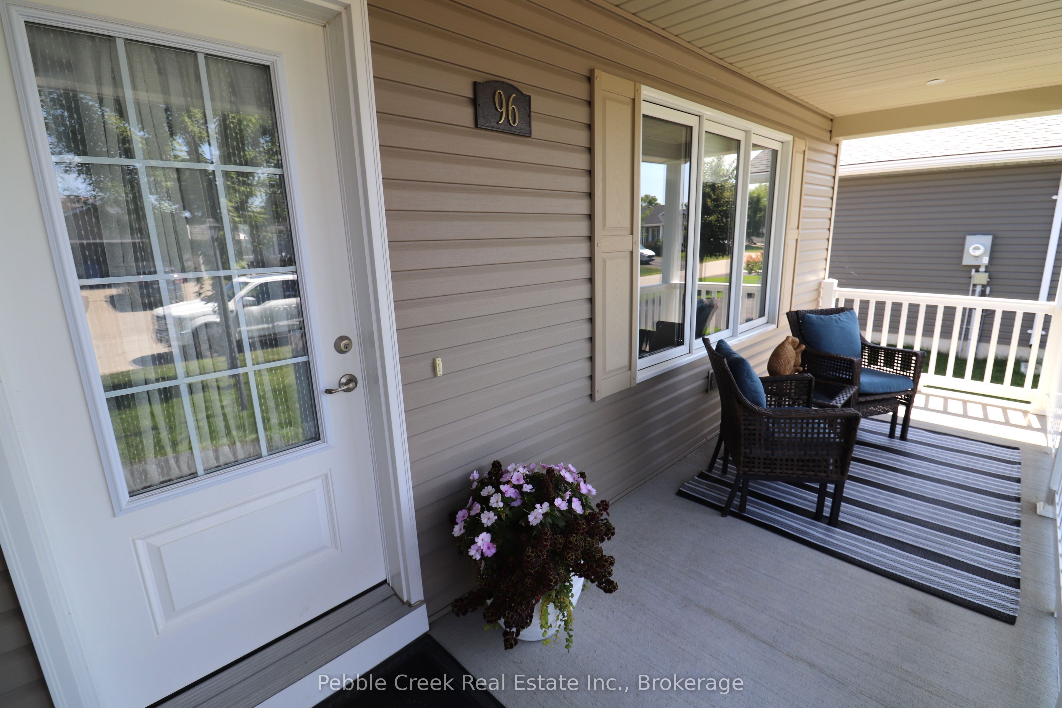
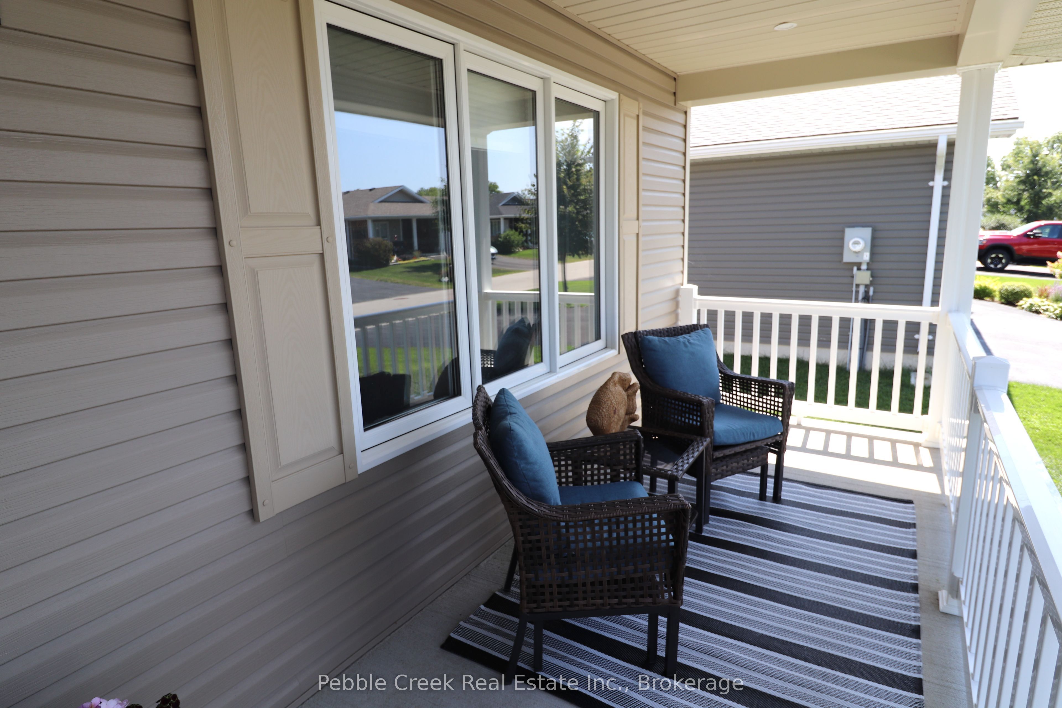
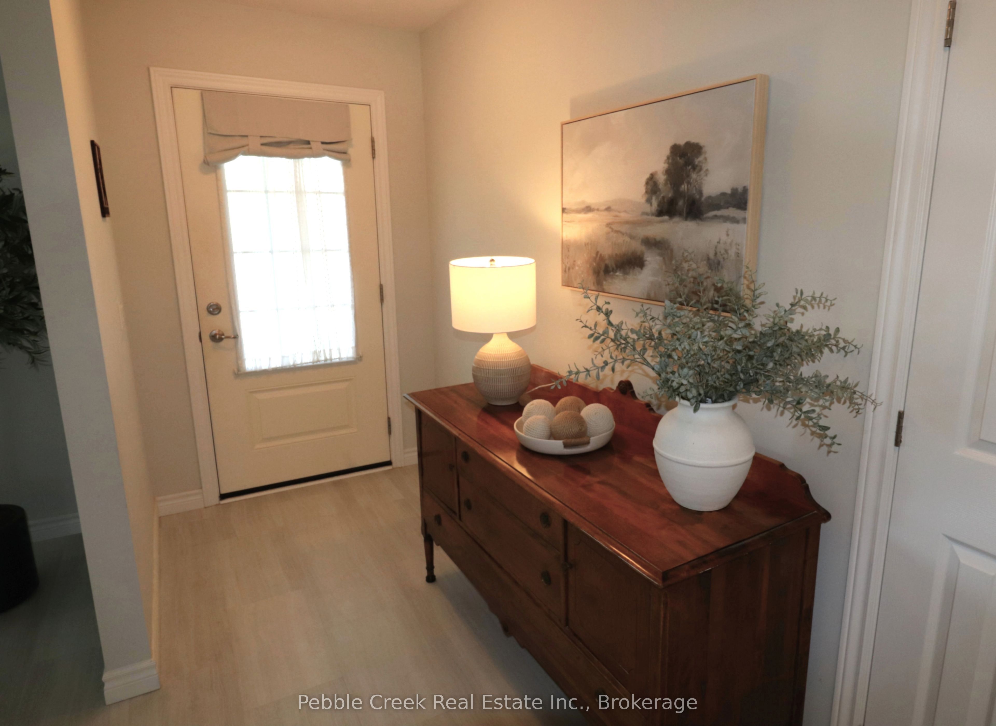
Impressive bungalow located in the very desirable "Bluffs at Huron!" This immaculate "Stormview" model features over $80k in upgrades! Step inside the front foyer and you'll be very impressed with the bright open concept and warm welcoming feeling! The living room is bright and cheery and features a tray ceiling and gas fireplace with custom mantel. The kitchen provides an abundance of upgraded cabinetry with soft closing doors, premium appliances, center island and walk-in pantry with built-in cabinetry! The dining area is adjacent to the kitchen and leads into a cozy sunroom featuring a tray ceiling and tons of natural light. There are terrace doors leading from the sunroom to a huge back deck with custom glass panels spanning the entire back of the home! The primary bedroom offers a walk-in closet and 3pc ensuite bath. The second bedroom and 4 pc main bath are located just down the hall. Plenty of storage options are available in the home as well, with lots of closets and storage in the full crawl space. The separate laundry room has stacked appliances and laundry sink. There's also direct access from the laundry room to the 1.5 car garage. Outside, you will be impressed with the upgraded lighting including pot lights in the ceiling of the covered front porch. This beautiful home is located in an upscale adult land lease community, with private recreation center and indoor pool and located along the shores of Lake Huron, close to shopping and several golf courses.
Property Information
Building Details
Features & Amenities
Financials & Fees
Inclusions & Exclusions
All window coverings, light fixtures, ceiling fans, fridge, stove, otr microwave, dishwasher, washer & dryer.
Location
Similar Properties
View More
Source: Toronto Regional Real Estate Board (TRREB), via PropTx Innovations Inc.
The data relating to real estate on this website comes in part from the MLS® data feed of PropTx Innovations Inc. The information is deemed reliable but is not guaranteed accurate by PropTx.
The information provided herein must only be used by consumers that have a bona fide interest in the purchase, sale or lease of real estate and may not be used for any commercial purpose or any other purpose.
© 2026 PropTx Innovations Inc. All rights reserved. MLS®, REALTOR® and the associated logos are owned or controlled by The Canadian Real Estate Association (CREA).