37 Radford Street
About This Home
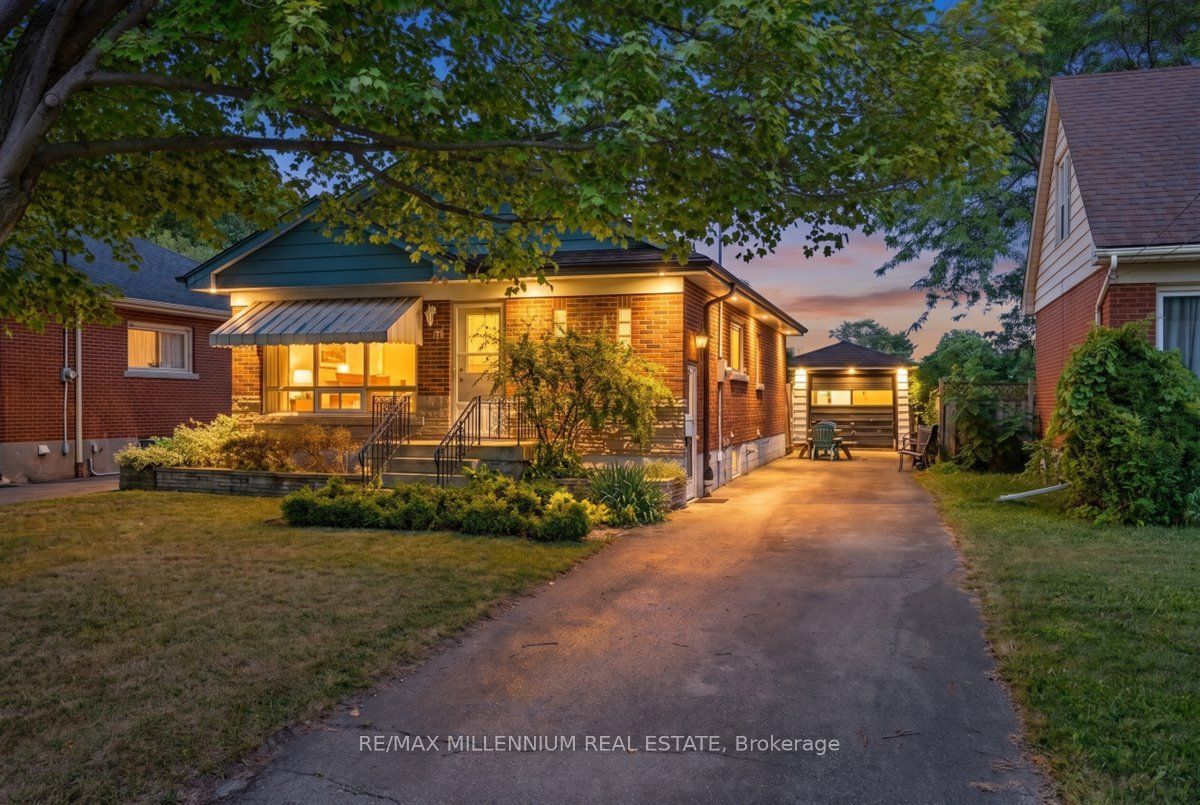
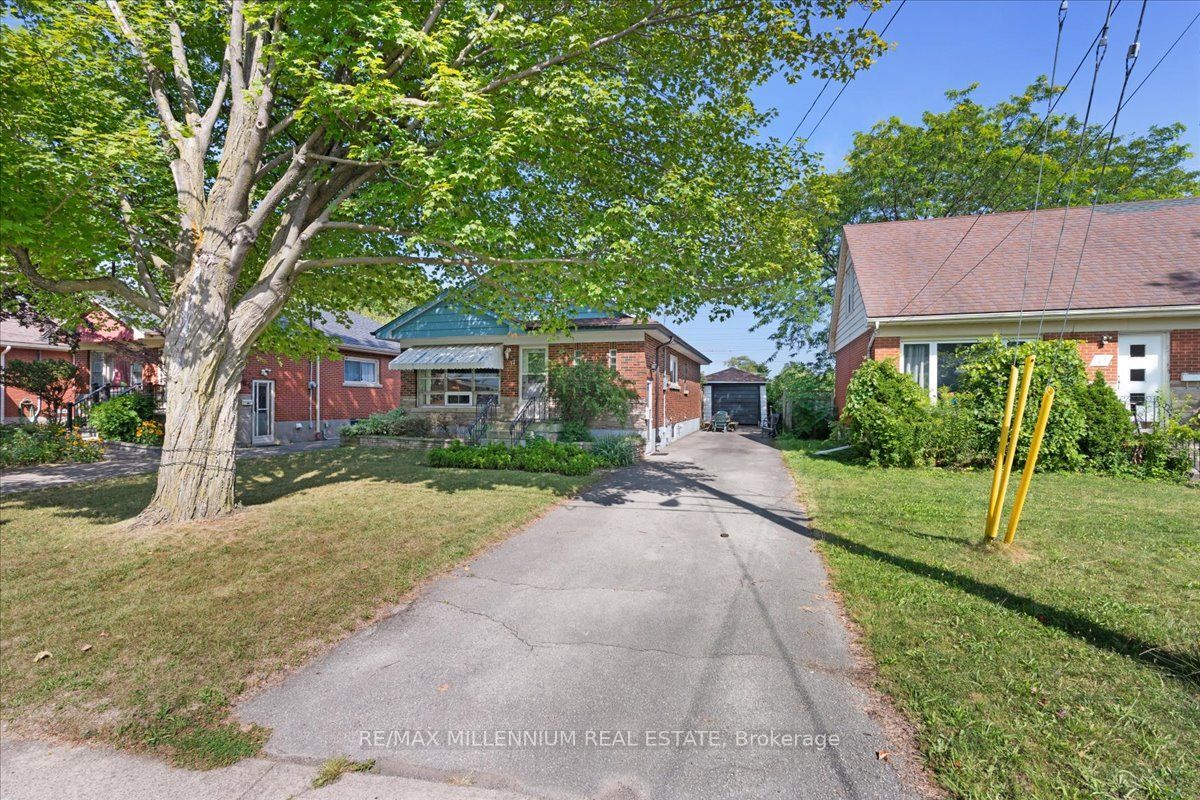
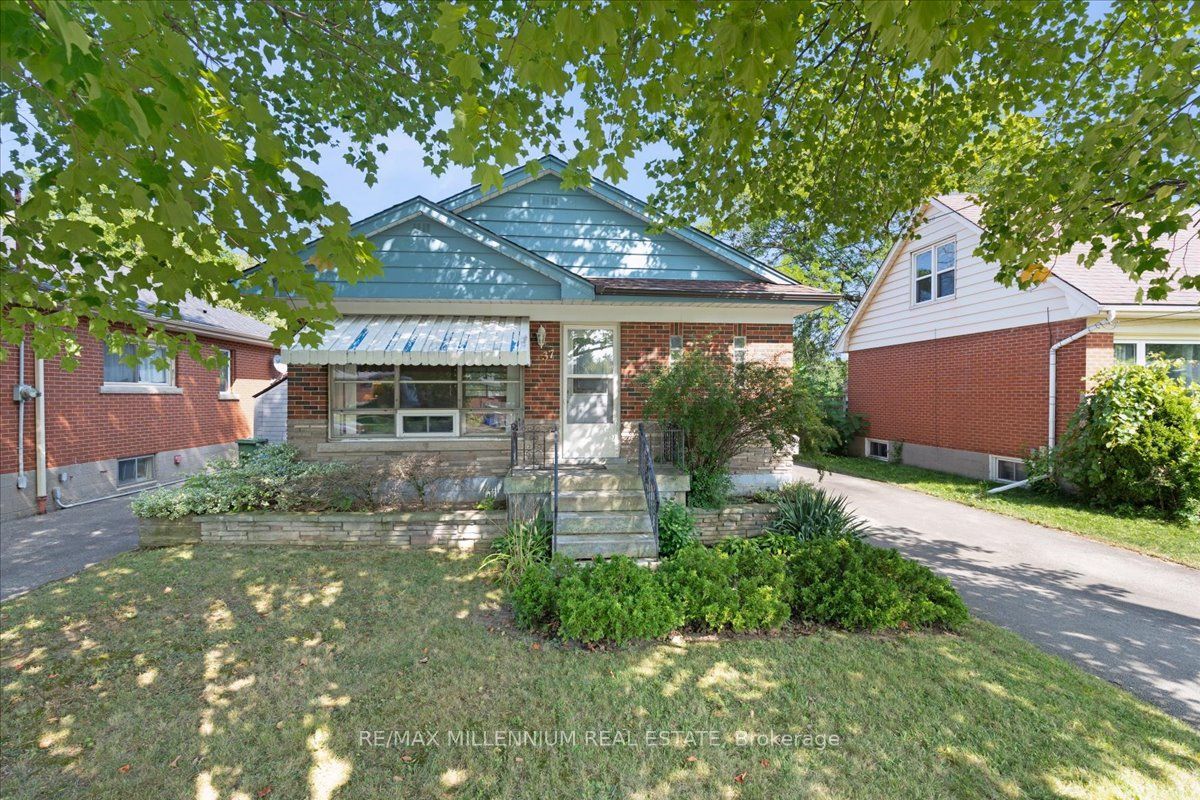
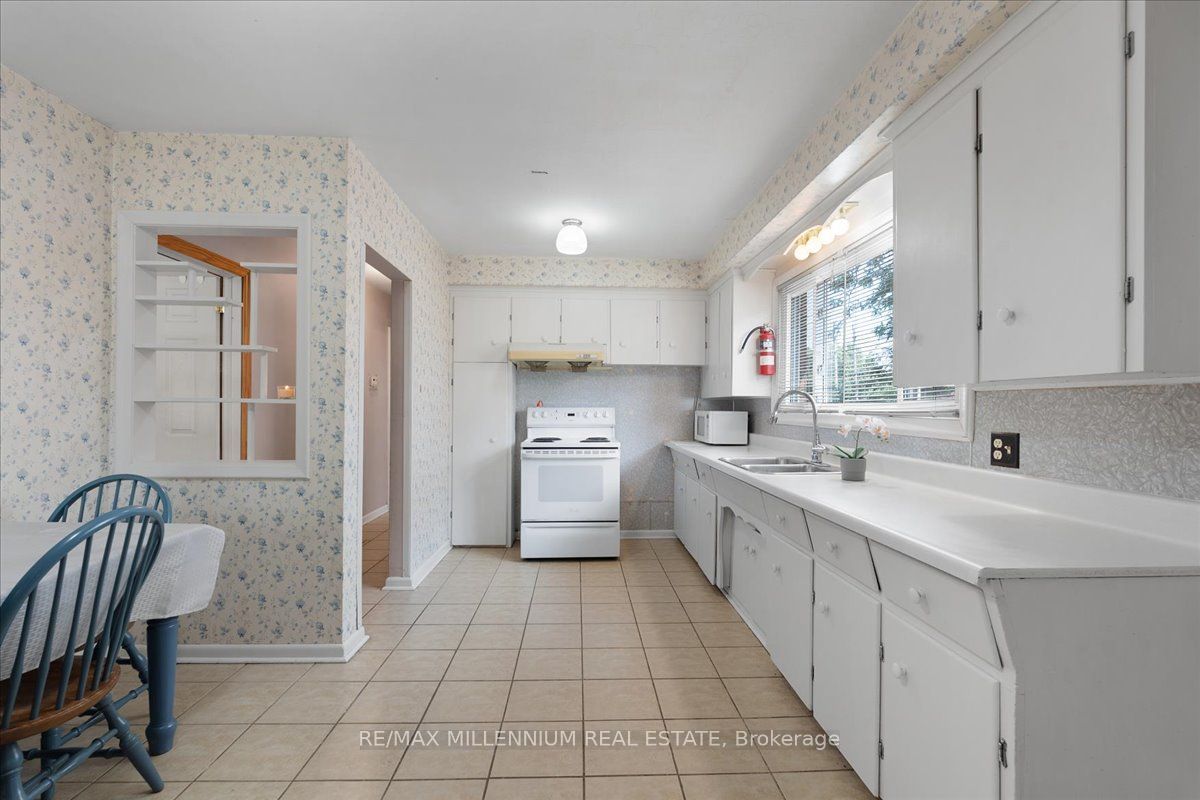
**Welcome to 37 Radford Street, nestled in Ainslie Wood, one of Hamilton's most desirable neighbourhoods!** This well-appointed Raised Bungalow sits on a **42 x 104 ft. lot backing onto green space with no rear neighbours**, offering privacy and a peaceful setting. Ideally located within walking distance to **McMaster University, Fortinos, restaurants, shops, transit, and everyday amenities**, this property presents an exceptional opportunity for homeowners and investors alike.Offering **over 2,000 sq. ft. of living space, 3+4 Bedrooms, and 2 kitchens**, the home provides outstanding flexibility for a growing family, multi-generational living, or an income-producing investment. The basement features a **separate side entrance**, while the detached garage and ample parking add convenience and value. **Roof replaced in 2025**, providing added peace of mind for the new owner. Whether you're looking for a family home, student rental, or investment property, **37 Radford Street offers an unbeatable combination of location, space, privacy, and potential. A must-see!**
Property Information
Building Details
Features & Amenities
Financials & Fees
Inclusions & Exclusions
2 Fridges, 2 Stoves, microwave, electrical light fixtures, All Washer & Dryer & All window coverings, New Roof replaced in 2025!
Location
Similar Properties
View More
Source: Toronto Regional Real Estate Board (TRREB), via PropTx Innovations Inc.
The data relating to real estate on this website comes in part from the MLS® data feed of PropTx Innovations Inc. The information is deemed reliable but is not guaranteed accurate by PropTx.
The information provided herein must only be used by consumers that have a bona fide interest in the purchase, sale or lease of real estate and may not be used for any commercial purpose or any other purpose.
© 2026 PropTx Innovations Inc. All rights reserved. MLS®, REALTOR® and the associated logos are owned or controlled by The Canadian Real Estate Association (CREA).