#6 - 669 Spence Avenue
About This Home
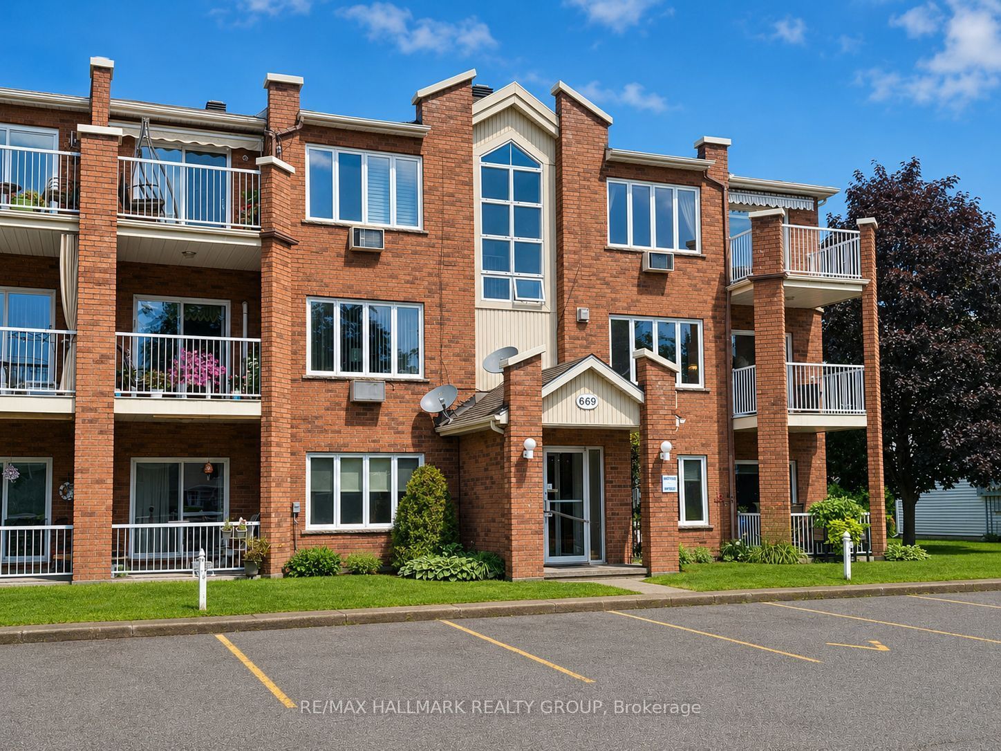
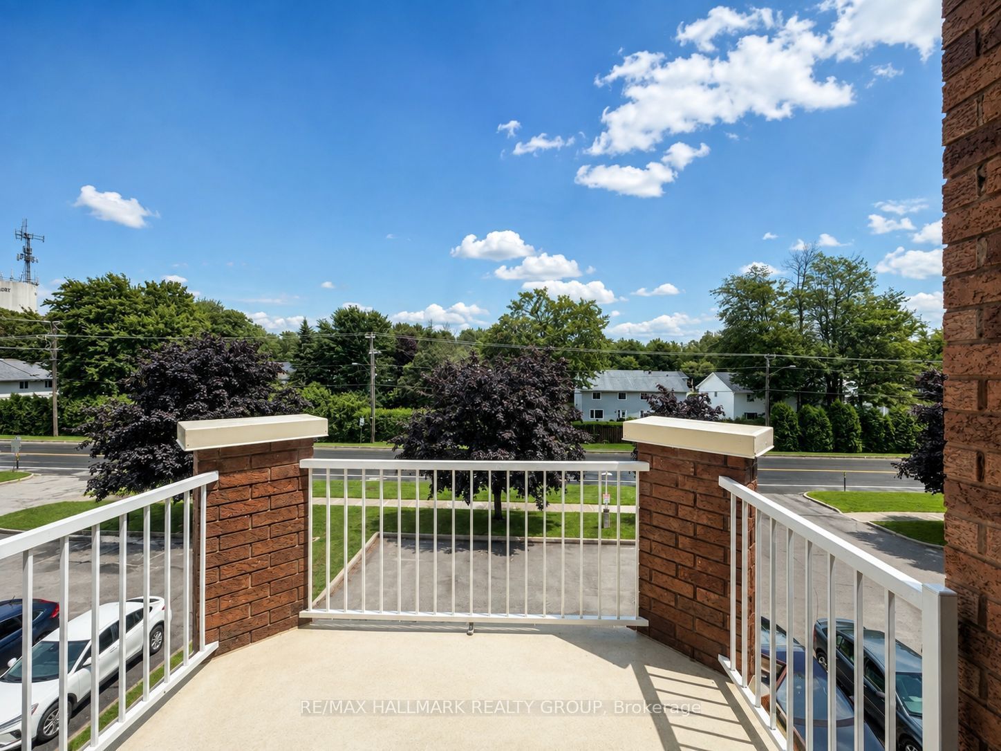
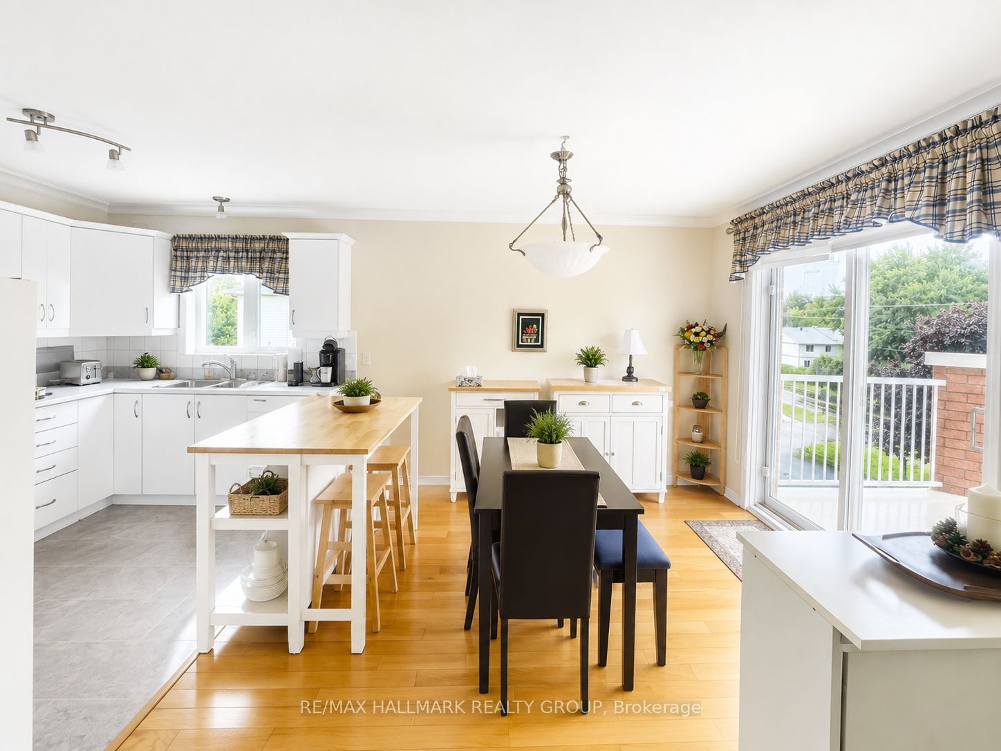
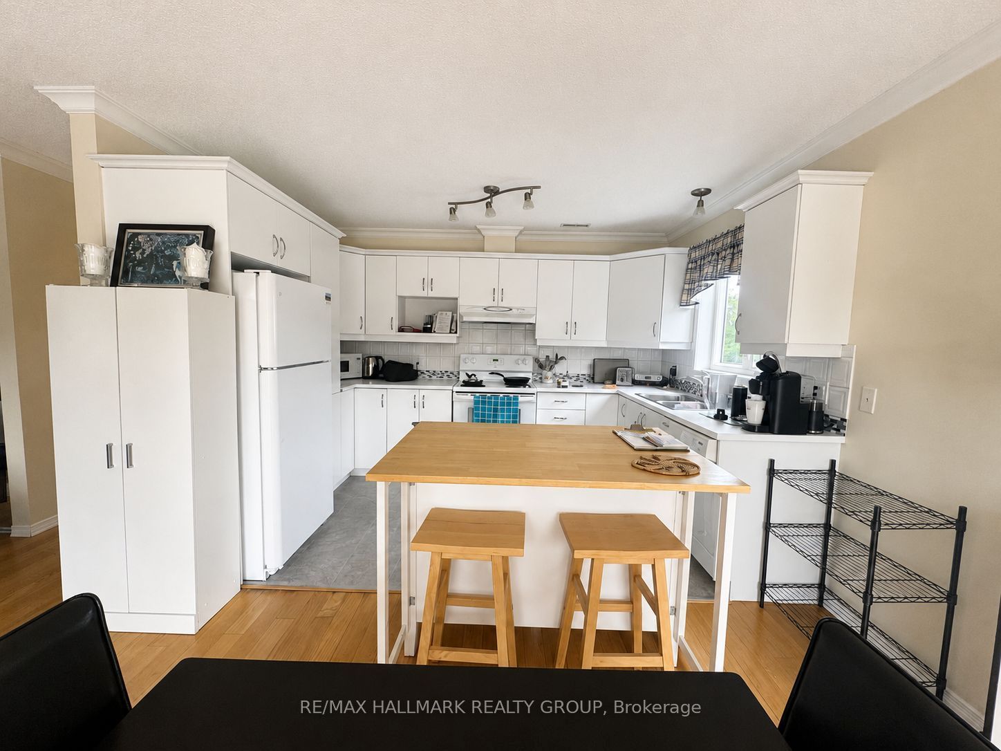
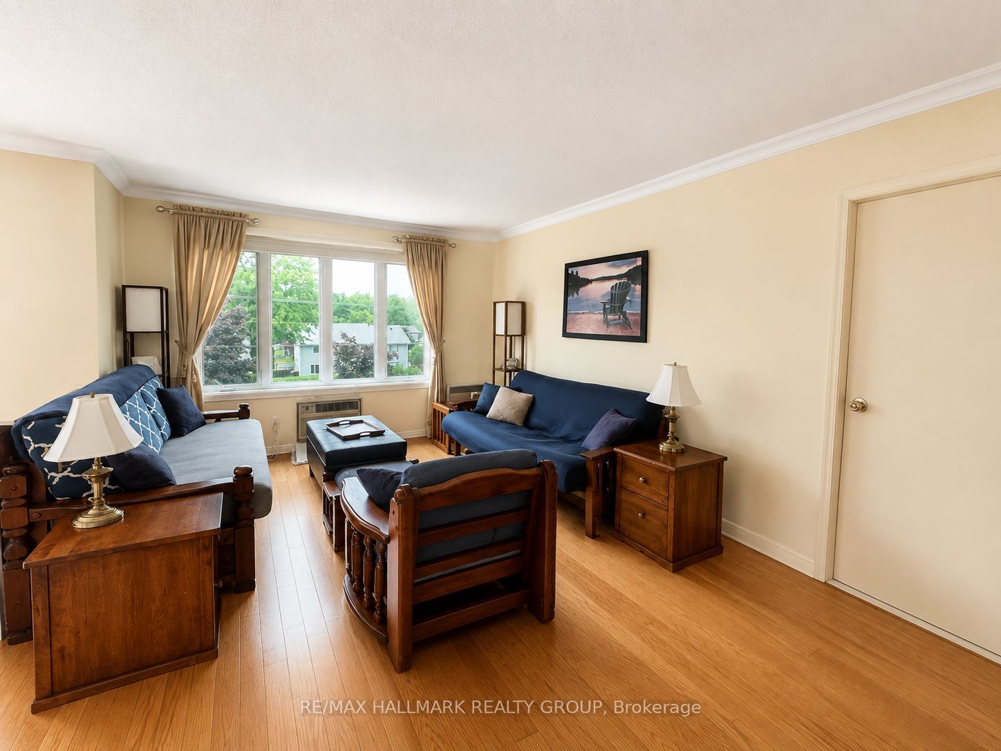
Perfectly located, turnkey top-floor condo offering a bright and functional layout with 2 bedrooms and inviting open-concept living. Enjoy a spacious bathroom featuring both a separate shower and full bathtub, plus the convenience of an in-unit laundry room. Top-floor living means no neighbours above and offers a great view. Ideally situated within walking distance of shopping, banking, pharmacy, grocery stores, dentist, hospital and everyday amenities. Move in and enjoy easy, low-maintenance living in an unbeatable location! Emplacement de choix pour ce condo clé en main! Belle disposition offrant 2 chambres à coucher et un espace de vie lumineux à aire ouverte. Grande salle de bain avec douche indépendante et bain, ainsi qu'une salle de lavage séparée directement dans le condo. Situé au dernier étage, vous profitez d'une belle vue et surtout, d'aucun voisin au-dessus! À distance de marche des commerces, banques, pharmacie, épicerie, dentiste, hôpital et de tous les services essentiels. Un mode de vie pratique et sans souci dans un emplacement exceptionnel! water meter 425$, condo fees 2600$, taxes 2586$
Property Information
Building Details
Features & Amenities
Financials & Fees
Inclusions & Exclusions
Hot water tank, a/c wall mounted
tenants personnal belongings
Location
Similar Properties
View More
Source: Toronto Regional Real Estate Board (TRREB), via PropTx Innovations Inc.
The data relating to real estate on this website comes in part from the MLS® data feed of PropTx Innovations Inc. The information is deemed reliable but is not guaranteed accurate by PropTx.
The information provided herein must only be used by consumers that have a bona fide interest in the purchase, sale or lease of real estate and may not be used for any commercial purpose or any other purpose.
© 2026 PropTx Innovations Inc. All rights reserved. MLS®, REALTOR® and the associated logos are owned or controlled by The Canadian Real Estate Association (CREA).