#502 - 585 Colborne Street
About This Home
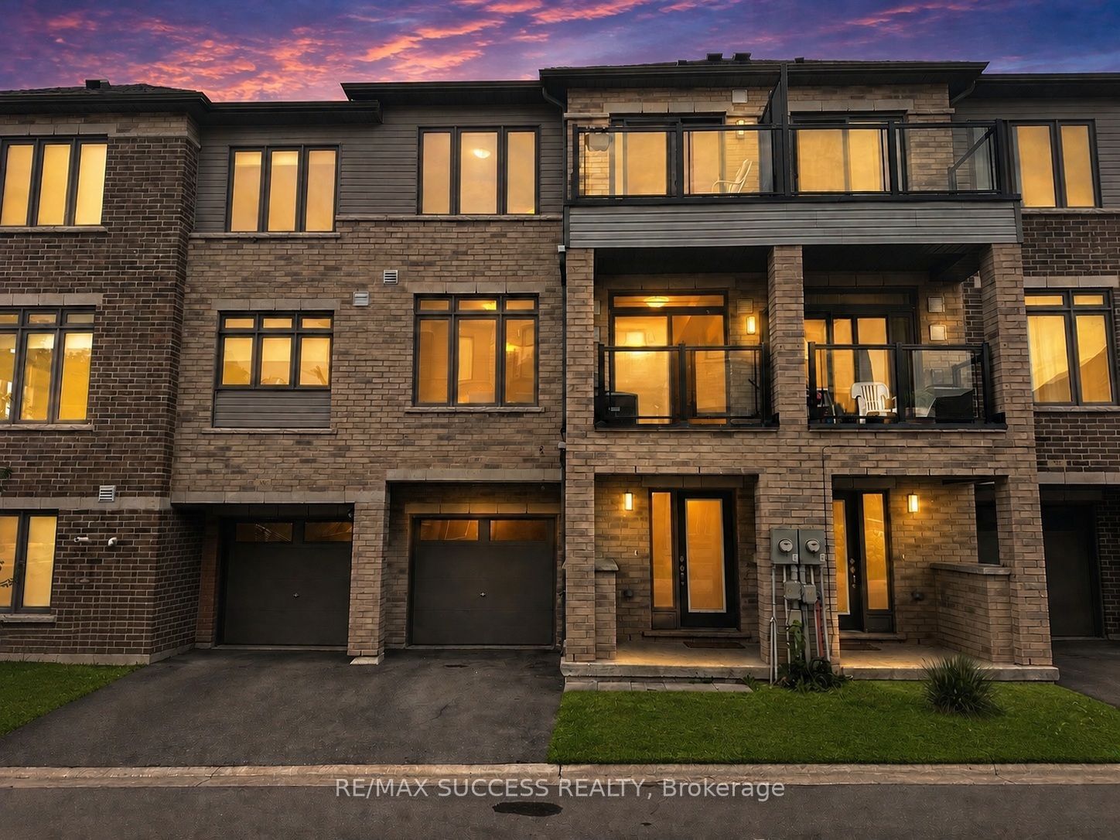
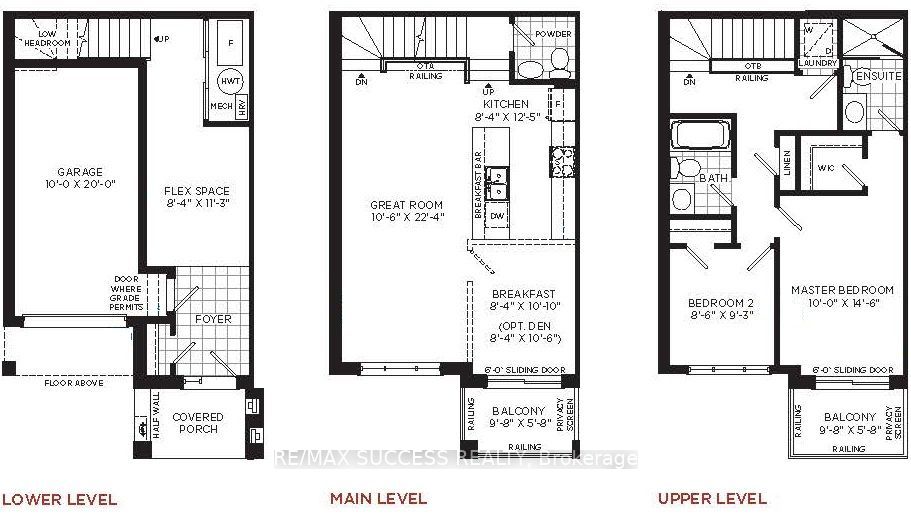
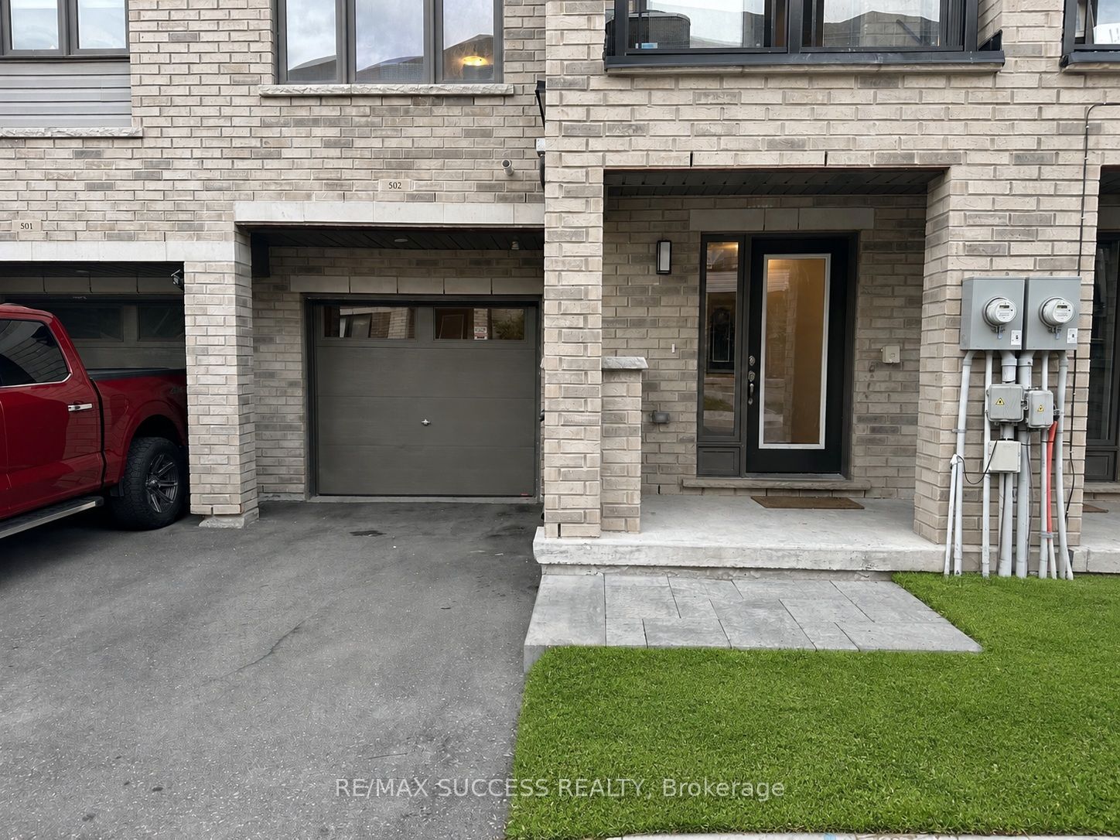
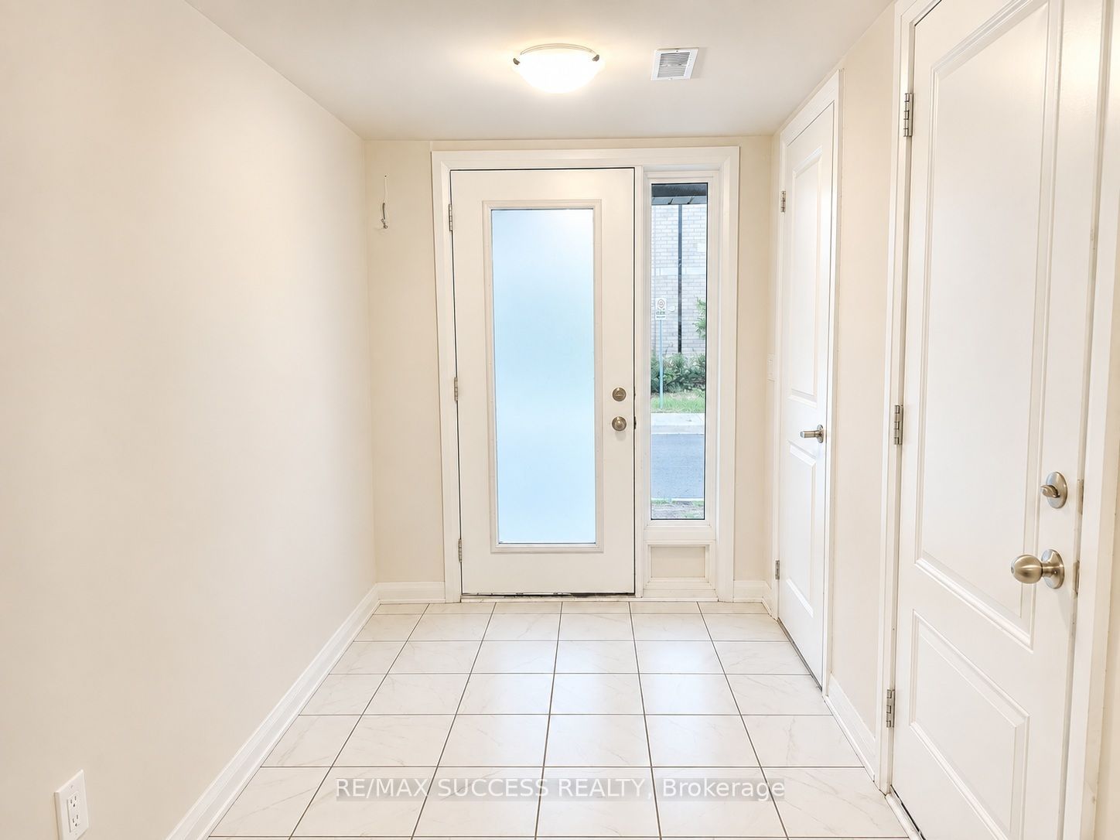
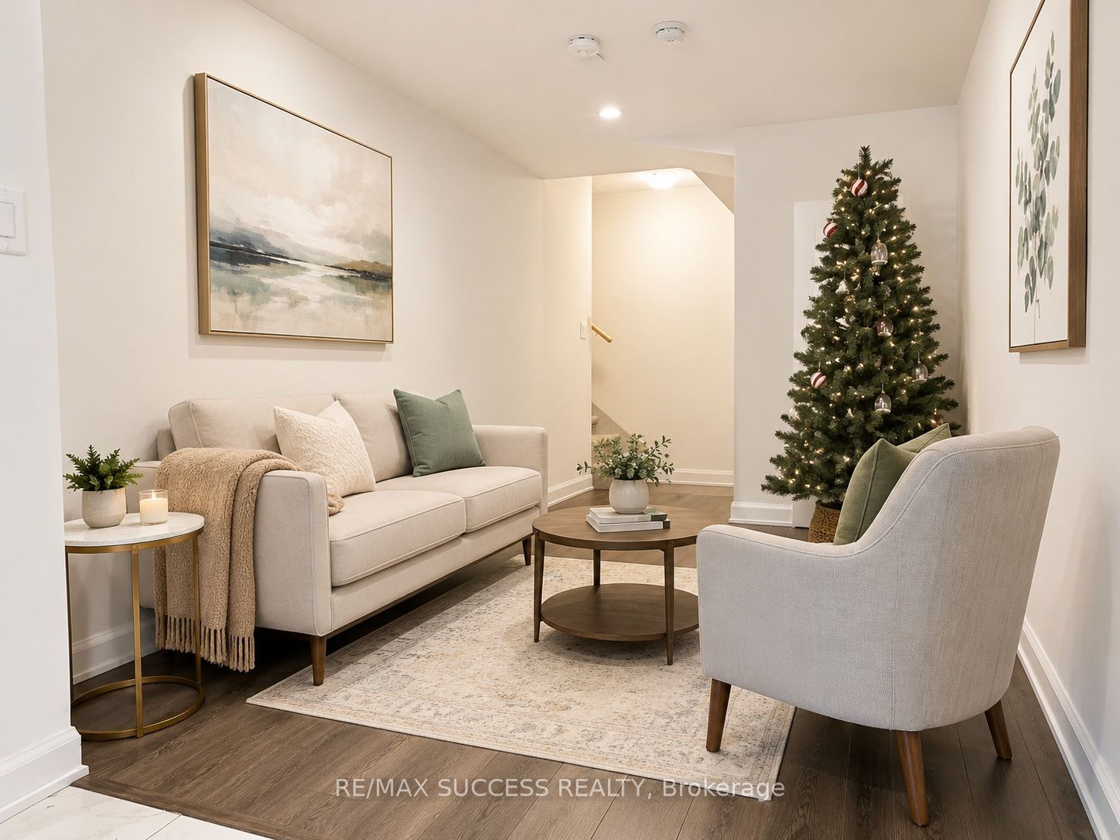
Beautiful & Spacious 1,395 Sq. Ft. 2-Bedroom, 2.5-Bathroom Upscale Townhome In A Newer Development & Desirable Neighbourhood! Private Garage & Driveway With Direct Access Into The Home & Parking For 2 Vehicles. Enjoy An Oversized Front Porch Plus 2 Private Balconies-One Off The Dining Area & Another Off The Primary Bedroom. The Ground-Floor Bonus Room Is Perfect For A Home Office, Playroom, Guest Space Or Additional Living Area. The Bright & Spacious Open-Concept Main Floor Features A Convenient Powder Room & Modern Kitchen With Stainless Steel Appliances, Granite Countertops, Large Island With Breakfast Bar & Double Sink. Upstairs Offers 2 Generously Sized Bedrooms & Conveniently Located Laundry. The Primary Bedroom Features A Large Walk-In Closet, Private Balcony & Ensuite With Glass-Enclosed Stand-Up Shower. The Second Bedroom Offers An Oversized Closet & Convenient Access To The Main Bathroom With Bathtub. Fantastic Location Just Steps From A Busy Plaza With No Frills, Factory Direct, Pizza Pizza, Subway, Kidtastic Adventures, McDonald's & More! Quick & Easy Access To Downtown Brantford, Wilfrid Laurier University & Conestoga College. **Photos are of the Actual Unit and have been Brightened, Brushed Up, Decluttered, Existing Tenant's Furniture Removed, and Virtually Staged**
Property Information
Building Details
Features & Amenities
Financials & Fees
Inclusions & Exclusions
Fridge, Stove, Rangehood, Dishwasher, Stacked Washer & Dryer, All Electric Light Fixtures.
All Tenant's Belongings
Location
Similar Properties
View More
Source: Toronto Regional Real Estate Board (TRREB), via PropTx Innovations Inc.
The data relating to real estate on this website comes in part from the MLS® data feed of PropTx Innovations Inc. The information is deemed reliable but is not guaranteed accurate by PropTx.
The information provided herein must only be used by consumers that have a bona fide interest in the purchase, sale or lease of real estate and may not be used for any commercial purpose or any other purpose.
© 2026 PropTx Innovations Inc. All rights reserved. MLS®, REALTOR® and the associated logos are owned or controlled by The Canadian Real Estate Association (CREA).