481 Crego Lake Road
About This Home
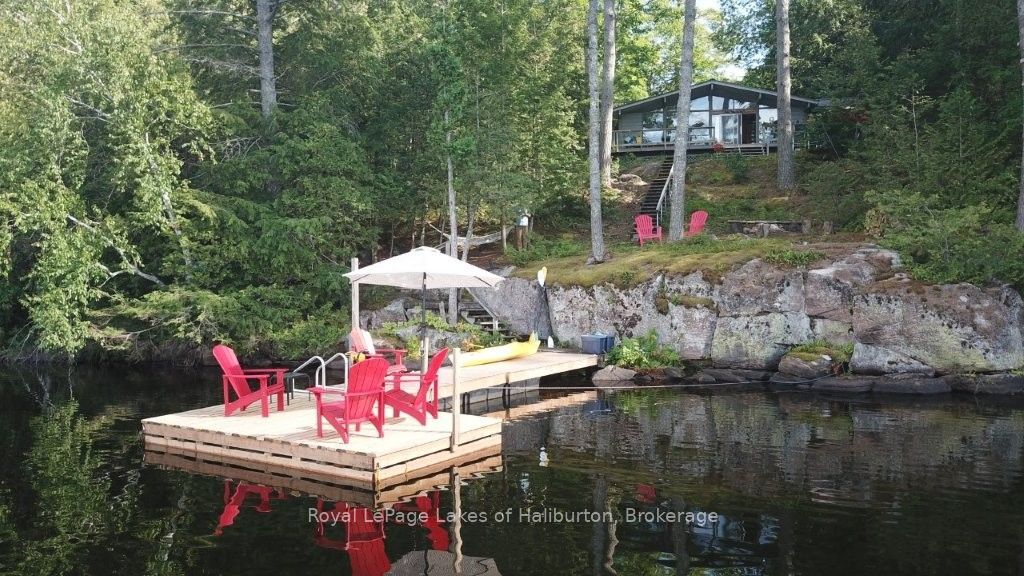
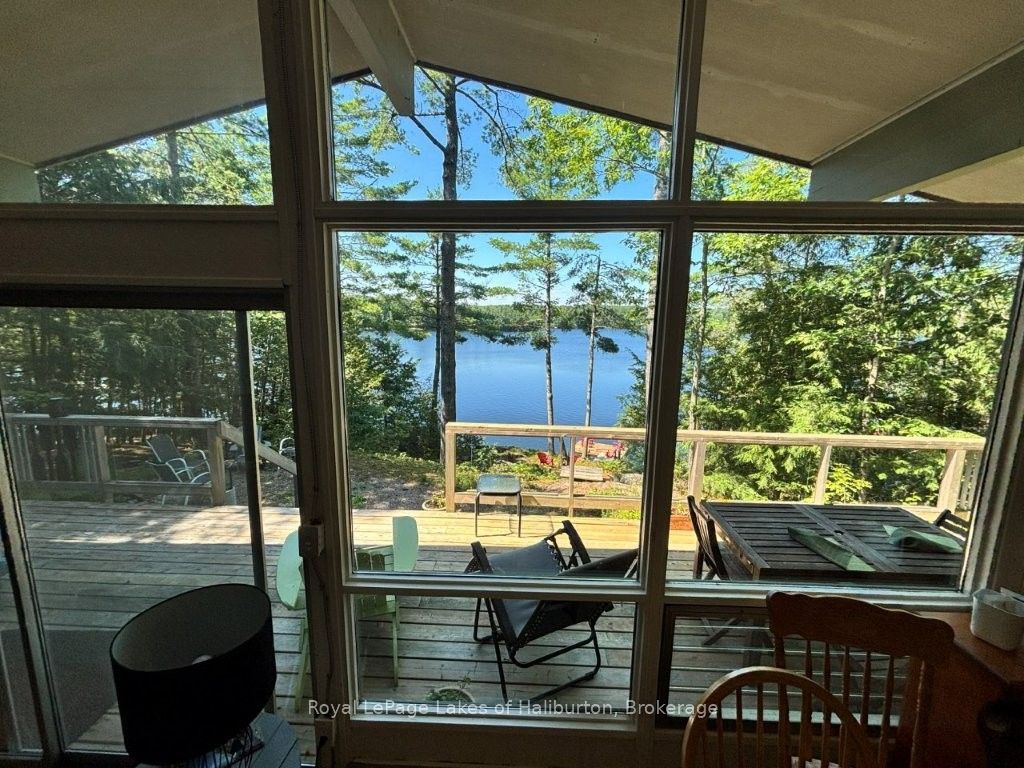
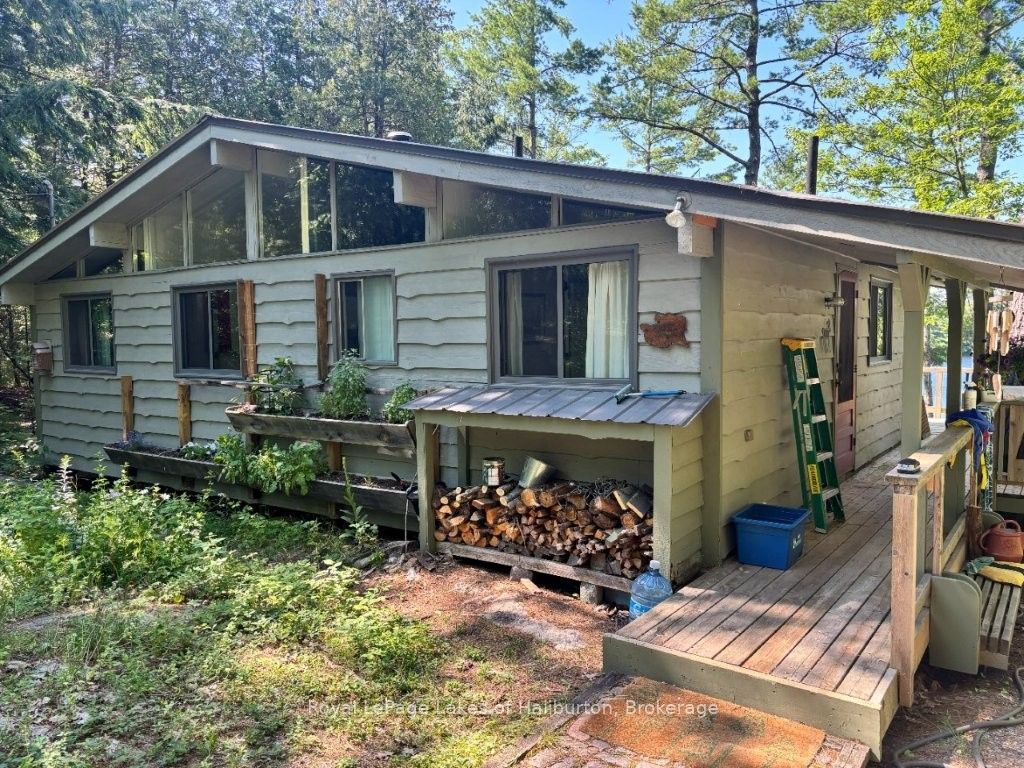
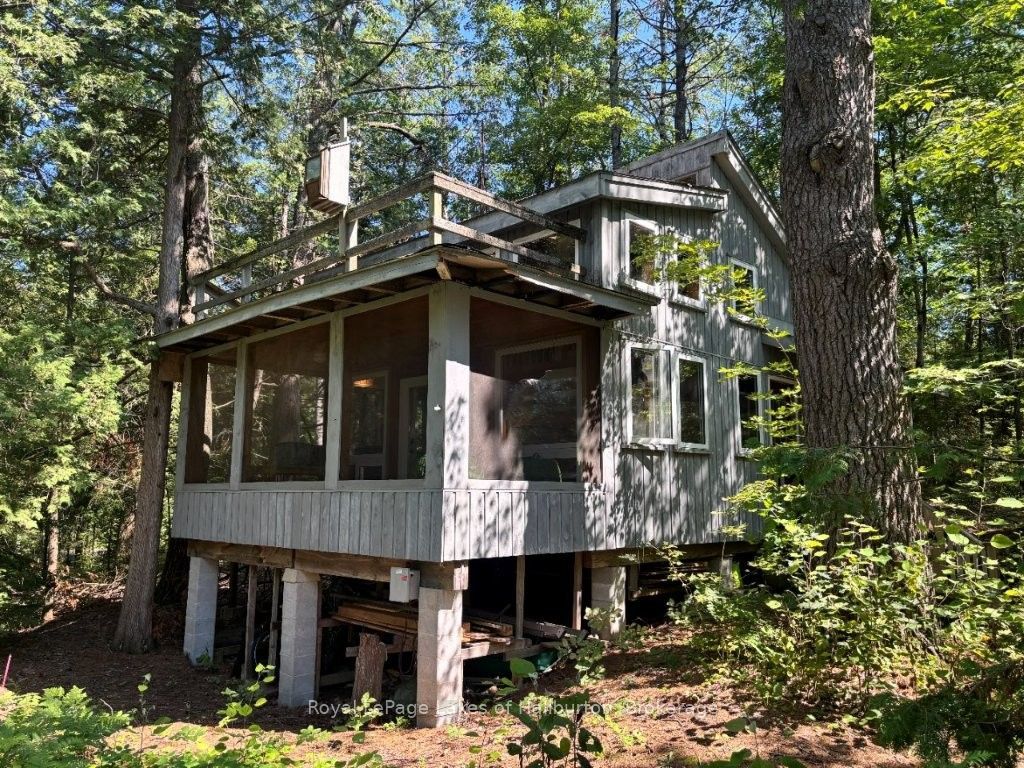
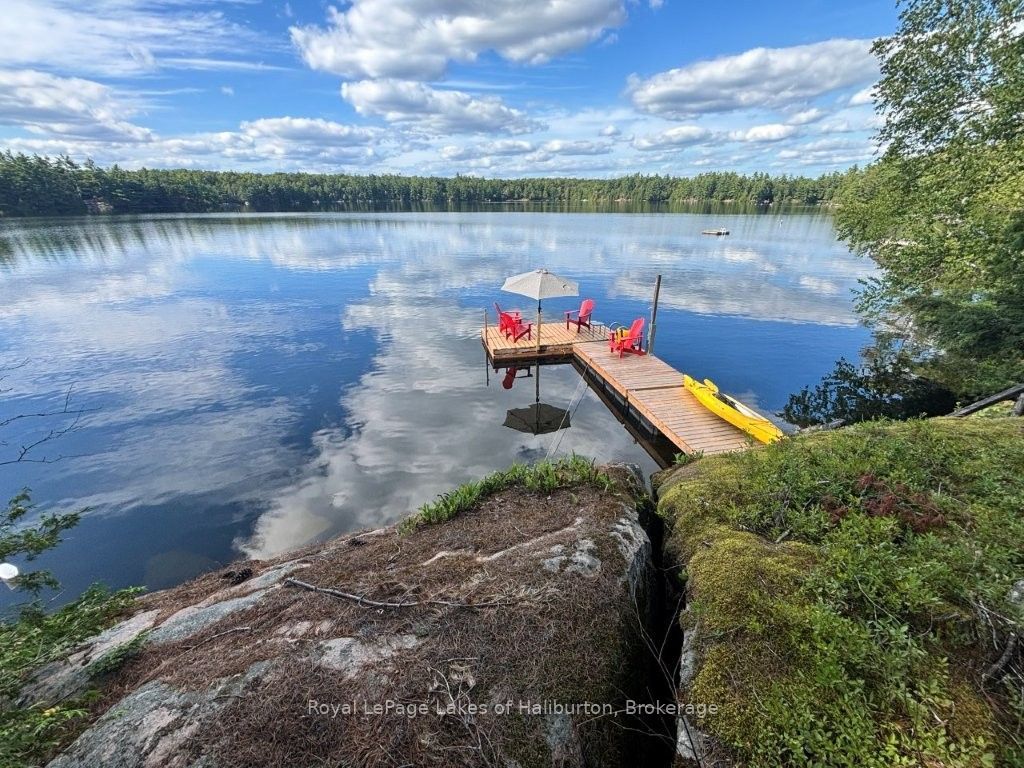
WELCOME TO CREGO LAKE and a very private setting with a mix of lovely exposed granite and tall pines, and just steps away from 150 feet of fabulous spring-fed waterfront offering a sunny NW exposure. This classic mid-century 1,100 square foot Viceroy cottage features a stone fireplace, cathedral ceilings and expansive lakeside windows. It has undergone many recent improvements. With 3 bedrooms and a 700 square foot bunkie, with loft, it is perfect for larger gatherings. Each building has a large screen room. An exceptionally private 0.98 acre lot with gradual steps and walkways leading to the floating dock and 8+ feet of weed-free water. Amazing swimming. A cool treehouse for the kids. Serviced by an eco-friendly Waterloo Biofilter septic system and lake water system. Enjoy fishing & paddling on this quiet 10 horse power motor-restricted lake which is 50 feet deep and has its own small boat launch. An extremely private, very well-managed enclave with only 60 lots. A true nature lover's dream with shared 600 acres with private hiking & XC skiing trails throughout - no motorized vehicles allowed on these trails. The Kinmount Park Estates Association fees are $500 per year, and cover the road and culverts, maintaining the recycling/garbage area, lake water testing, and maintaining and paying taxes on the managed forest and trails around the lake. Direct access to the Somerville County Forest with miles of multi-use Crown Land trails suitable for all powersports. Crego Lake is well known for its large lot sizes. Year-round access, dead-end road, 10 minutes to Kinmount. 2 hours to GTA. Book your showing today.
Property Information
Building Details
Features & Amenities
Financials & Fees
Inclusions & Exclusions
All contents as viewed inside and outside. In as-is, where-is condition. Including 2 Clearwater Kayaks.
Personal items, some tools, art work, paddle board & cedar-strip coffee table in bunkie. Metal roof-2016. Cottage foundation leveling-2019. Spray foam underside-2022. New 100 amp-2020. HWT element-2026. New water pump-2026. Many new windows-2022
Location
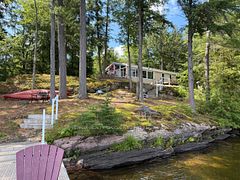
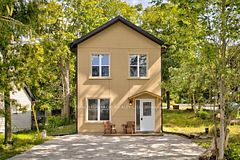
Similar Properties
View More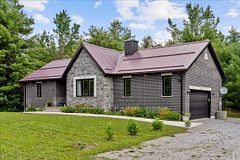
Source: Toronto Regional Real Estate Board (TRREB), via PropTx Innovations Inc.
The data relating to real estate on this website comes in part from the MLS® data feed of PropTx Innovations Inc. The information is deemed reliable but is not guaranteed accurate by PropTx.
The information provided herein must only be used by consumers that have a bona fide interest in the purchase, sale or lease of real estate and may not be used for any commercial purpose or any other purpose.
© 2026 PropTx Innovations Inc. All rights reserved. MLS®, REALTOR® and the associated logos are owned or controlled by The Canadian Real Estate Association (CREA).