495 Misty Crescent
About This Home
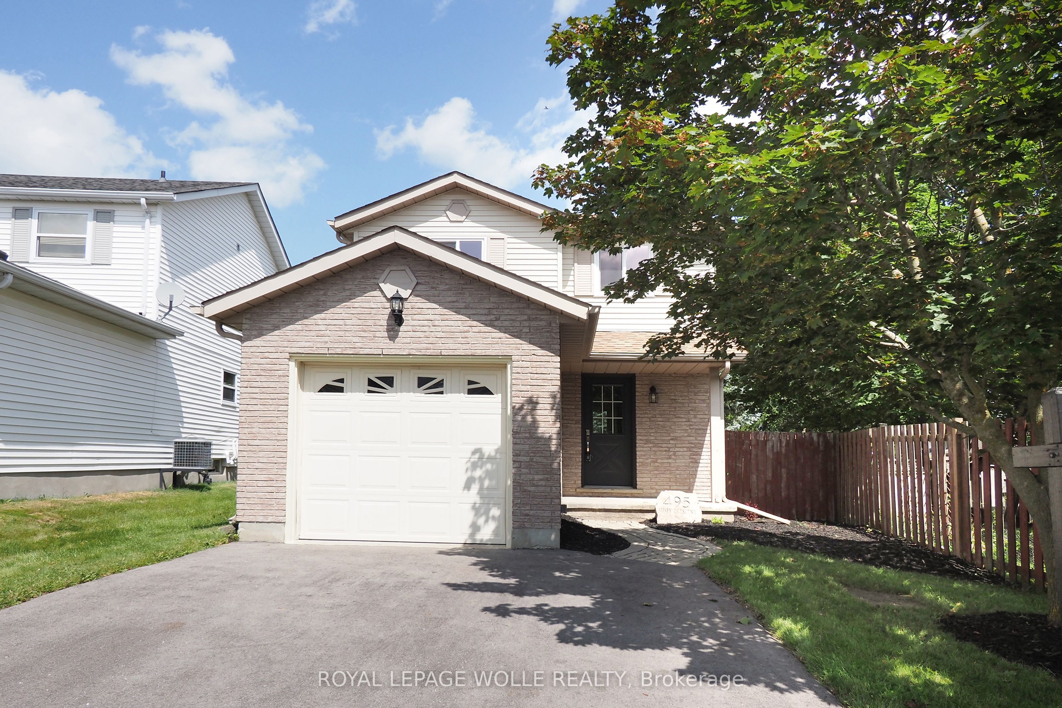
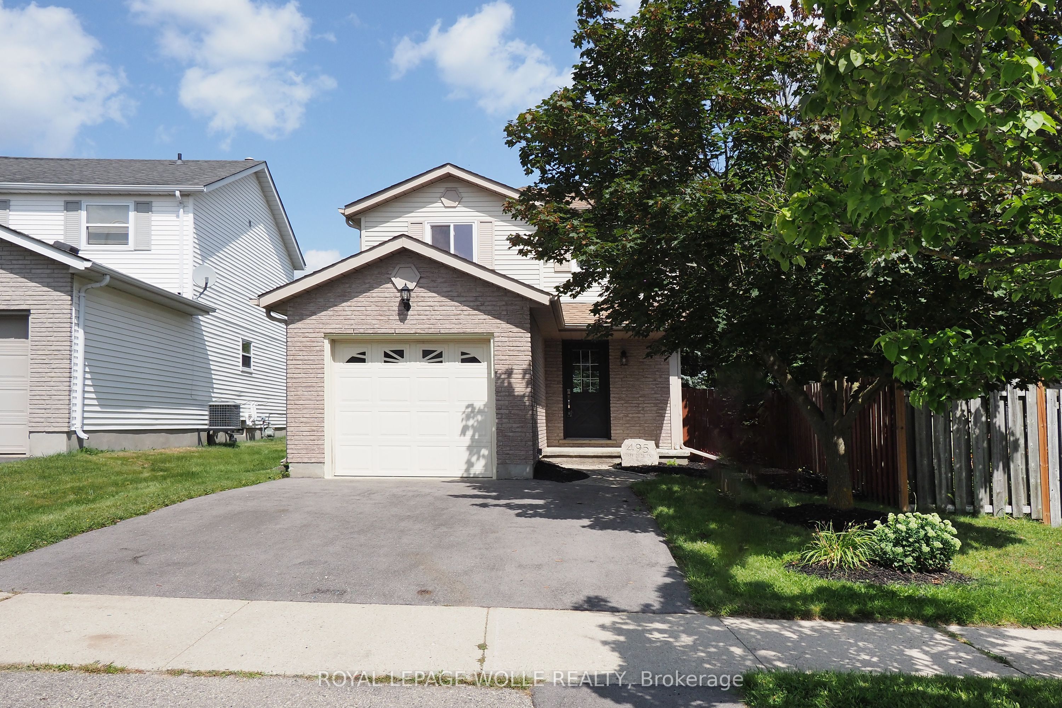
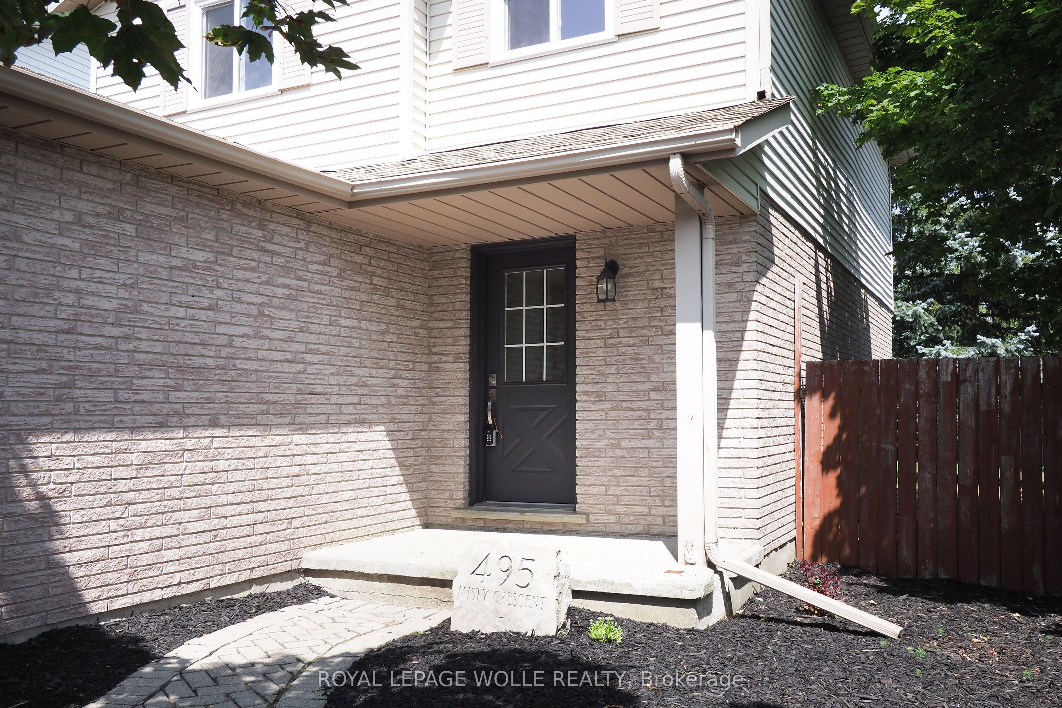
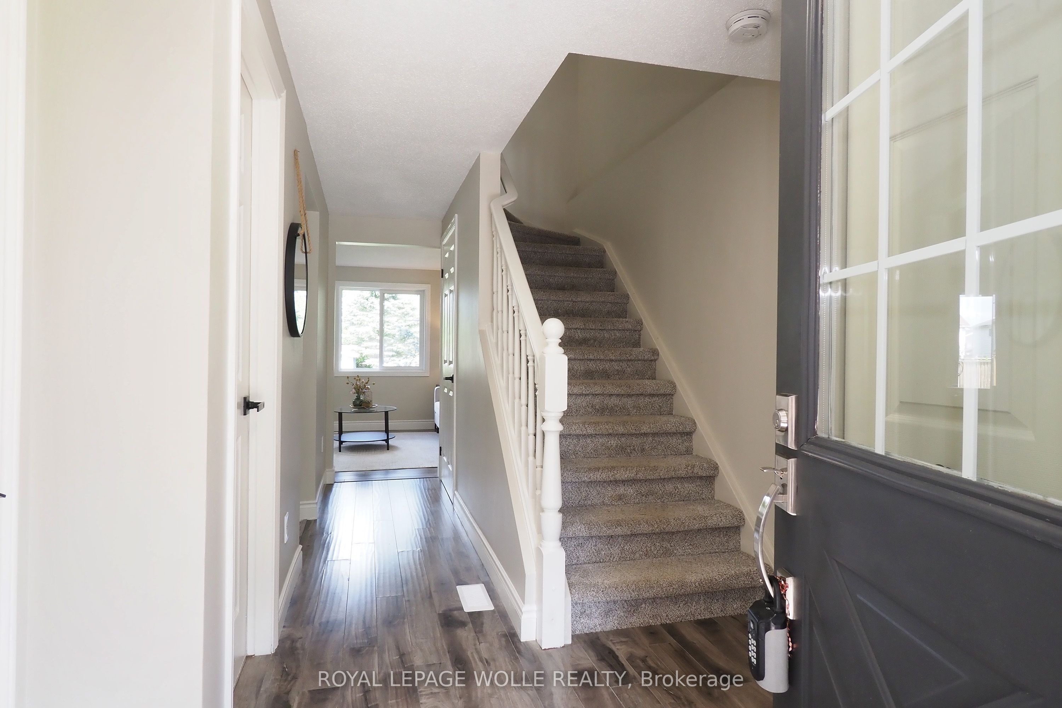
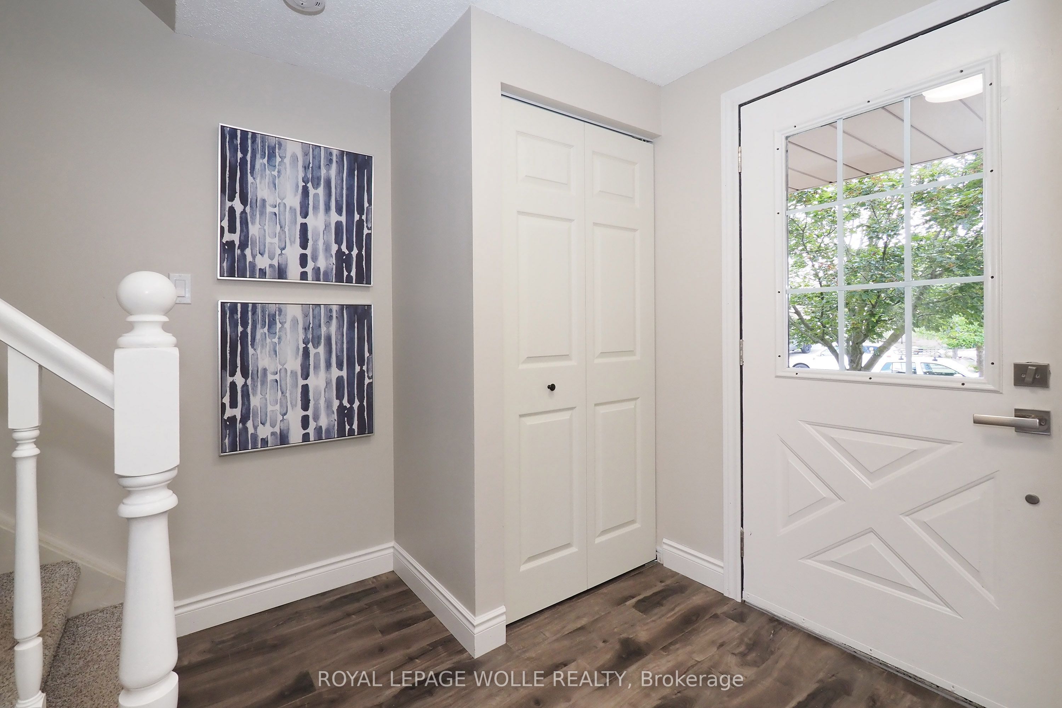
Welcome to Grand River North, a popular Kitchener neighbourhood known for its great community feel, nearby amenities, and easy access to just about everywhere you need to go. This 3-bedroom, 3-bathroom two-storey offers a practical layout, a fantastic backyard, and plenty of opportunity to make it your own. The main floor features a bright, comfortable living room, an eat-in kitchen, and a convenient 2-piece bathroom. Upstairs, you'll find three bedrooms and the main family bath, while the recently updated basement adds valuable extra living space along with an additional bathroom. Some newer flooring provides a nice start to future updates. A big highlight here is the lot. At over 150 feet deep, the backyard offers an incredible amount of space - room for kids to play, dogs to run, gardens to grow, outdoor entertaining, or simply a little more breathing room than you typically find in the neighbourhood. A single attached garage and parking for two more vehicles add everyday convenience. And then there's the location. Enjoy nearby walking trails along the Grand River, shopping, community facilities, parks and everyday amenities, all while having excellent commuter access toward Guelph, the expressway and Highway 401. Whether you're looking for your first home or more room for a growing family this is a great opportunity to get into an established and sought-after Kitchener neighbourhood.
Property Information
Building Details
Features & Amenities
Financials & Fees
Inclusions & Exclusions
fridge, stove, dishwasher, washer, dryer
Staging furniture
Location
Similar Properties
View More
Source: Toronto Regional Real Estate Board (TRREB), via PropTx Innovations Inc.
The data relating to real estate on this website comes in part from the MLS® data feed of PropTx Innovations Inc. The information is deemed reliable but is not guaranteed accurate by PropTx.
The information provided herein must only be used by consumers that have a bona fide interest in the purchase, sale or lease of real estate and may not be used for any commercial purpose or any other purpose.
© 2026 PropTx Innovations Inc. All rights reserved. MLS®, REALTOR® and the associated logos are owned or controlled by The Canadian Real Estate Association (CREA).