7 Maple Street
About This Home
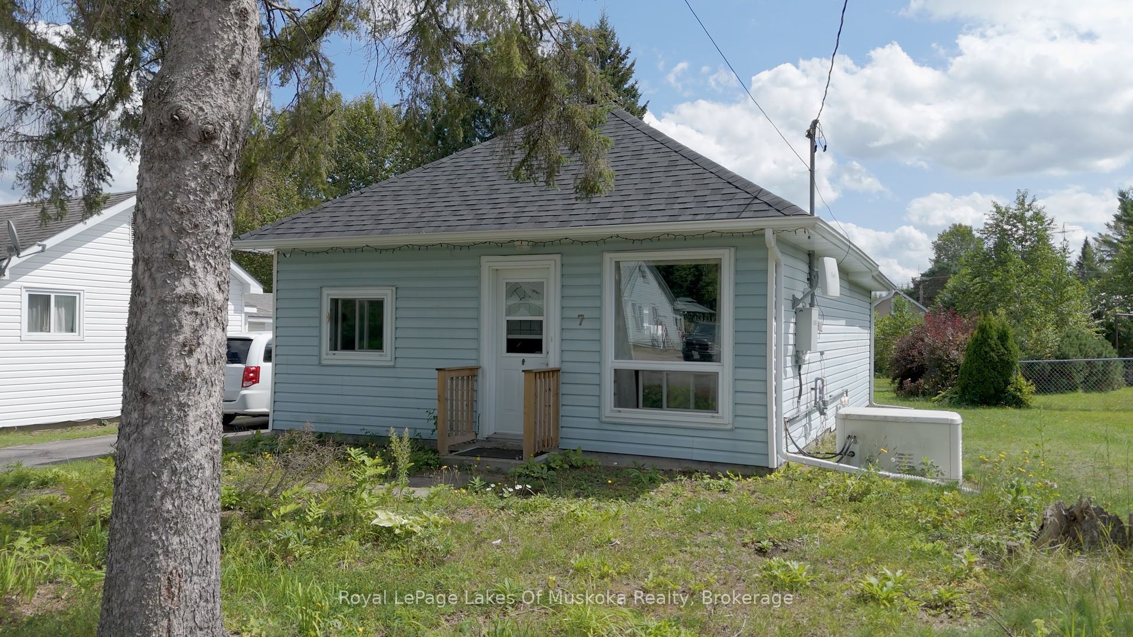
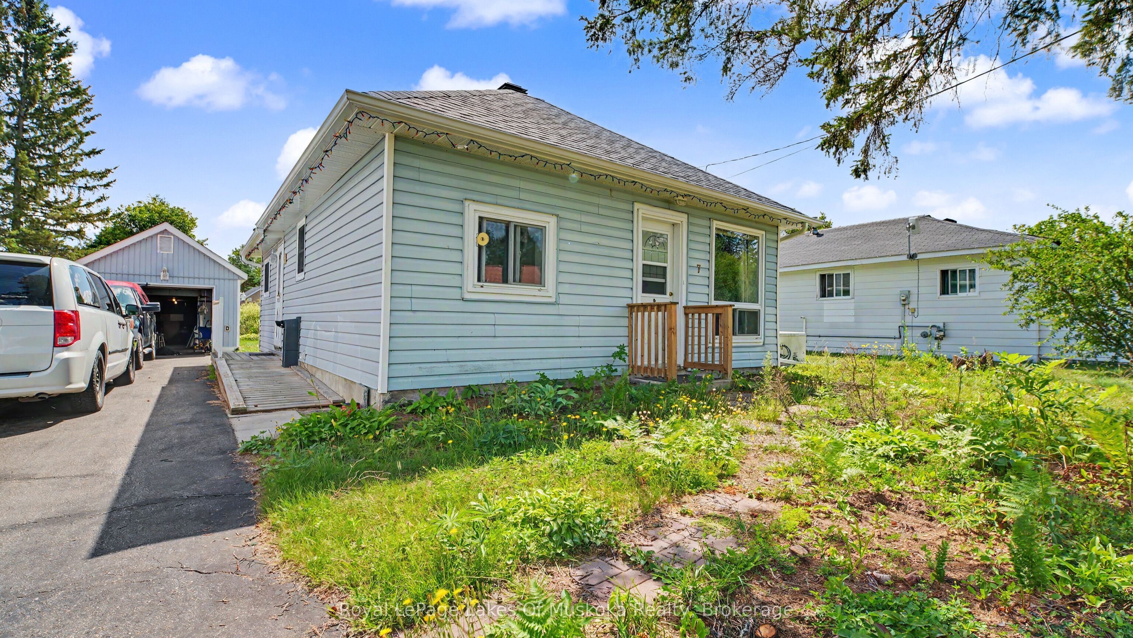
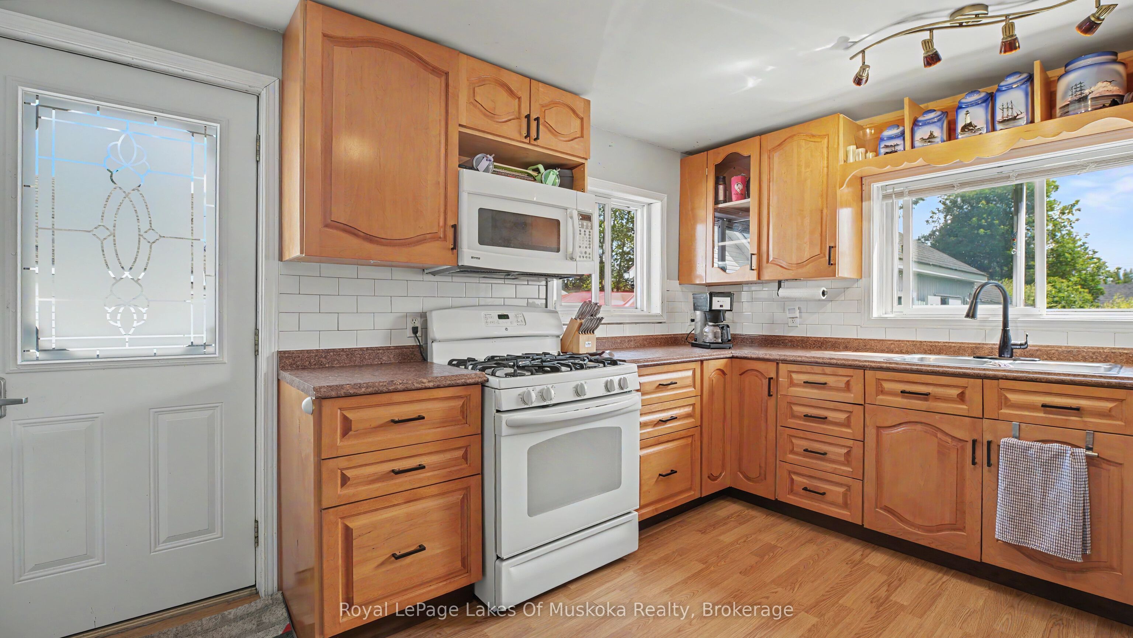
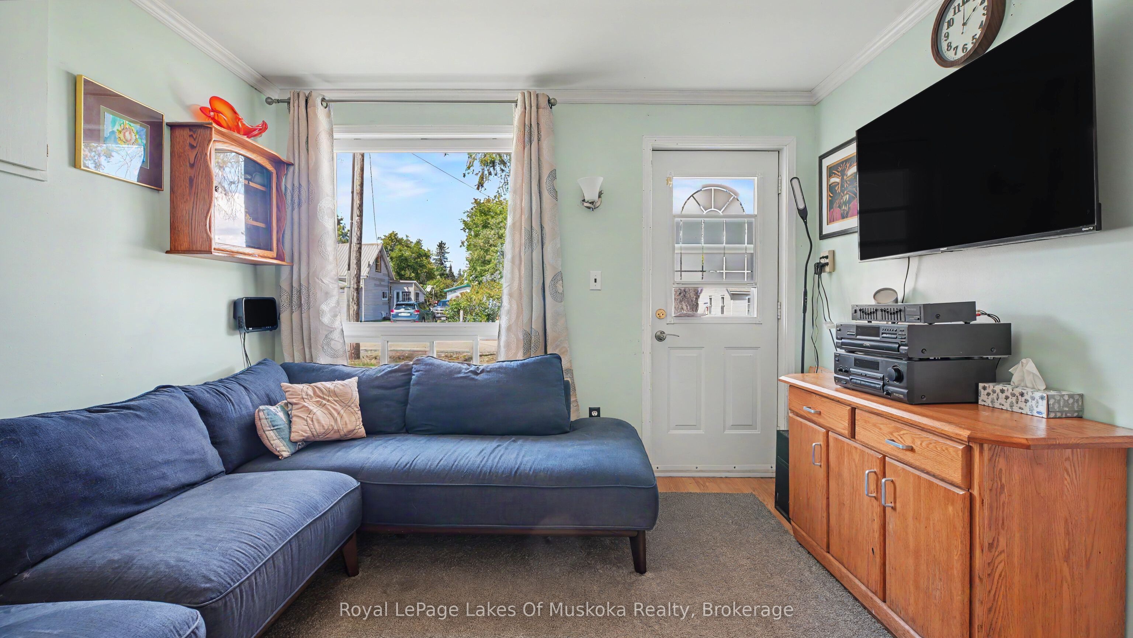
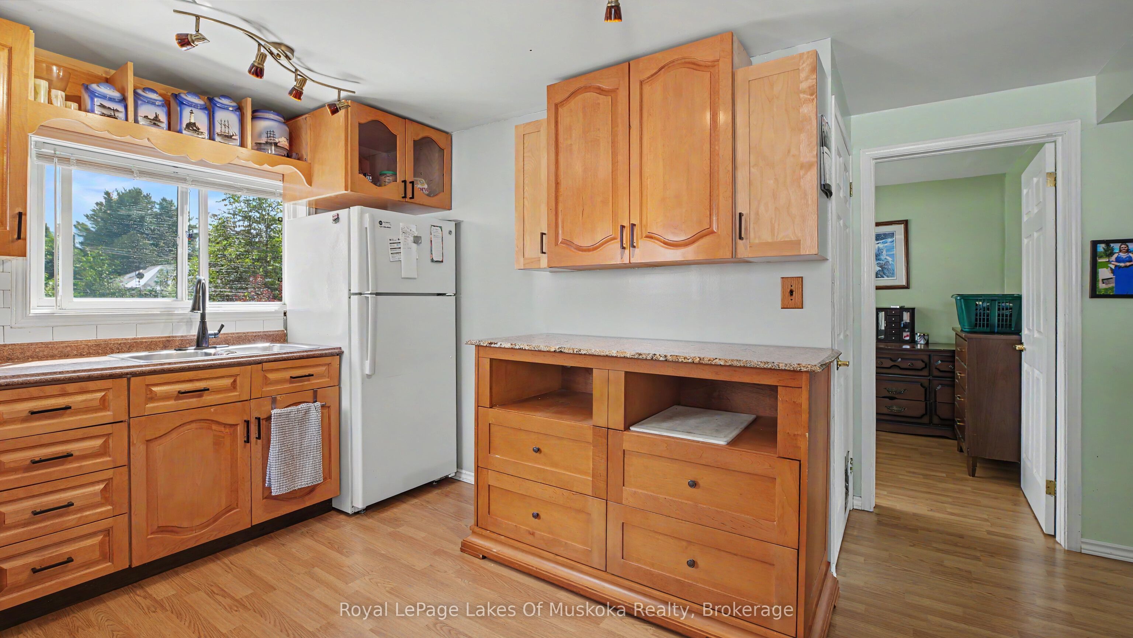
Two-bedroom, one-bathroom home right in South River - a solid starter home for anyone looking to get into the market, or a smart option if you're looking to downsize. A ramp has already been installed, and everything you need is on the main floor. The big-ticket updates are already done. The roof was replaced in 2025, the bathroom was just updated last month, and a Generac system is installed and ready to go so power outages aren't a worry. The main floor is tidy and well laid out. Downstairs, a full unfinished basement gives you room to grow into - finish it out over time or leave it as storage. There's a crawlspace for additional storage on top of that. Outside, an extra-large single car garage handles a vehicle and still leaves room for tools, seasonal gear, or a workbench. South River has everything you need close by - groceries, schools, library, family health team and more. North Bay is about 40 minutes in one direction and Huntsville about 40 minutes in the other. Whether you're just getting started or settling into something simpler, this is a great place to call home.
Property Information
Building Details
Features & Amenities
Financials & Fees
Inclusions & Exclusions
Stair Lift in Basement, Stove, Fridge, Washer, Dryer
Location
Similar Properties
View More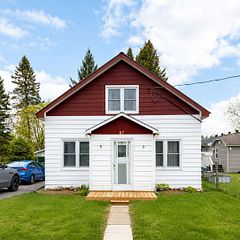
Source: Toronto Regional Real Estate Board (TRREB), via PropTx Innovations Inc.
The data relating to real estate on this website comes in part from the MLS® data feed of PropTx Innovations Inc. The information is deemed reliable but is not guaranteed accurate by PropTx.
The information provided herein must only be used by consumers that have a bona fide interest in the purchase, sale or lease of real estate and may not be used for any commercial purpose or any other purpose.
© 2026 PropTx Innovations Inc. All rights reserved. MLS®, REALTOR® and the associated logos are owned or controlled by The Canadian Real Estate Association (CREA).