574 Aberfoyle Circle
About This Home
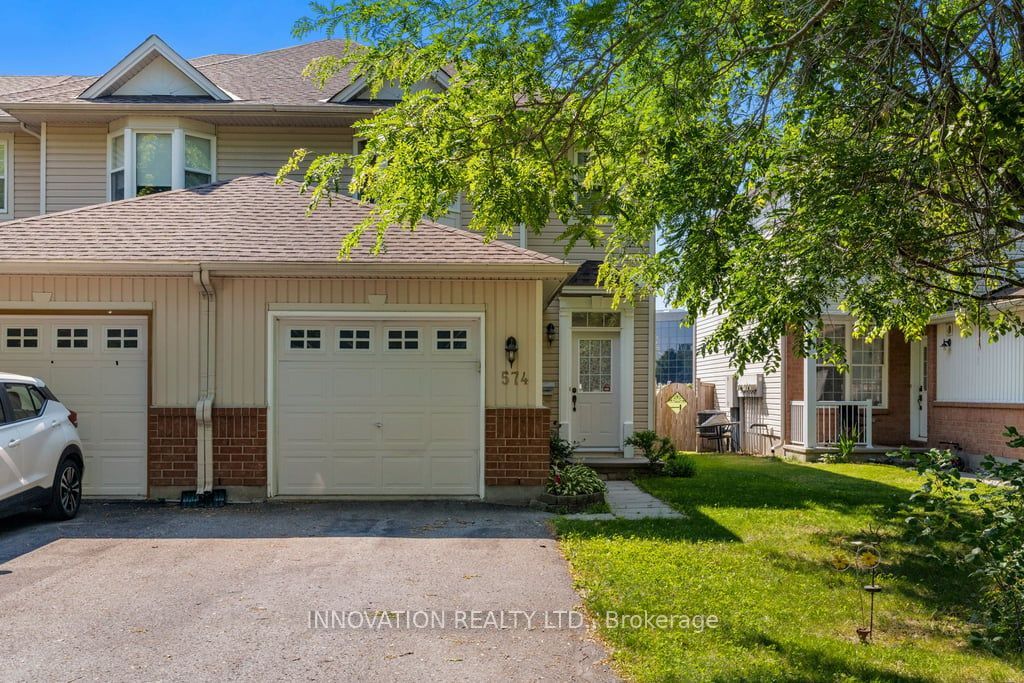
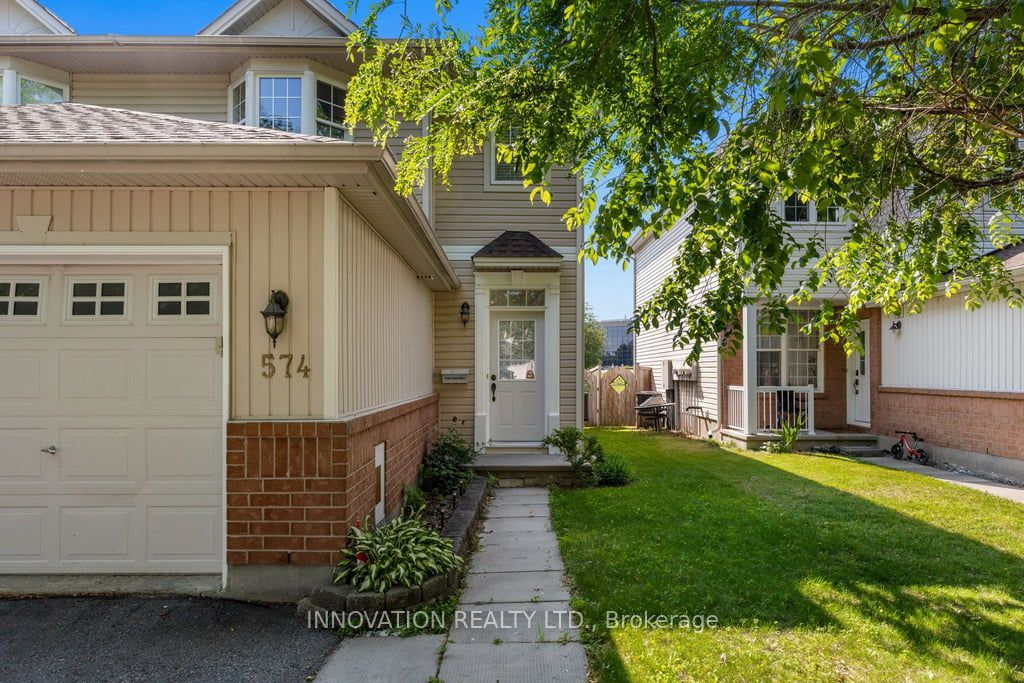
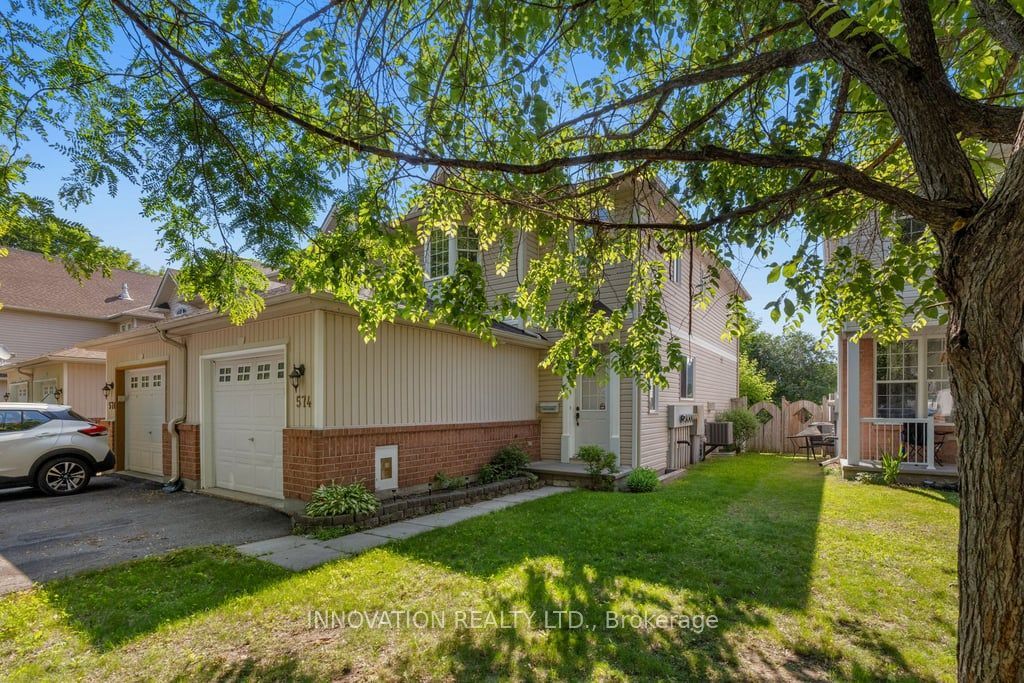
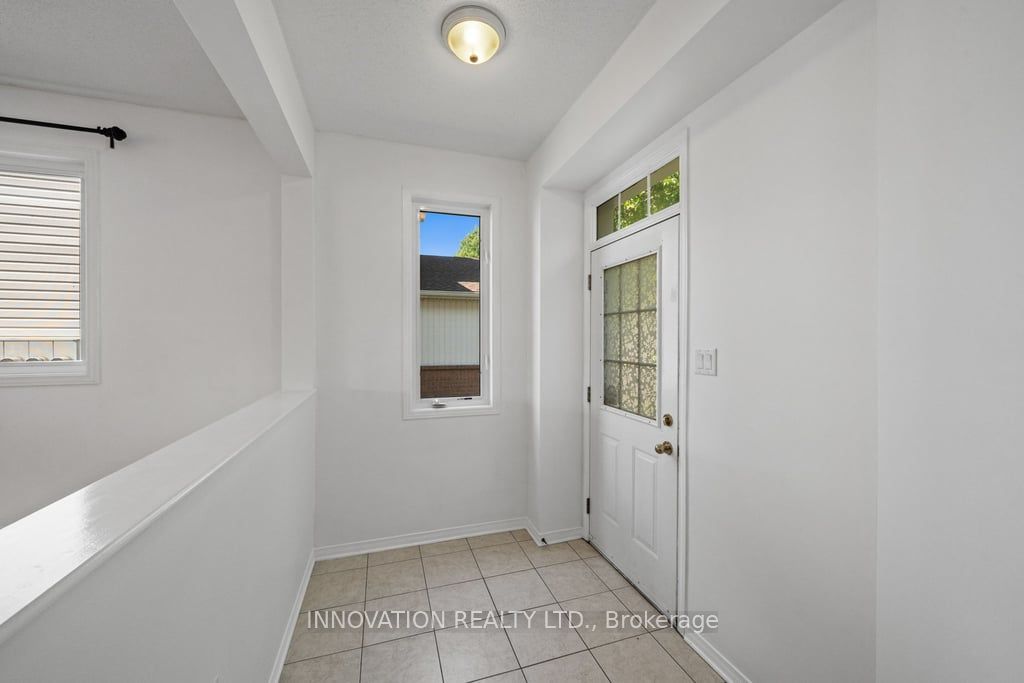
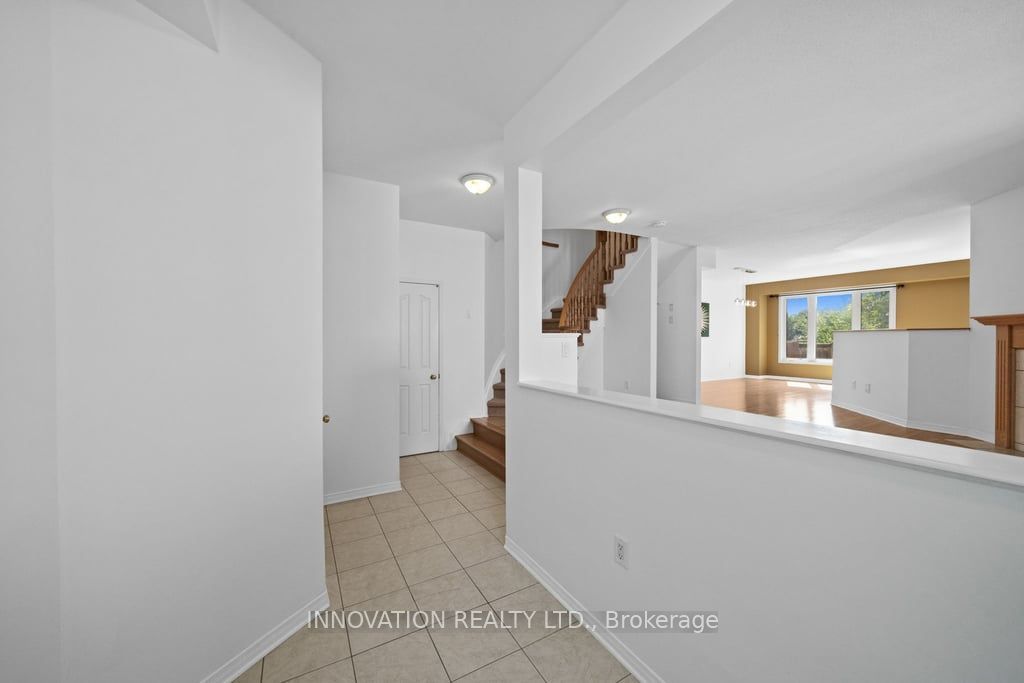
BACKING ON TO GREEN SPACE, this beautiful and bright end unit is just minutes from The Marshes golf course, low traffic street, totally in move in condition. The open floor plan features a spacious foyer ...from here there is an entrance to the single car garage and main floor powder room. The living room features a fireplace with a wood mantle, is open to the spacious dining room which is adjacent to the kitchen and eating area. Plenty of cabinets including a pantry the kitchen, a large lazy L counter, fridge, stove, dishwasher and hood fan and microwave complete this space. The sweeping oak staircase leads you to the second level where the primary bedroom boasts a large walk in closet and a three piece bathroom. Two additional bedrooms are generous in size; all three bedrooms have ceiling fans; the second level also has updated easy to clean laminate flooring. The lower level has been drywalled, there is a separate laundry area with a washer, dryer and laundry tub, there is also space for a workshop. The back yard is fenced and features a patio to sit and enjoy your free time. This is a lovely property close to parks and schools, pride of ownership is evident.
Property Information
Building Details
Features & Amenities
Financials & Fees
Inclusions & Exclusions
Fridge, stove, microwave, dishwasher, washer, dryer, hot water tank, garage door opener, ceiling fans, light fixtures, hood fan
Location
Similar Properties
View More
Source: Toronto Regional Real Estate Board (TRREB), via PropTx Innovations Inc.
The data relating to real estate on this website comes in part from the MLS® data feed of PropTx Innovations Inc. The information is deemed reliable but is not guaranteed accurate by PropTx.
The information provided herein must only be used by consumers that have a bona fide interest in the purchase, sale or lease of real estate and may not be used for any commercial purpose or any other purpose.
© 2026 PropTx Innovations Inc. All rights reserved. MLS®, REALTOR® and the associated logos are owned or controlled by The Canadian Real Estate Association (CREA).