20 Valderrama Lane
About This Home
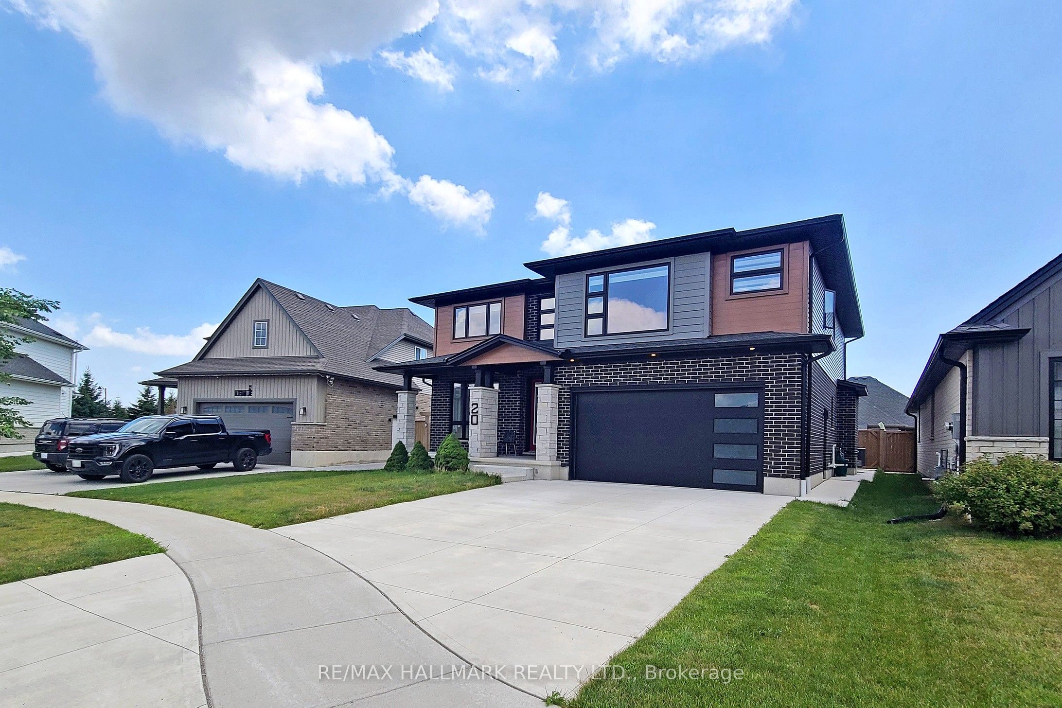
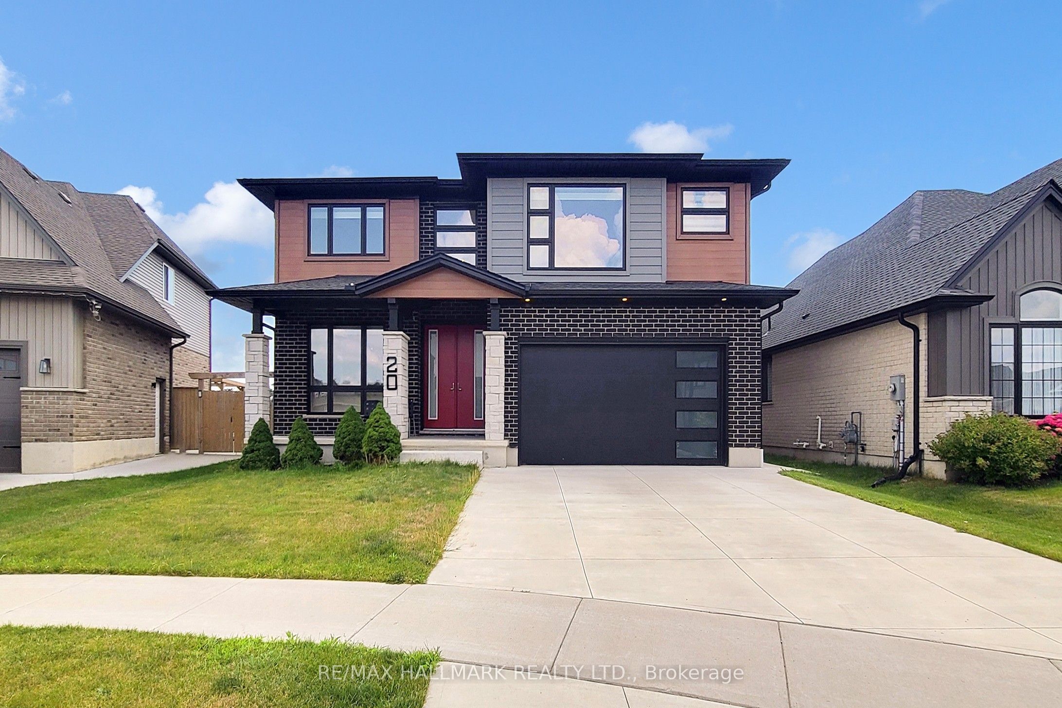
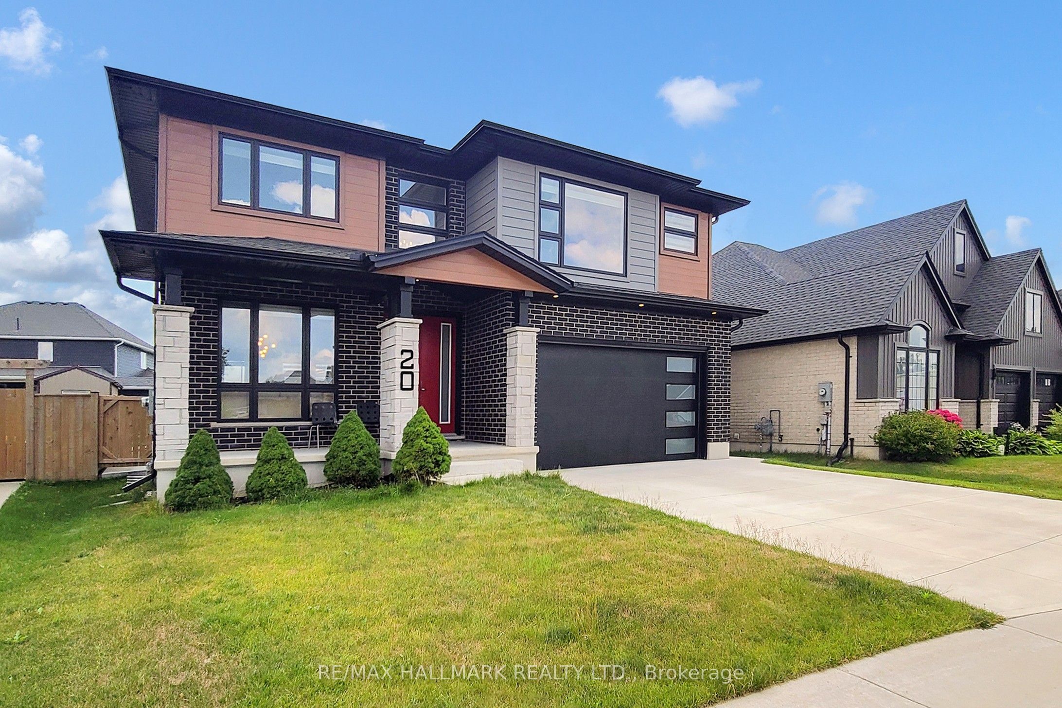
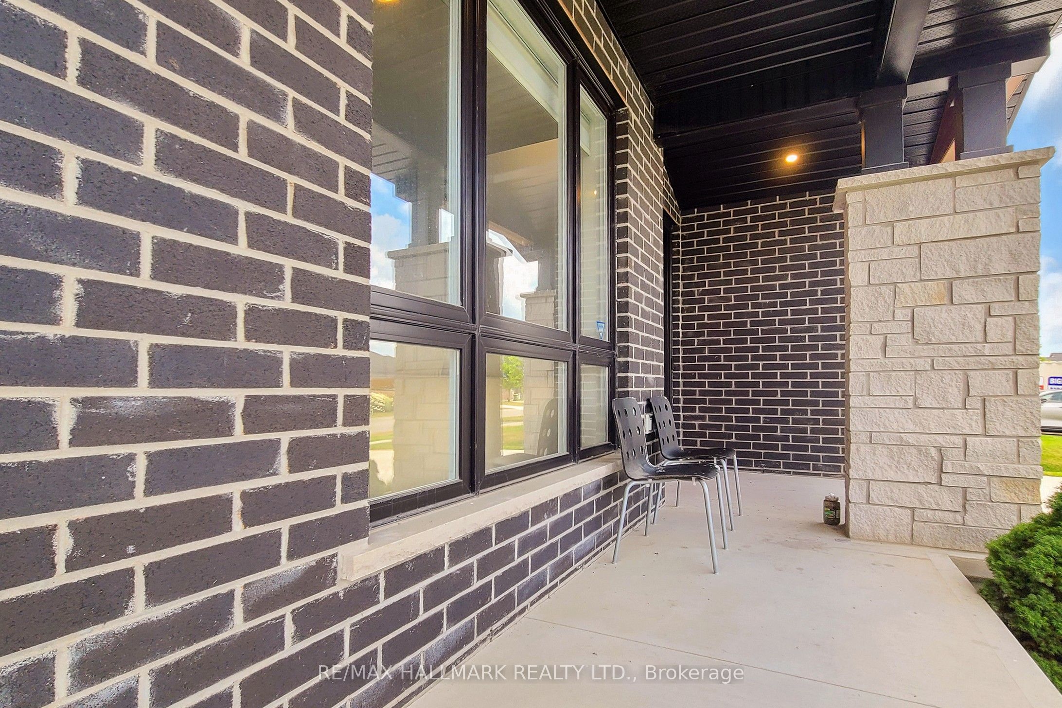
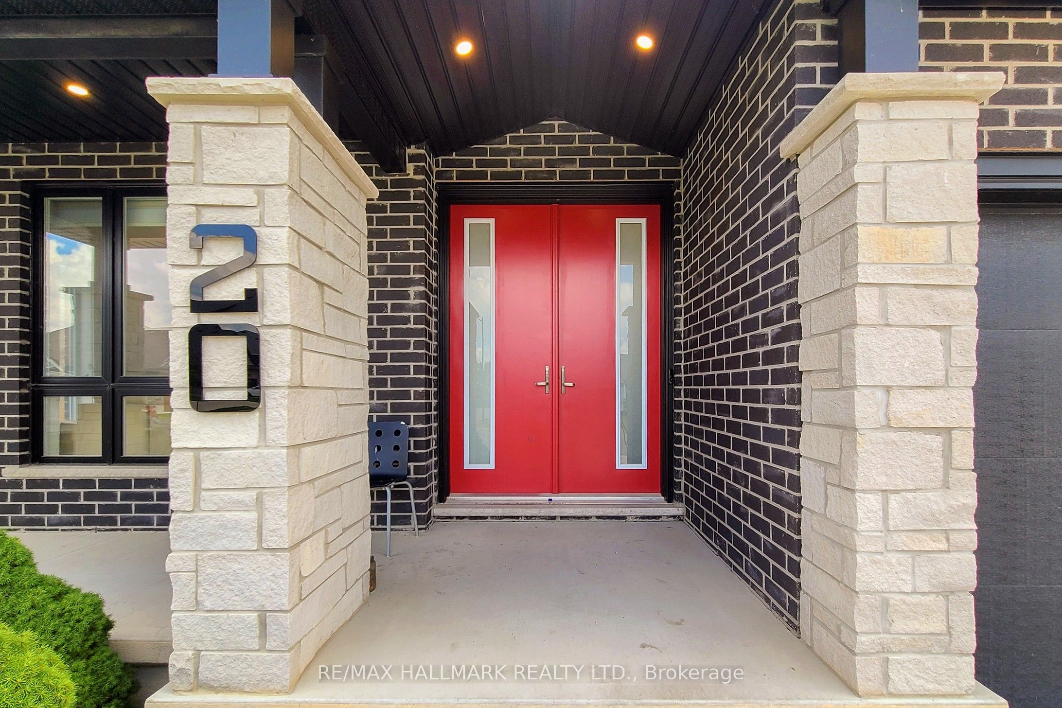
Welcome to this stunning 4+1 bedroom, 4-bathroom home in the highly sought-after Shaw Valley community, where luxury, comfort, and functionality come together beautifully. Featuring exceptional curb appeal with brick, stone, wood-tone siding, and a charming covered front porch.Step inside to a bright, open-concept layout with 9-ft ceilings, recessed lighting, and a stylish living room featuring a shiplap fireplace and floating shelves. The chef-inspired kitchen showcases slim shaker cabinetry, stacked tile backsplash, stainless steel appliances, a gas range with custom hood, walk-in pantry, and a large centre island-perfect for everyday living and entertaining.The professionally finished basement offers incredible additional living space, featuring a spacious recreation area, wet bar, fireplace, full bathroom, and a fifth bedroom, ideal for guests or extended family.Upstairs, you'll find four generously sized bedrooms with walk-in closets. The luxurious primary suite features a spa-like ensuite and custom walk-through closet. A convenient second-floor laundry room completes the upper level.Enjoy your private backyard with a spacious lawn, dedicated dining area, and storage shed. Situated in a family-friendly neighbourhood close to parks, schools, shopping, and everyday amenities, this beautiful home offers the perfect combination of style, space, and functionality. Don't miss the opportunity to make it yours!
Property Information
Building Details
Features & Amenities
Financials & Fees
Inclusions & Exclusions
Carbon Monoxide Detector, Dishwasher, Dryer, Garage Door Opener, Range Hood, Refrigerator, Smoke Detector, Washer, Window Coverings,
Location
Similar Properties
View More
Source: Toronto Regional Real Estate Board (TRREB), via PropTx Innovations Inc.
The data relating to real estate on this website comes in part from the MLS® data feed of PropTx Innovations Inc. The information is deemed reliable but is not guaranteed accurate by PropTx.
The information provided herein must only be used by consumers that have a bona fide interest in the purchase, sale or lease of real estate and may not be used for any commercial purpose or any other purpose.
© 2026 PropTx Innovations Inc. All rights reserved. MLS®, REALTOR® and the associated logos are owned or controlled by The Canadian Real Estate Association (CREA).