460 Jack Wilford Way
About This Home
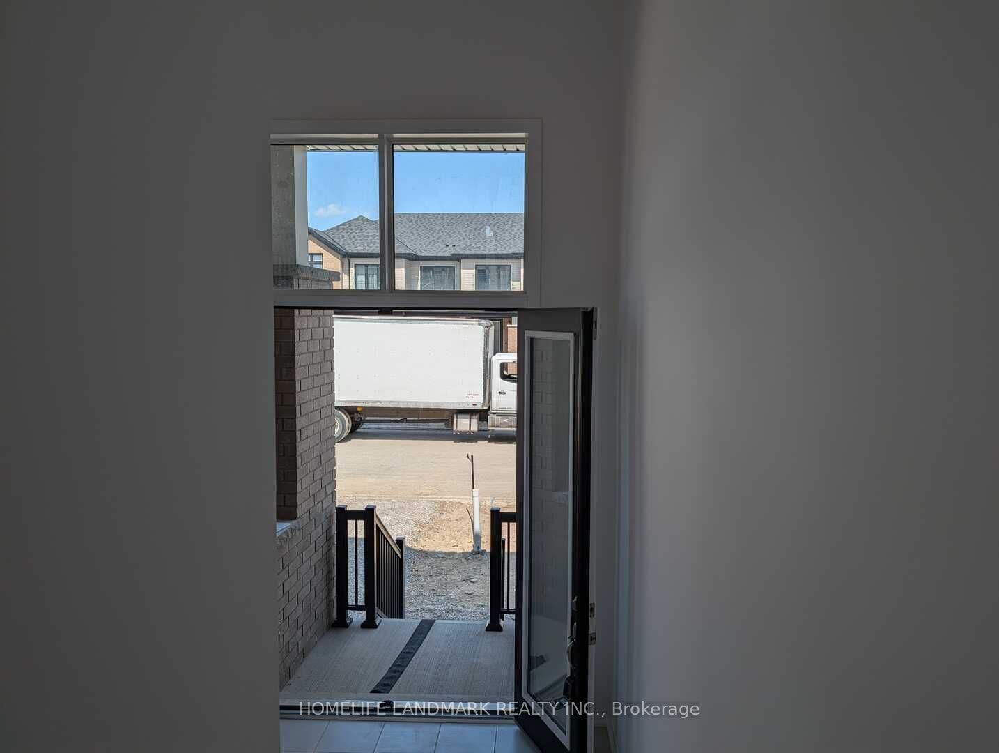
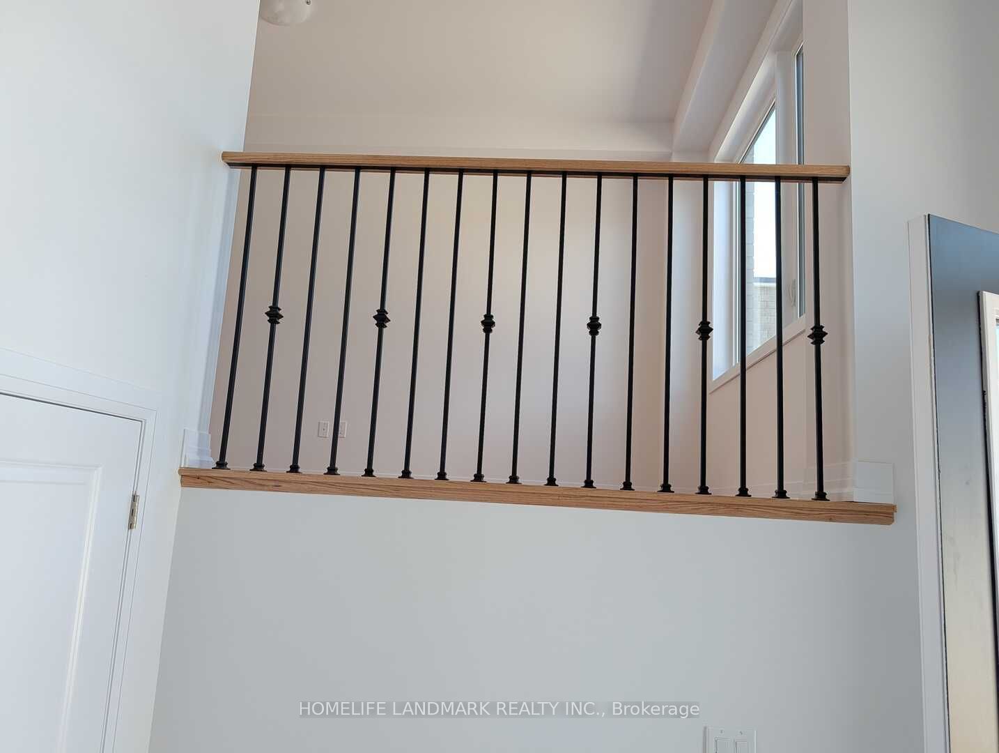
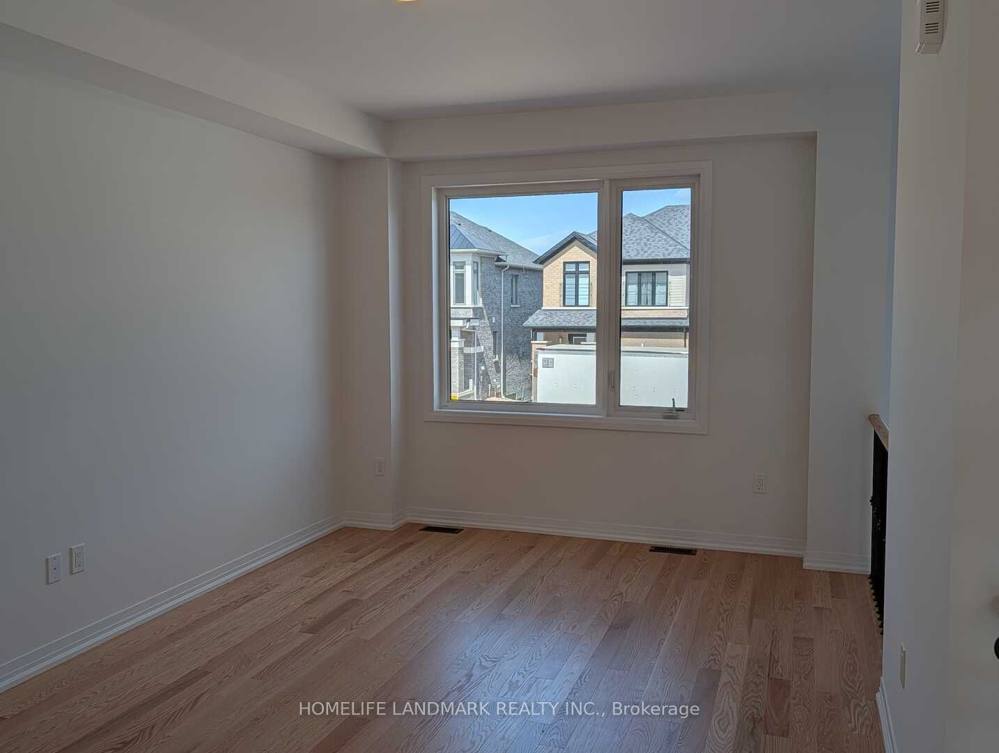
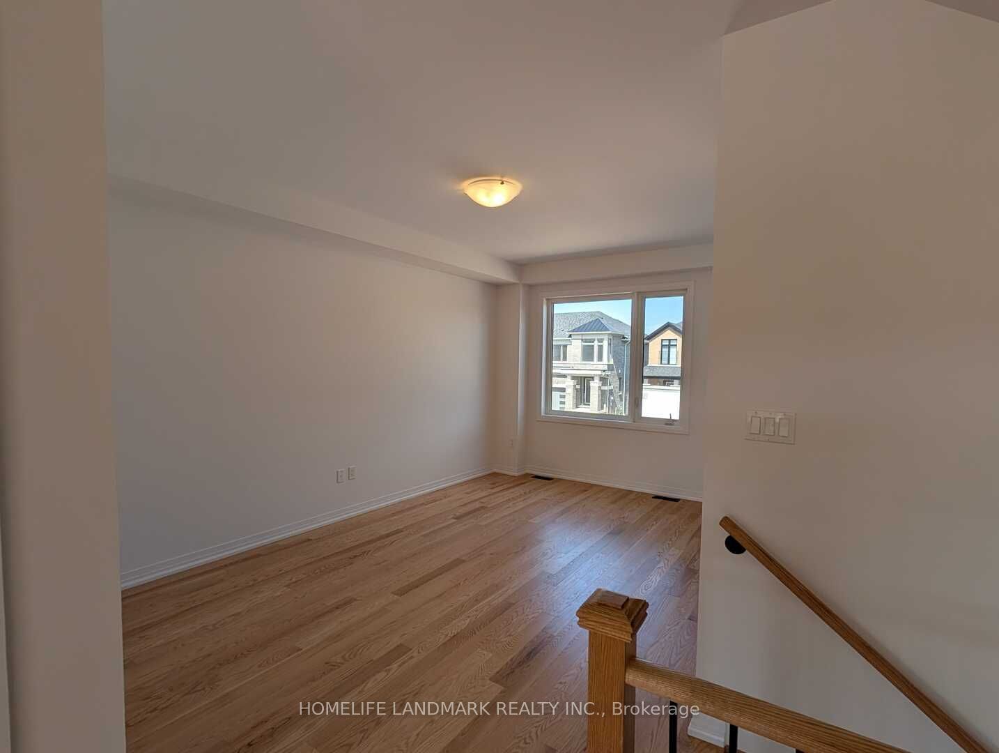
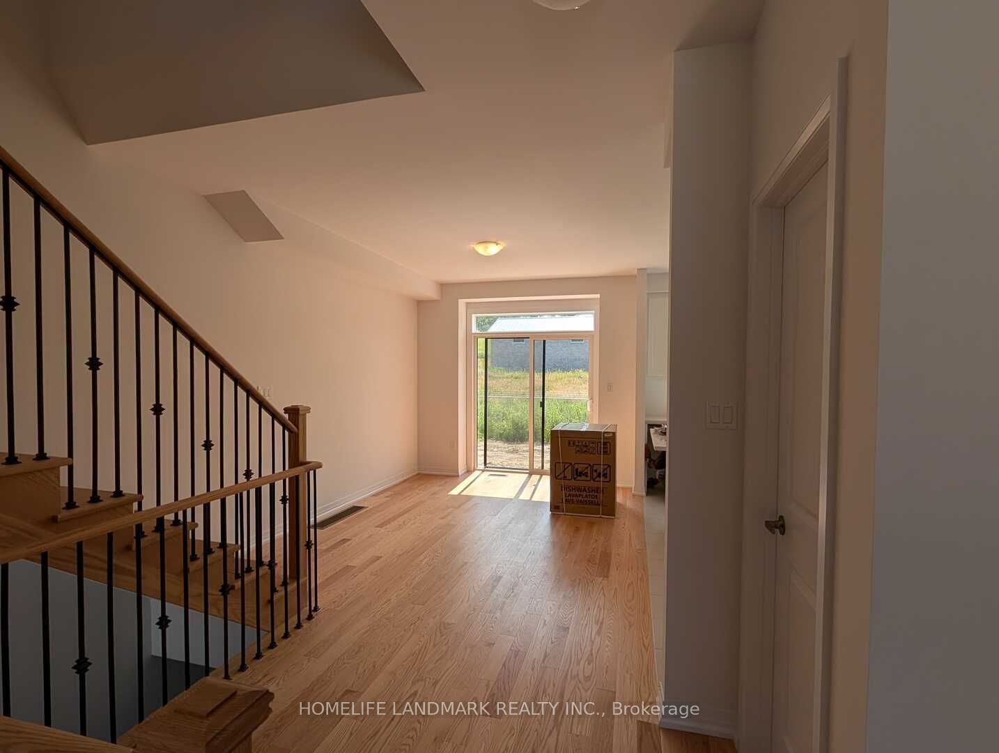
Be the first to live in this beautifully finished, brand-new townhome in Woodstock's Heartwoodcommunity. Offering approximately 1,622 sq. ft. of modern living space, this 3-bedroom homefeatures a practical layout with a main-floor powder room and two bathrooms on the secondlevel.The bright open-concept main floor showcases hardwood flooring, large windows fitted withupgraded zebra blinds, and a stylish kitchen complete with quartz countertops and newstainless-steel appliances-fridge, stove, dishwasher. Convenience continues upstairs with awasher and dryer already installed. Enjoy added privacy with no homes directly behind theproperty.Upgraded wooden staircase with metal pickets. Upstairs, the spacious primary bedroom offers itsown private ensuite, while a separate full 4-piece bathroom serves the additional bedrooms. Theupstairs landing also features hardwood flooring, adding a clean and modern touch throughoutthe home. Two secondary bedrooms provide flexibility for children, guests, or a dedicated homeoffice.As a never-lived-in home, tenants will appreciate fresh interiors, efficient systems, and theconvenience of an attached garage. Located in a growing neighbourhood close to parks, schools,and everyday amenities, this property delivers a clean, modern living experience in a welcomingcommunity.
Property Information
Building Details
Features & Amenities
Inclusions & Exclusions
SS Fridge, SS stove, SS dish washer, LG washer and dryer, Garage door opener, AC
None
Location
Similar Properties
View More
Source: Toronto Regional Real Estate Board (TRREB), via PropTx Innovations Inc.
The data relating to real estate on this website comes in part from the MLS® data feed of PropTx Innovations Inc. The information is deemed reliable but is not guaranteed accurate by PropTx.
The information provided herein must only be used by consumers that have a bona fide interest in the purchase, sale or lease of real estate and may not be used for any commercial purpose or any other purpose.
© 2026 PropTx Innovations Inc. All rights reserved. MLS®, REALTOR® and the associated logos are owned or controlled by The Canadian Real Estate Association (CREA).