580293 Sideroad 60 Side Road
About This Home
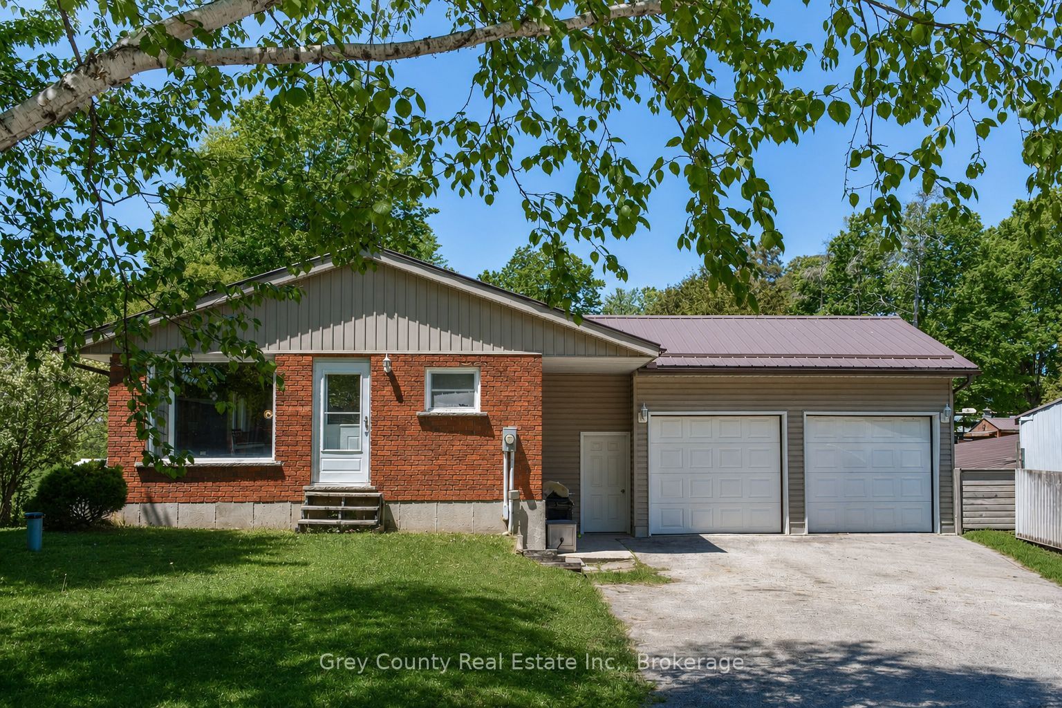
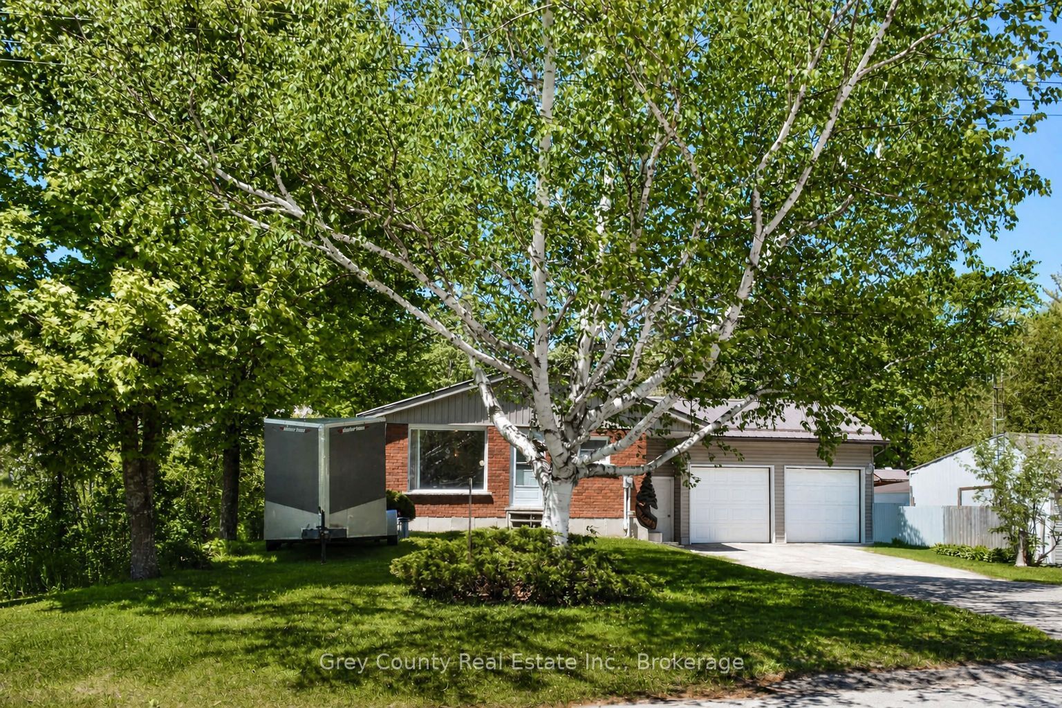
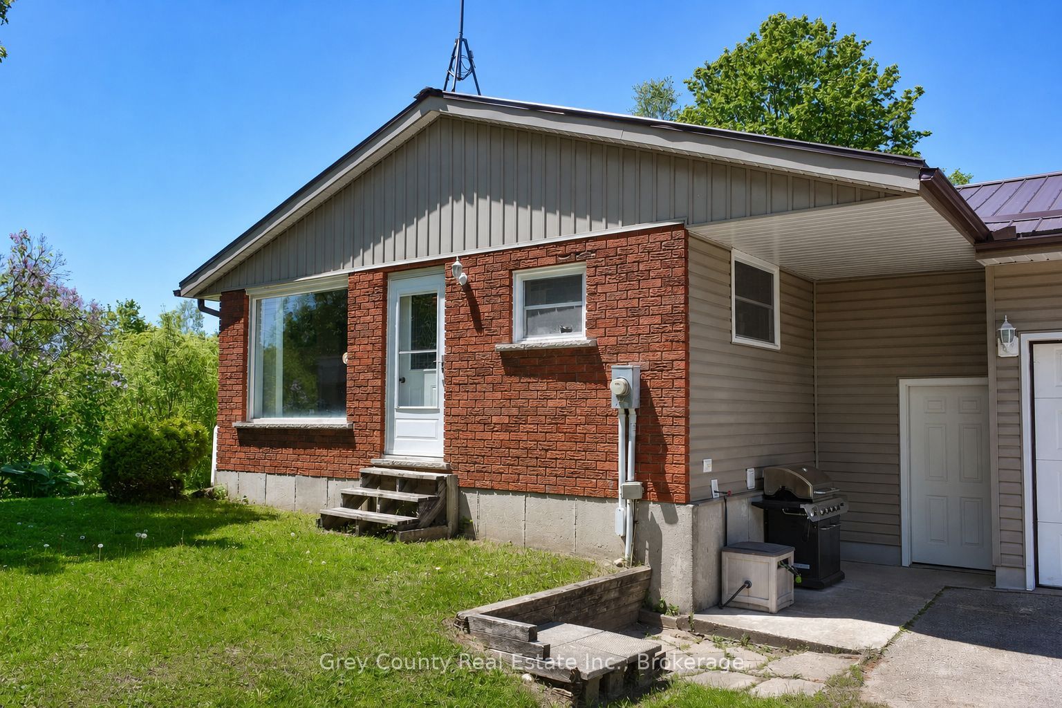
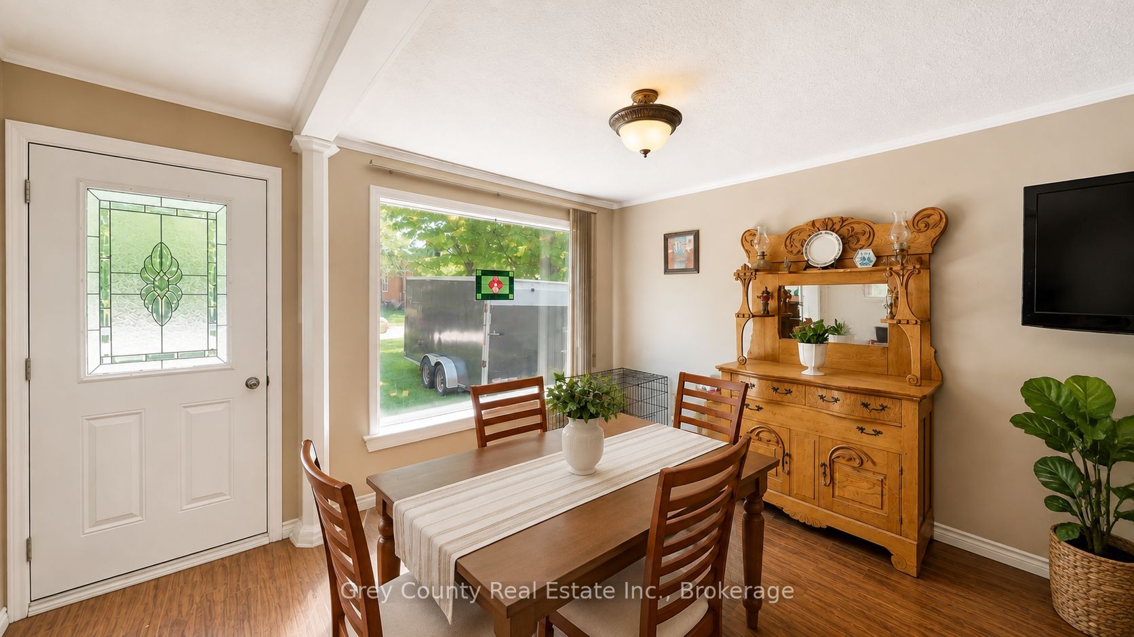
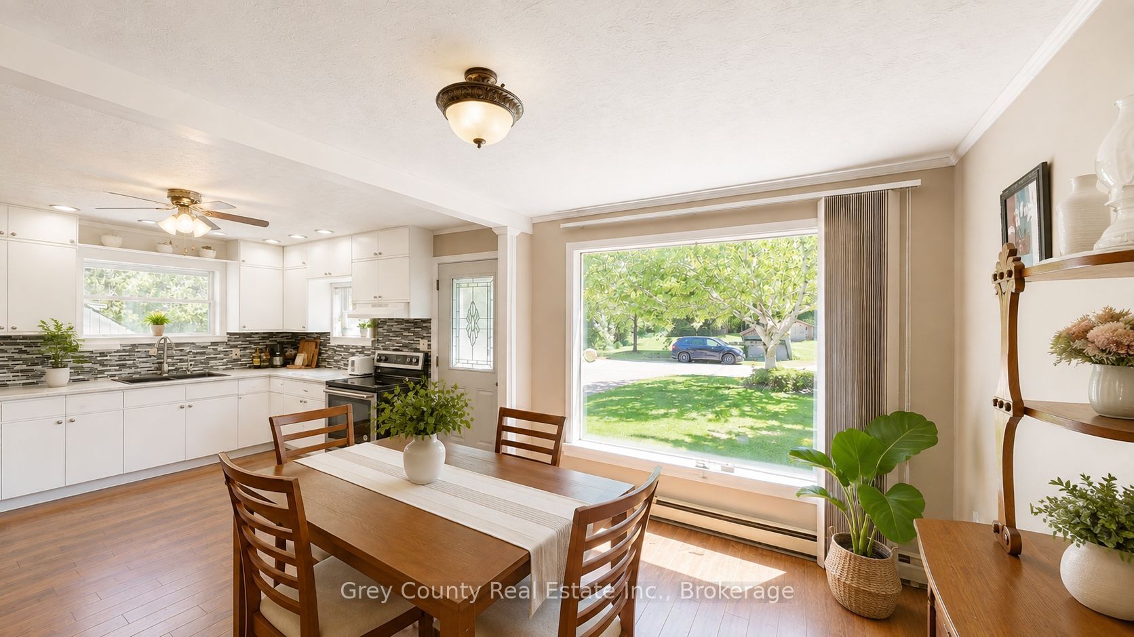
Discover the best of village and country living at 580293 Sideroad 60 in charming Berkeley. Set on a picturesque half-acre lot backing directly onto the community park and playground, this well-maintained bungalow offers an exceptional blend of comfort, versatility, and outdoor space. The bright, open-concept main floor brings the kitchen, dining, and living areas together in a welcoming layout ideal for everyday life and entertaining. Step through the walkout onto the expansive rear deck, where you can relax, gather with friends, and enjoy views across the beautifully, rolling backyard. Two bedrooms are located on this level, including a spacious primary suite with a private 2-piece ensuite and its own walkout to the deck, along with a full 4-piece bathroom. Downstairs, the finished walkout lower level adds valuable living space. A generous family room with a cozy propane fireplace creates the perfect setting for movie nights and relaxed evenings, while the separate backyard entrance and flexible layout offer exciting potential for an in-law suite or multigenerational living. A third bedroom, laundry/utility room, and ample storage complete the level. The attached garage provides room for vehicles, hobbies, or a workshop and includes convenient access to the backyard. Outside, the expansive lawn offers plenty of space for children, pets, gardening, and outdoor recreation. A barn provides outstanding storage for equipment, recreational vehicles, and seasonal toys, complemented by a second-storey loft with future possibilities and an attached driveshed for additional covered storage. With a park at your doorstep, versatile outbuildings, and room to enjoy both indoors and out, this inviting Berkeley property delivers the peaceful rural lifestyle you have been looking for-with space to grow, gather, and make it your own.
Property Information
Building Details
Features & Amenities
Financials & Fees
Inclusions & Exclusions
Fridge, stove, dishwashe
Vice on workbench
Location
Similar Properties
View More
Source: Toronto Regional Real Estate Board (TRREB), via PropTx Innovations Inc.
The data relating to real estate on this website comes in part from the MLS® data feed of PropTx Innovations Inc. The information is deemed reliable but is not guaranteed accurate by PropTx.
The information provided herein must only be used by consumers that have a bona fide interest in the purchase, sale or lease of real estate and may not be used for any commercial purpose or any other purpose.
© 2026 PropTx Innovations Inc. All rights reserved. MLS®, REALTOR® and the associated logos are owned or controlled by The Canadian Real Estate Association (CREA).