414 Aphelion Crescent
About This Home
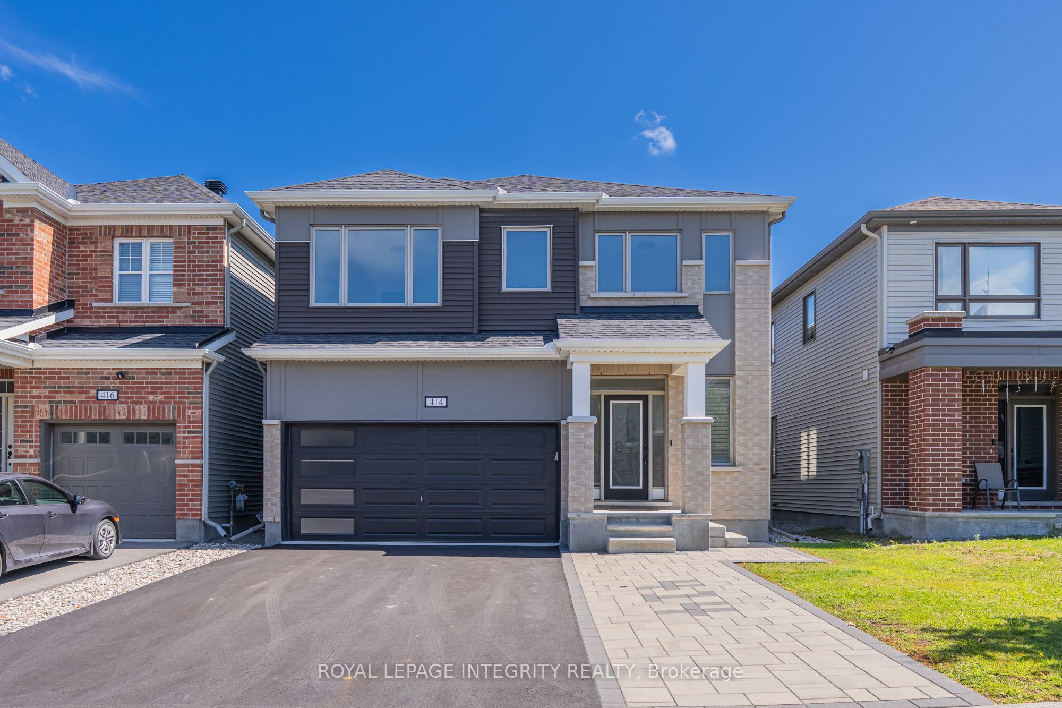
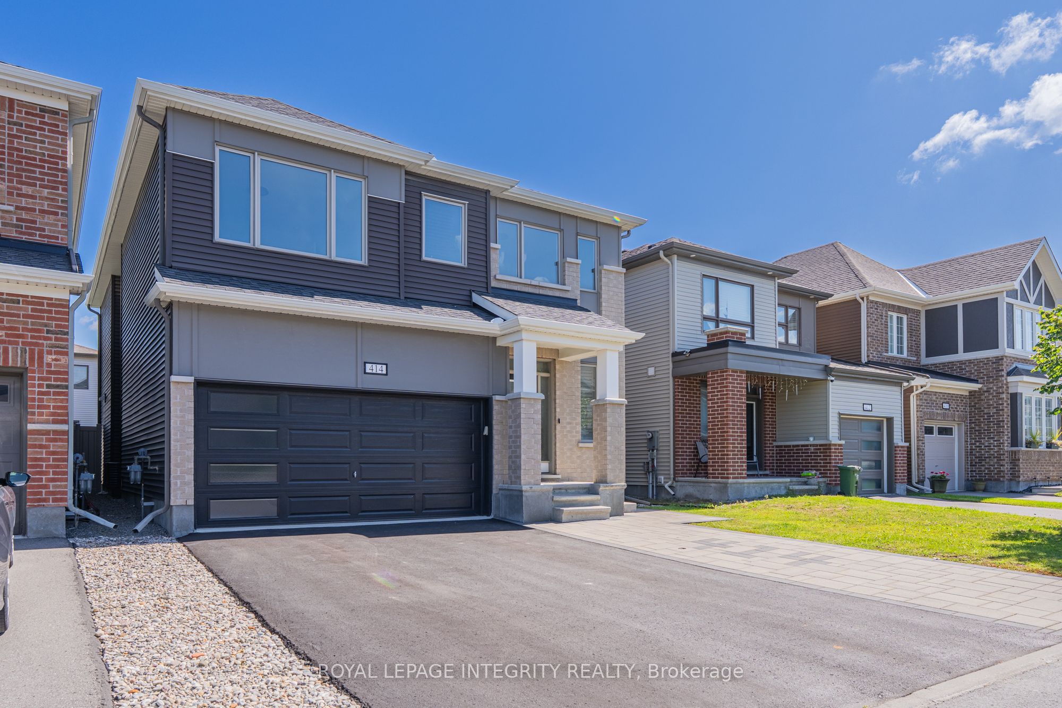
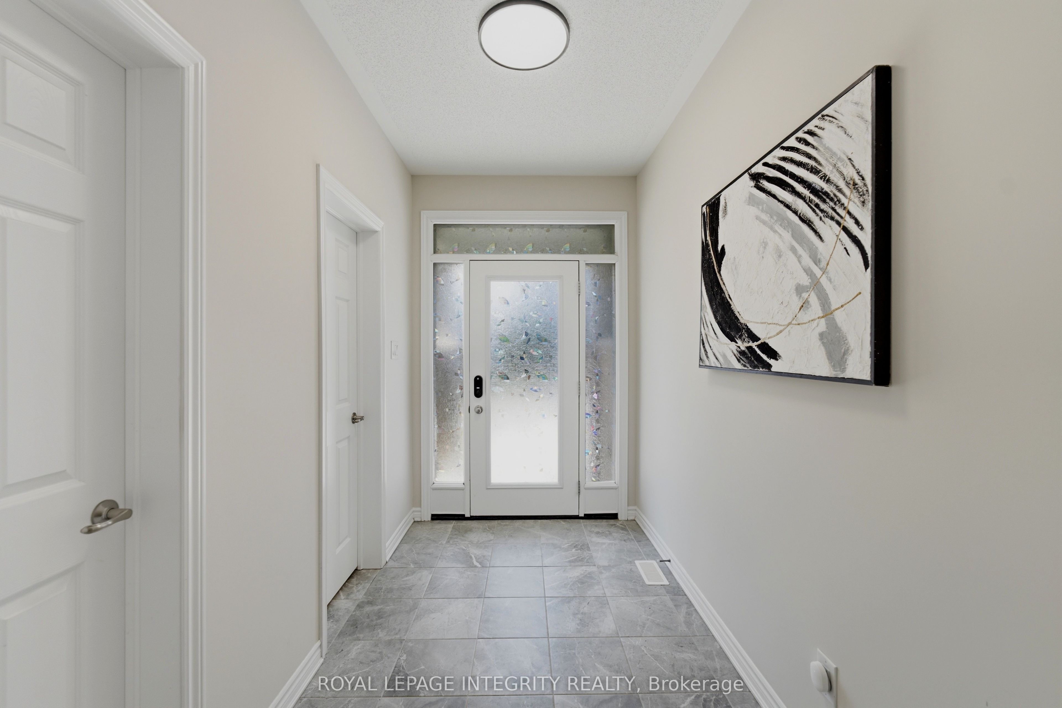
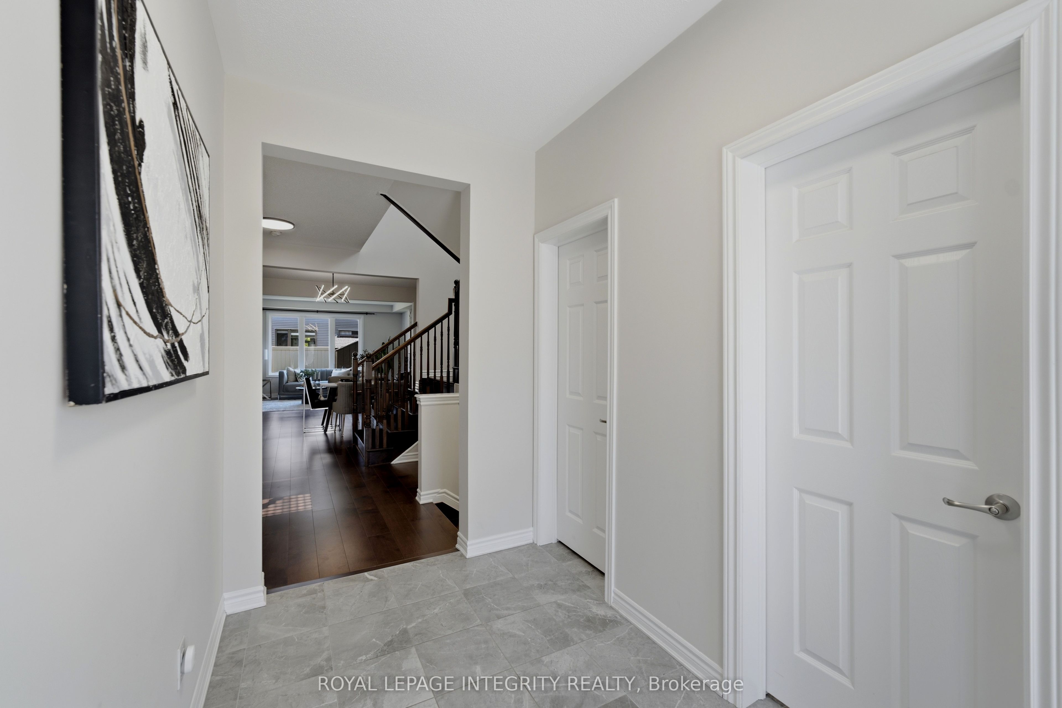
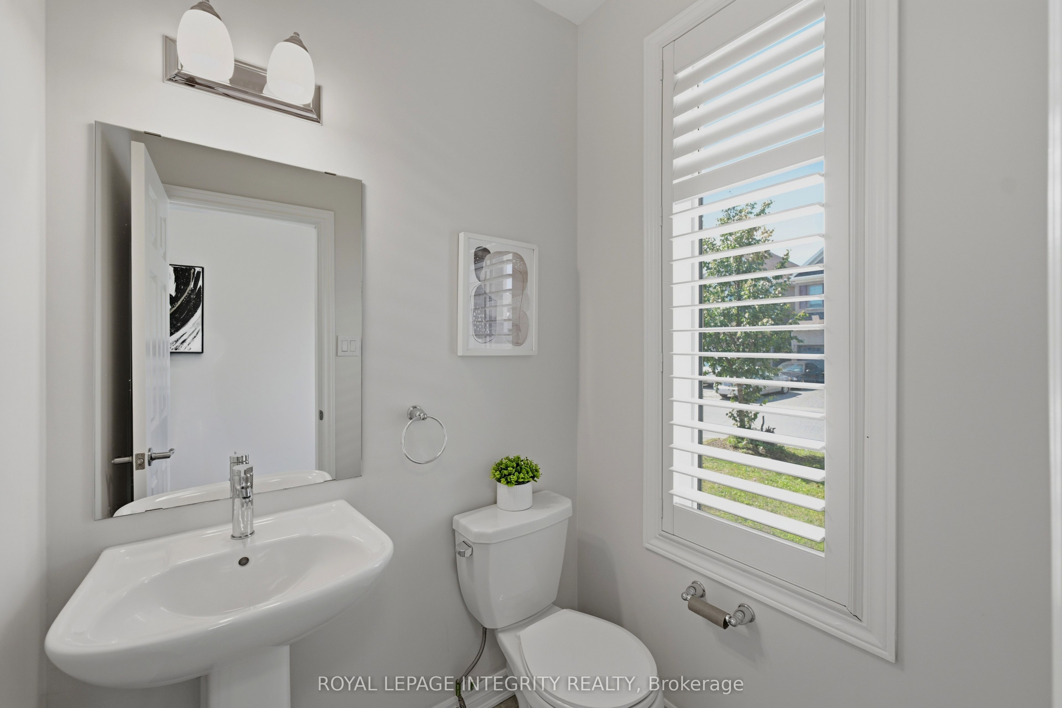
Welcome to 414 Aphelion Crescent, a beautifully upgraded detached home offering approx. 2,721 sq. ft. above grade in desirable Half Moon Bay. This impressive 4-bedroom, 3.5-bath home stands out with premium 6" maple hardwood flooring throughout the main and second levels-no carpet-and an exceptional bedroom layout featuring a walk-in closet in every bedroom, two private ensuites plus a 4-piece Jack & Jill bath. The welcoming entrance offers two walk-in closets, while the upgraded mudroom features a custom bench for added style and functionality. The bright main level boasts 9-ft ceilings, a dedicated den, spacious dining area and an inviting great room with a dramatic floor-to-ceiling stone gas fireplace. The upgraded kitchen features granite countertops with waterfall edge, an oversized island, stainless steel appliances, extra-deep sink and high-CFM range hood. Upstairs offers four generous bedrooms and an oversized laundry room. The full unfinished basement provides excellent future potential with a 4-piece bathroom rough-in plus a second laundry rough-in. Outside, enjoy premium interlock, customized landscaping, a fully fenced yard and 10' x 8' weather-resistant shed. Additional highlights include a 240V Level-2 EV charging outlet, Nest thermostat, smart lock and video doorbell. Ideally located close to schools, parks, shopping, transit and recreation-an exceptional family home in Half Moon Bay.
Property Information
Building Details
Features & Amenities
Financials & Fees
Inclusions & Exclusions
Refrigerator, stove, dishwasher, washer, dryer, window shutters, 10 x 8 weather resistant shed, curtain rods, tv mount, wi-fi Smart Home with Google Nest Thermostat, door lock and video doorbell, garage shelves
Location
Similar Properties
View More
Source: Toronto Regional Real Estate Board (TRREB), via PropTx Innovations Inc.
The data relating to real estate on this website comes in part from the MLS® data feed of PropTx Innovations Inc. The information is deemed reliable but is not guaranteed accurate by PropTx.
The information provided herein must only be used by consumers that have a bona fide interest in the purchase, sale or lease of real estate and may not be used for any commercial purpose or any other purpose.
© 2026 PropTx Innovations Inc. All rights reserved. MLS®, REALTOR® and the associated logos are owned or controlled by The Canadian Real Estate Association (CREA).