20 Goodwin Drive
About This Home
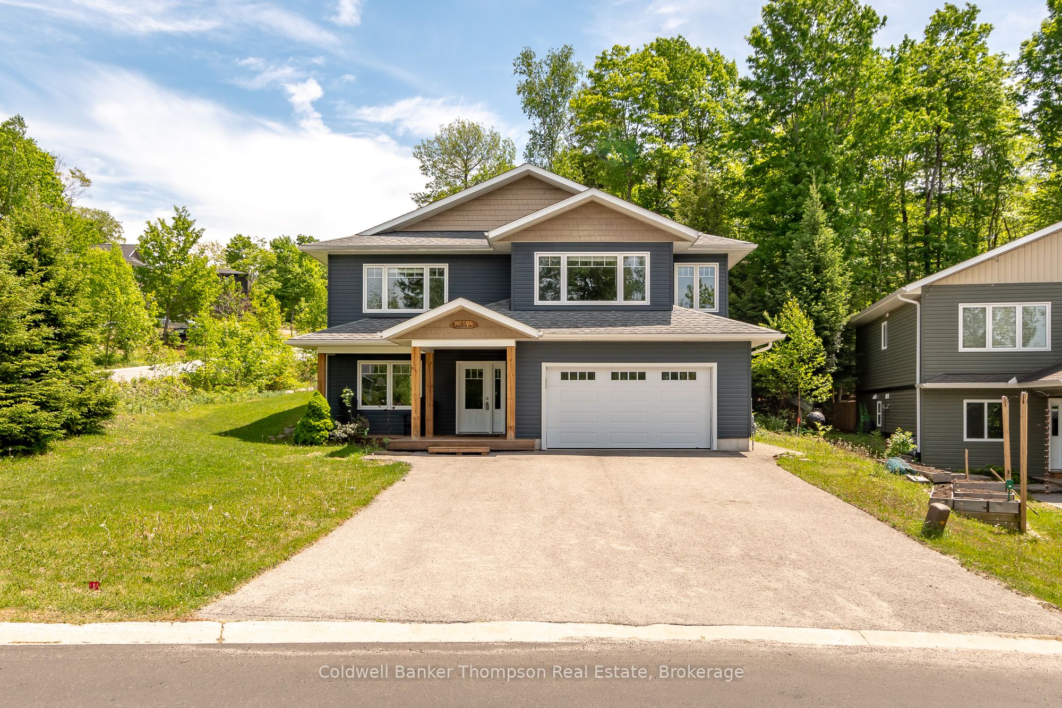
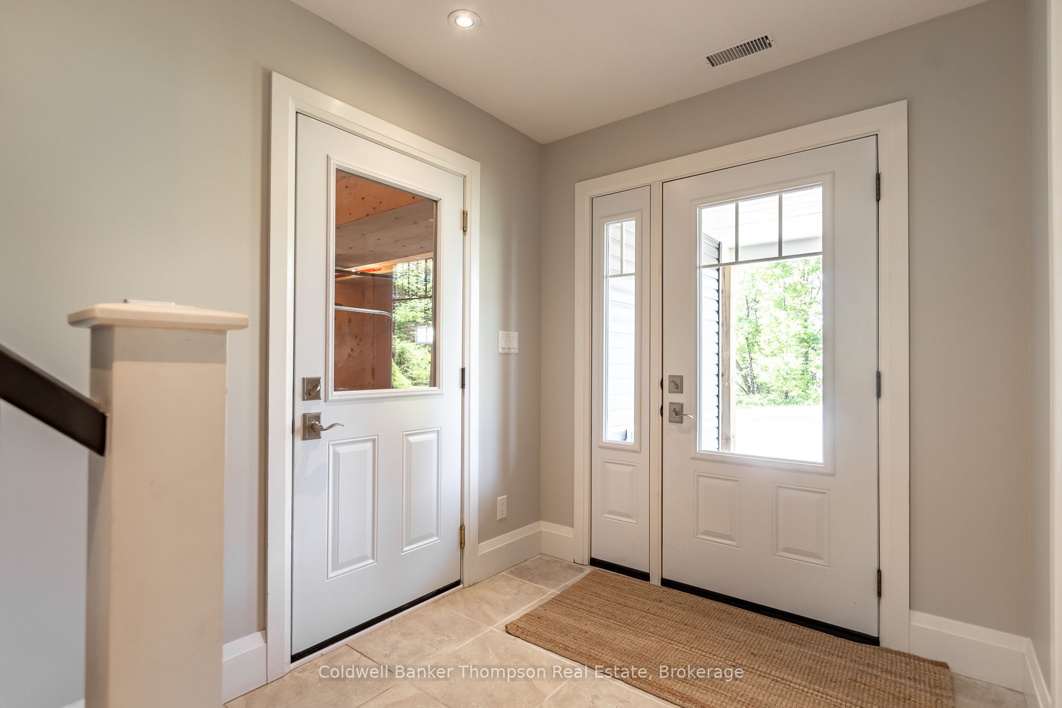
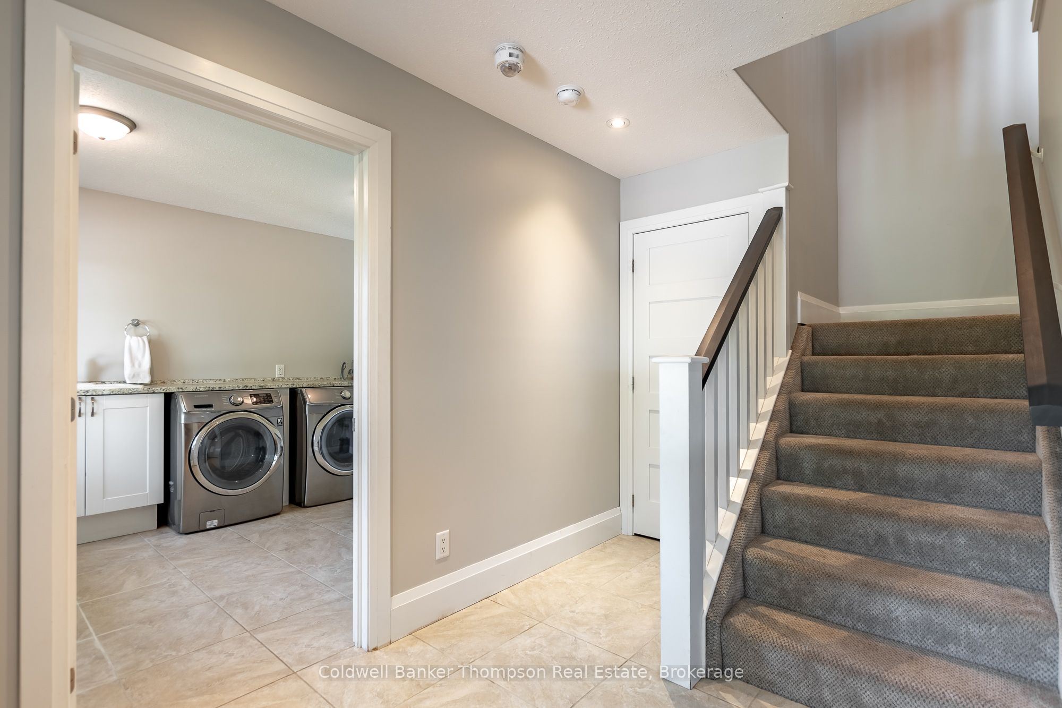
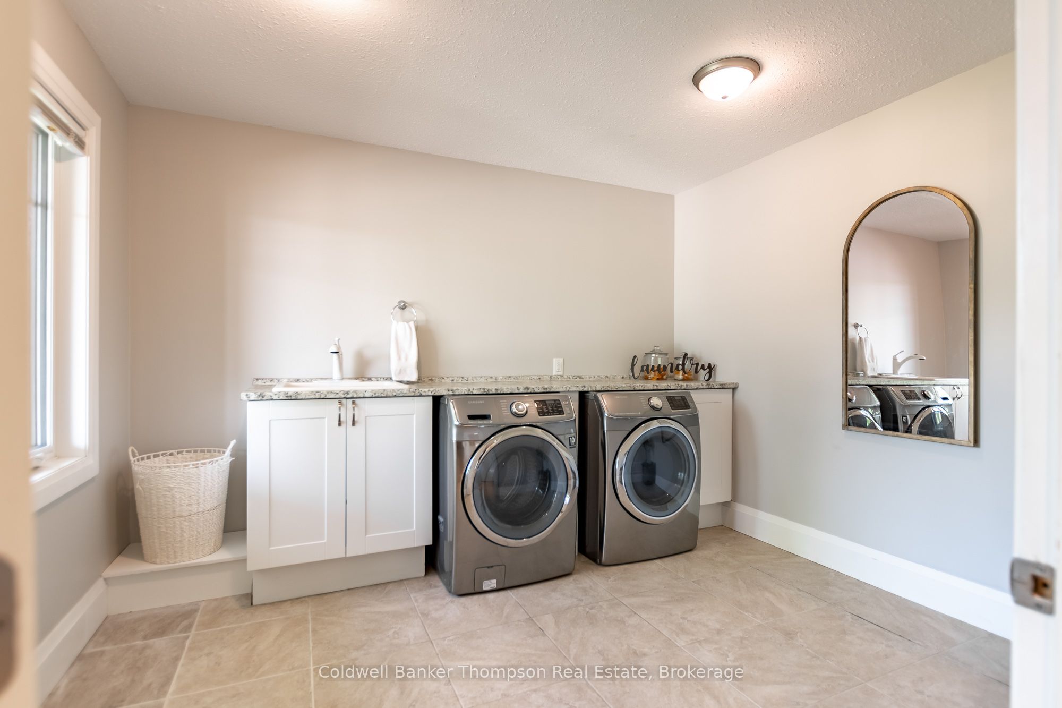
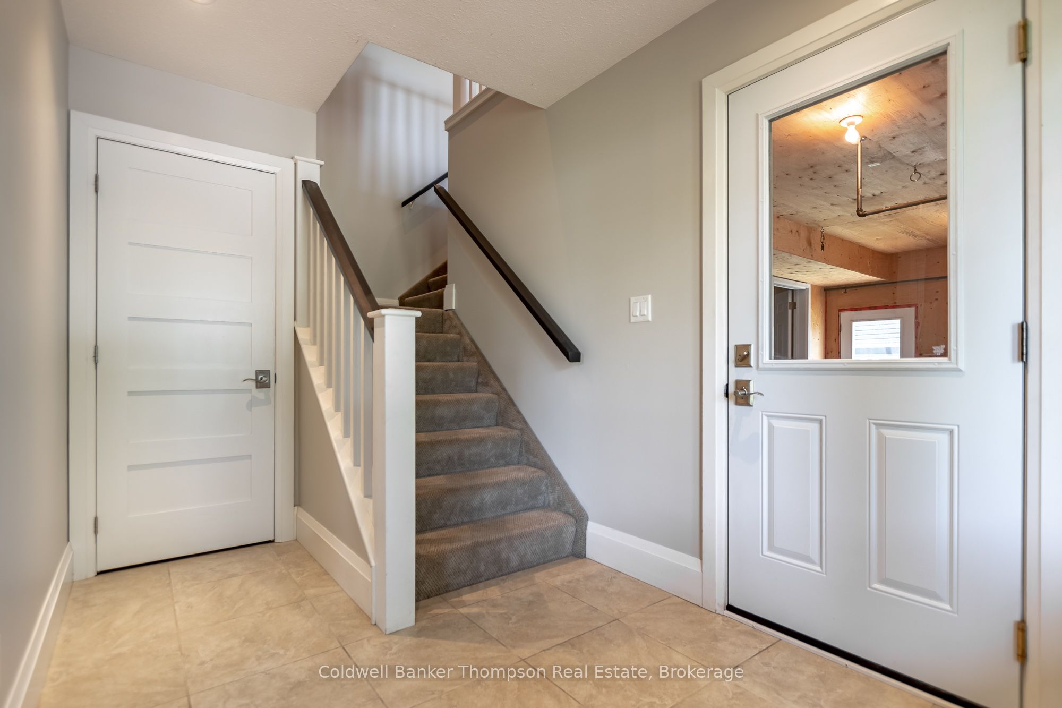
Thoughtfully designed for the way families gather, grow, and stay connected, this inviting home offers a wonderful balance of shared spaces and private retreats. A covered front porch creates a warm welcome, leading into a spacious foyer with convenient inside access from the double-car garage and a generous laundry room that helps keep everyday life organized. Upstairs, natural light pours into the open-concept living, dining, and kitchen area, creating an easy flow for both entertaining and quiet evenings at home. The living room is centred around an electric fireplace framed by a beautiful stacked-stone mantel, adding warmth and character to the space. The primary bedroom provides a peaceful retreat with its walk-in closet and private ensuite, while two additional bedrooms and a full guest bathroom offer comfortable accommodations for family and visitors alike.One of the home's standout features is the fully screened Muskoka room, where morning coffee, family dinners, and summer evenings can be enjoyed without the worry of weather. From here, stairs lead down to the backyard, extending your living space outdoors. On the main level, a completely separate in-law suite offers exceptional flexibility for multigenerational living, allowing loved ones to enjoy both independence and connection. Bright and welcoming, the suite features its own private entrance, open-concept living space, full kitchen, bedroom, and bathroom. With municipal water and sewer services, natural gas forced-air heating, curbside garbage collection, and a layout that adapts beautifully to changing needs, this is a home designed to support every stage of life.
Property Information
Building Details
Features & Amenities
Financials & Fees
Inclusions & Exclusions
Shed, Garage Door Opener & All Remotes, Owned Hot Water Heater, Washer, Dryer, Fridge x 2, Stove x 2, Range Hood x 2, Dishwasher, All Bathroom Mirrors, All Light Fixtures, All Window Coverings
Personal Items, All Staging Materials
Location
Similar Properties
View More
Source: Toronto Regional Real Estate Board (TRREB), via PropTx Innovations Inc.
The data relating to real estate on this website comes in part from the MLS® data feed of PropTx Innovations Inc. The information is deemed reliable but is not guaranteed accurate by PropTx.
The information provided herein must only be used by consumers that have a bona fide interest in the purchase, sale or lease of real estate and may not be used for any commercial purpose or any other purpose.
© 2026 PropTx Innovations Inc. All rights reserved. MLS®, REALTOR® and the associated logos are owned or controlled by The Canadian Real Estate Association (CREA).