138 Harding Crescent
About This Home
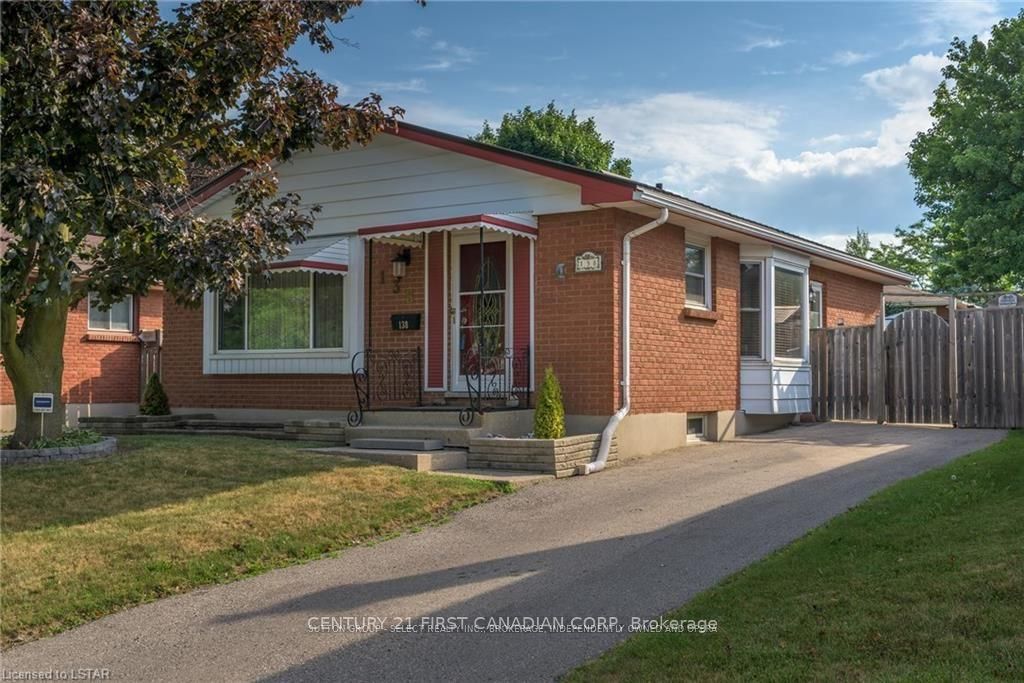
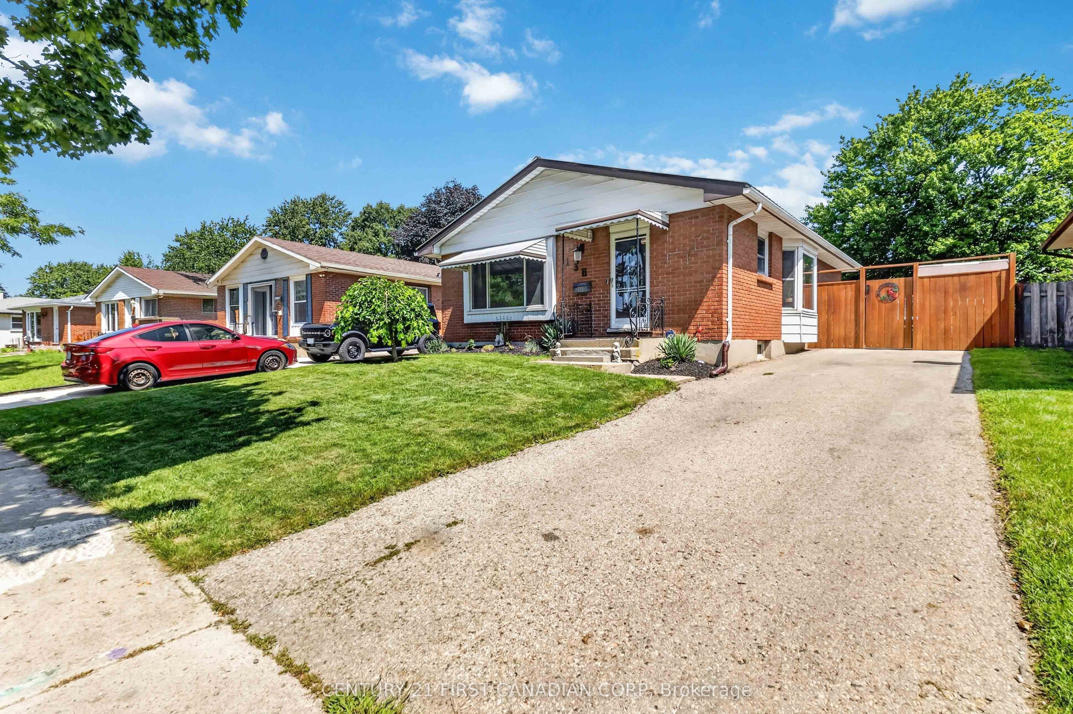
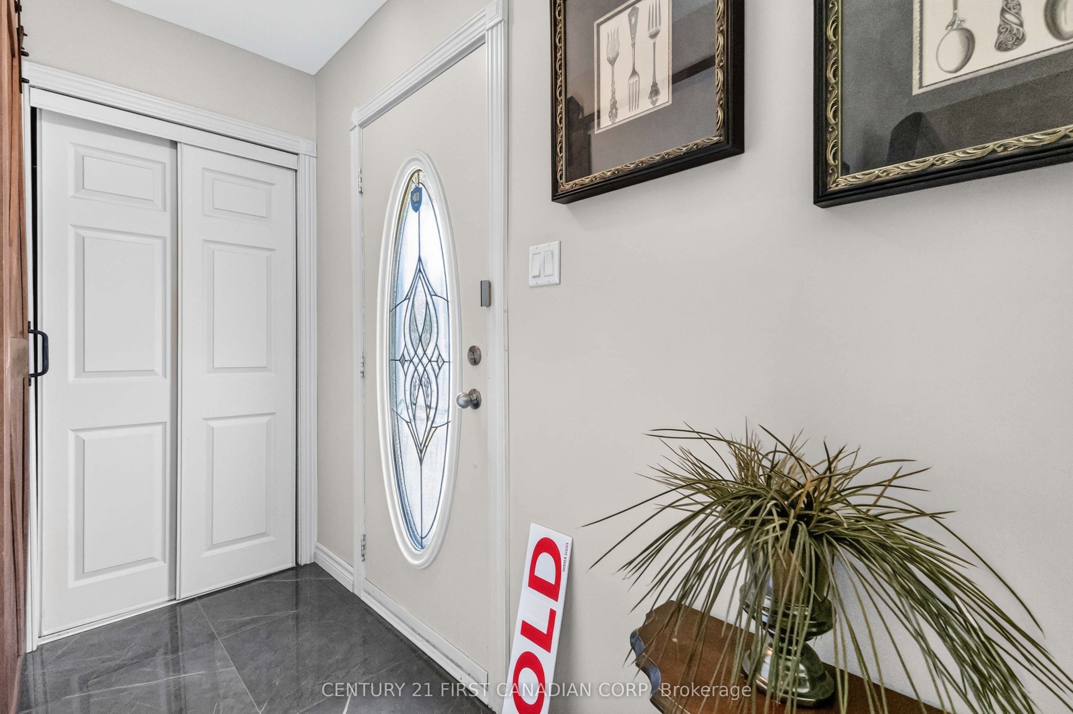
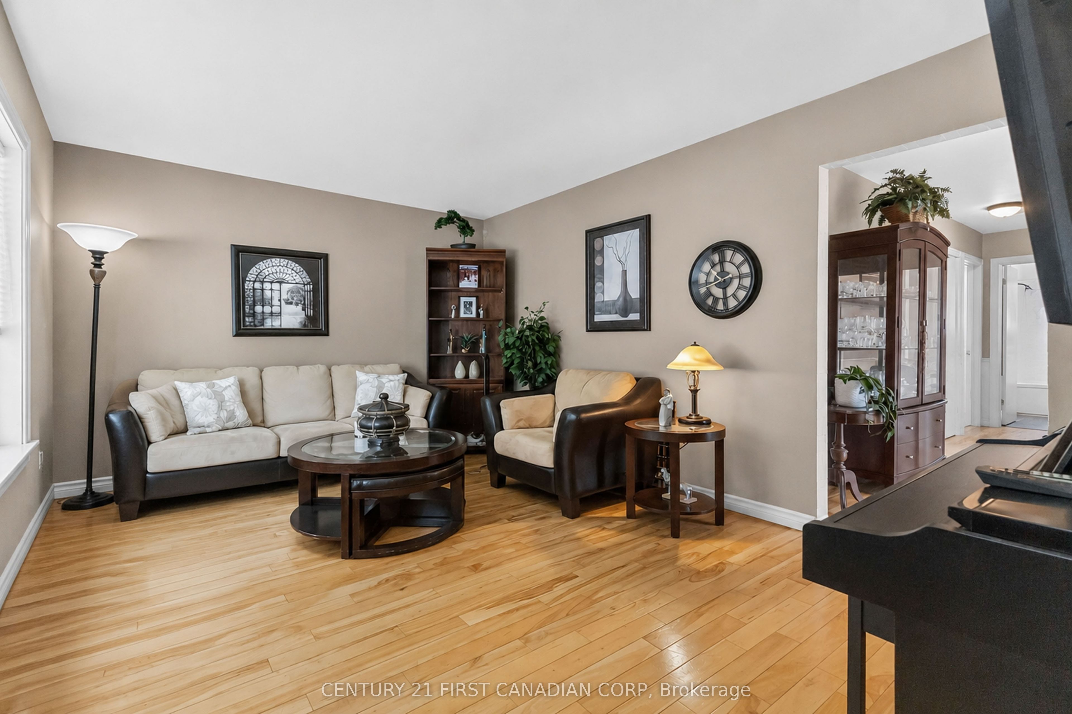
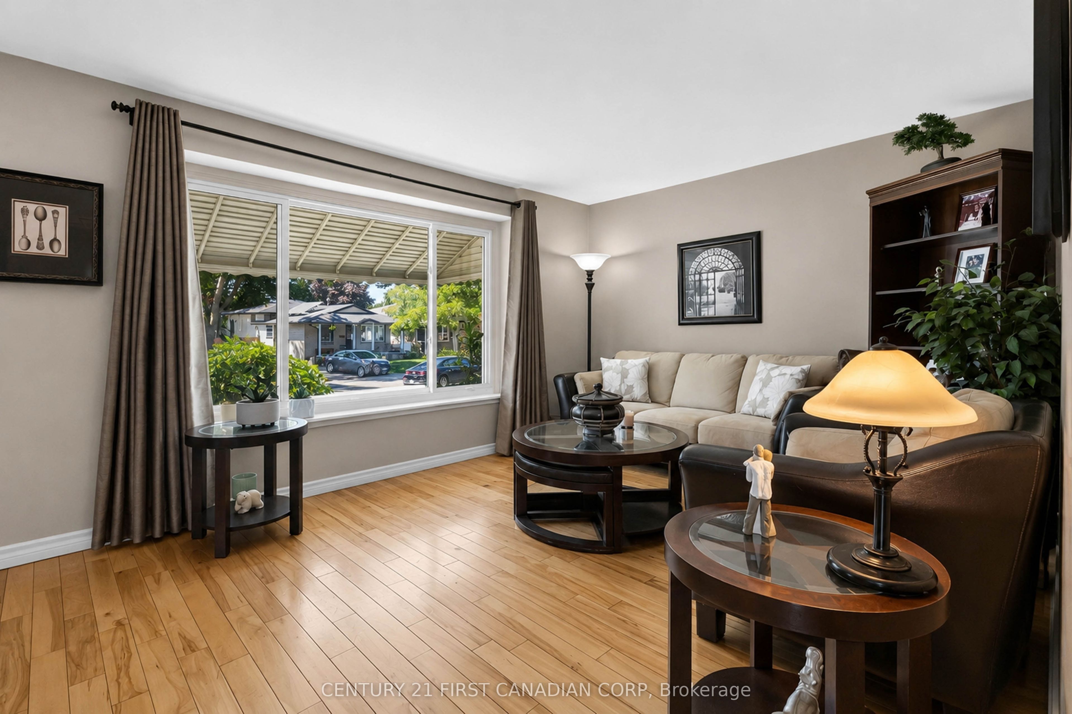
Welcome to 138 Harding Crescent, where warmth, character and an incredible backyard come together! Situated on a quiet crescent in London's family-friendly Westminster neighbourhood, this well-maintained 3-bedroom bungalow is a wonderful opportunity for first-time buyers. From the moment you step inside, you'll feel the home's cozy, country-inspired charm. A stylish barn door allows the kitchen to remain closed for added privacy, while the comfortable living room flows into a generously sized dining area-perfect for family dinners and entertaining. The main level features three bedrooms, including a lovely primary bedroom with French doors opening directly to the backyard-the perfect place to enjoy your morning tea. The finished lower level offers a welcoming family room, an additional versatile room ideal for a home office or hobby space, a bathroom and plenty of storage. Outside, your private summer retreat awaits with a chlorinated inground pool approximately five feet at its deepest point, a hot tub, beautiful gazebo and newer poured concrete. Important updates include a durable metal roof, furnace and central air replaced in 2019, and upgraded insulation for added comfort and efficiency. Steps from parks, schools and a nearby public pool, this is the kind of neighbourhood where children can walk down the street to swim, play and spend summer days with friends. Warm, functional and full of personality, this is more than a house-it's a place that truly feels like home. Come experience it for yourself!
Property Information
Building Details
Features & Amenities
Financials & Fees
Inclusions & Exclusions
Fridge, Stove, Fridge (basement), Washer, Dryer, tools on wall, Gazebo, Pool Shed, Garden Shed, Storage Shed, Hot Tub, Pool Equipment.
Personal belongings, Central Vac. hose
Location
Similar Properties
View More
Source: Toronto Regional Real Estate Board (TRREB), via PropTx Innovations Inc.
The data relating to real estate on this website comes in part from the MLS® data feed of PropTx Innovations Inc. The information is deemed reliable but is not guaranteed accurate by PropTx.
The information provided herein must only be used by consumers that have a bona fide interest in the purchase, sale or lease of real estate and may not be used for any commercial purpose or any other purpose.
© 2026 PropTx Innovations Inc. All rights reserved. MLS®, REALTOR® and the associated logos are owned or controlled by The Canadian Real Estate Association (CREA).