3967 Milton Street
About This Home
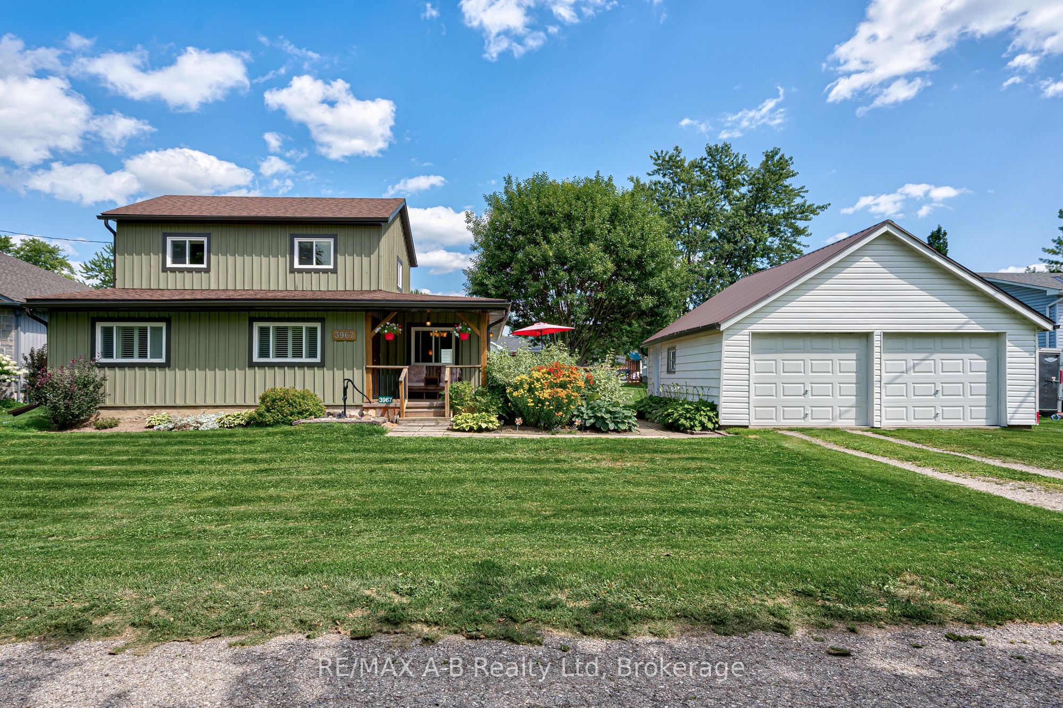
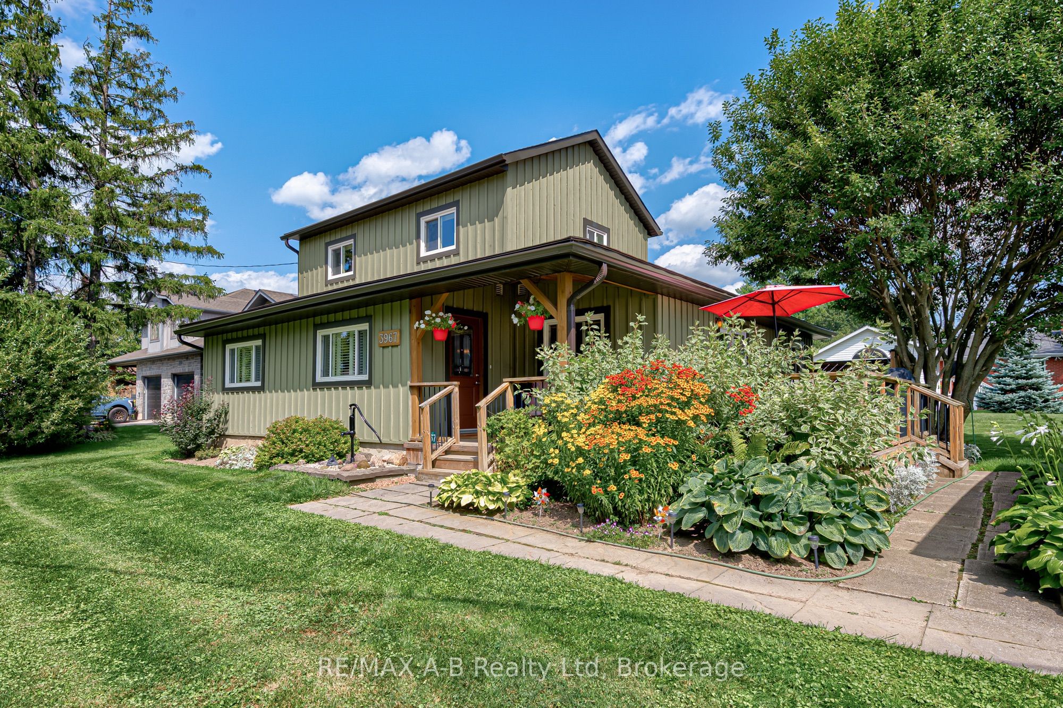
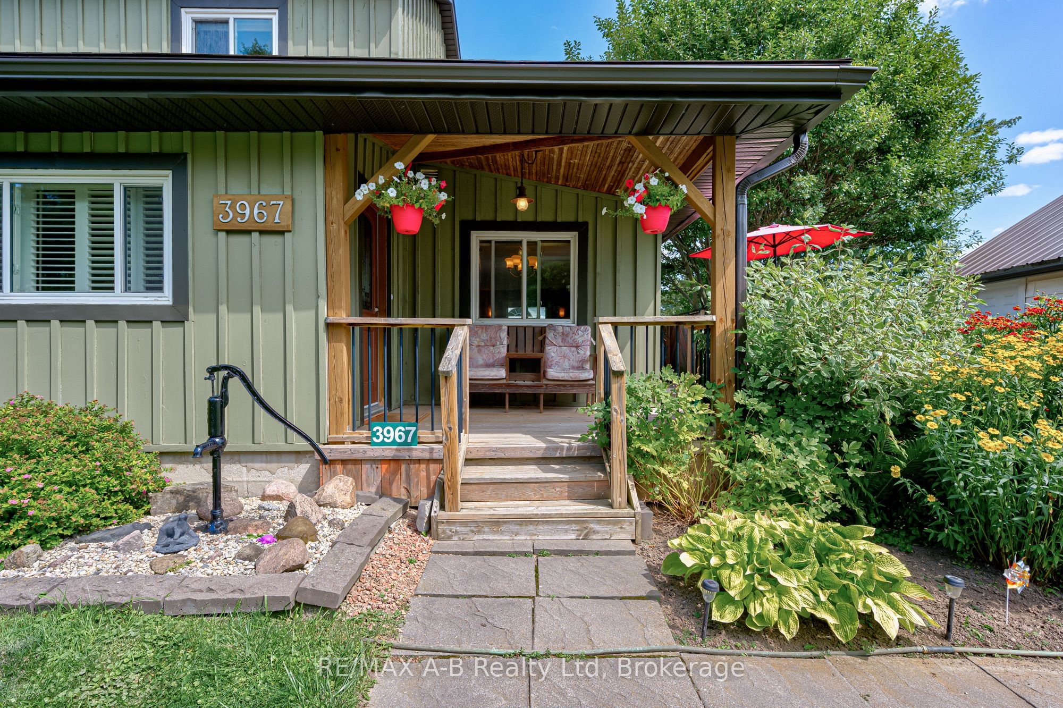
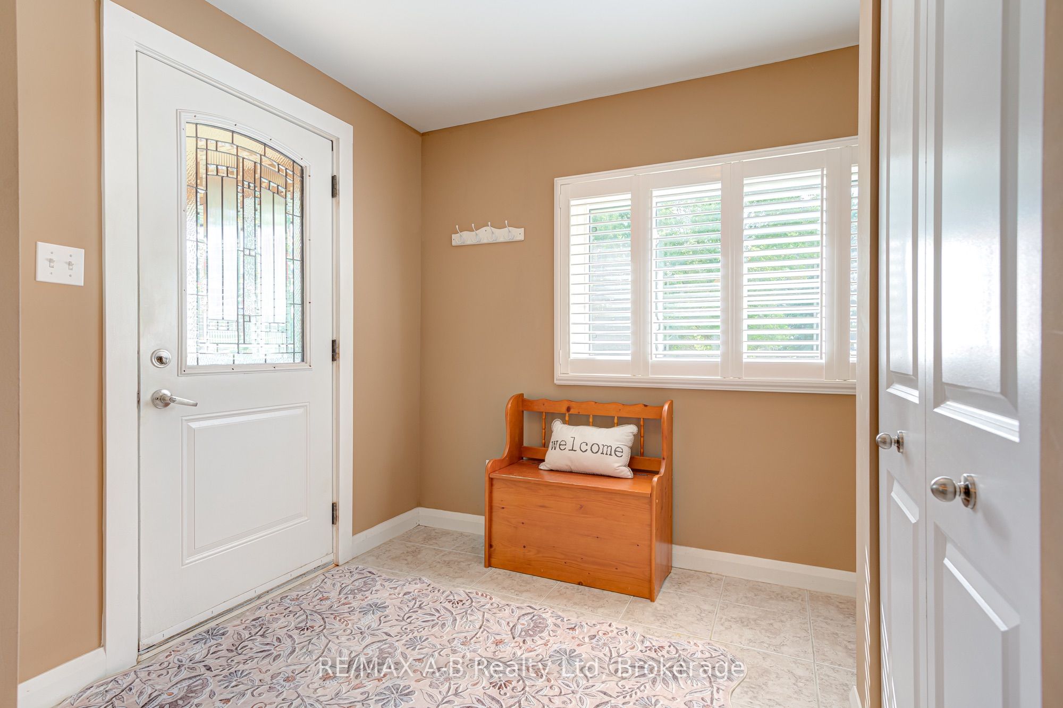
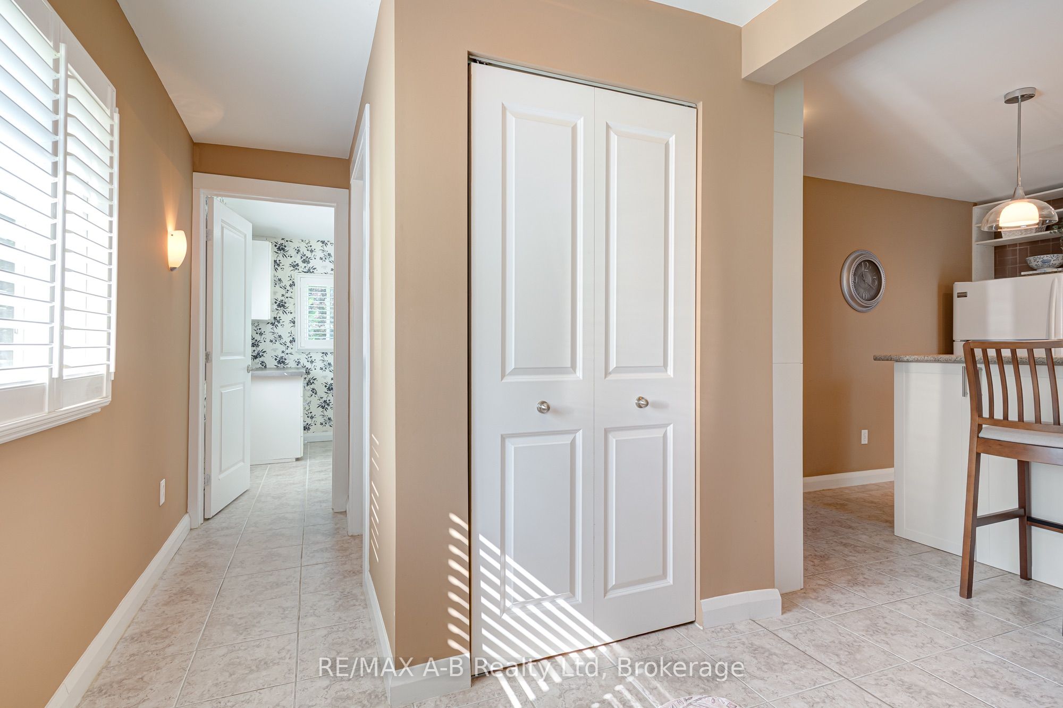
Bright, inviting, and perfectly situated in charming Shakespeare! This well-maintained 3-bedroom, 2.5-bathroom home offers a wonderful combination of space, natural light, and comfortable one-level living, just minutes from Stratford. The thoughtfully designed main floor features a spacious living and dining room, family room, kitchen, main-floor laundry, and a beautiful primary suite with a walk-in closet and 5-piece ensuite. Large windows throughout bring in an abundance of natural light and create a warm and welcoming atmosphere. Upstairs, you'll find two generously sized bedrooms and a 4-piece bathroom, providing plenty of space for family, guests, or a home office. Set on a generous lot surrounded by mature trees, the property offers a peaceful setting with room to enjoy the outdoors. The detached 2-car garage provides excellent parking and storage, along with a 30-amp breaker panel and durable metal roof, making it a great space for hobbies, projects, or additional storage. Recent updates include shingles replaced in stages in 2024 and 2025, and the exterior painted in 2025. Located in the friendly community of Shakespeare, only minutes from Stratford and its shopping, dining, entertainment, and renowned arts and culture. If you're looking for a home with a fantastic layout, mature surroundings, and the convenience of being close to Stratford, this one is worth a look! Call your REALTOR today to book your private showing and experience the warmth and charm of this Shakespeare home for yourself.
Property Information
Building Details
Features & Amenities
Financials & Fees
Inclusions & Exclusions
Window covering, Fridge, Microwave, Washer, Dryer, Dishwasher, Garage door opener
Freezer
Location
Similar Properties
View More
Source: Toronto Regional Real Estate Board (TRREB), via PropTx Innovations Inc.
The data relating to real estate on this website comes in part from the MLS® data feed of PropTx Innovations Inc. The information is deemed reliable but is not guaranteed accurate by PropTx.
The information provided herein must only be used by consumers that have a bona fide interest in the purchase, sale or lease of real estate and may not be used for any commercial purpose or any other purpose.
© 2026 PropTx Innovations Inc. All rights reserved. MLS®, REALTOR® and the associated logos are owned or controlled by The Canadian Real Estate Association (CREA).