291 Ferndale Avenue
About This Home
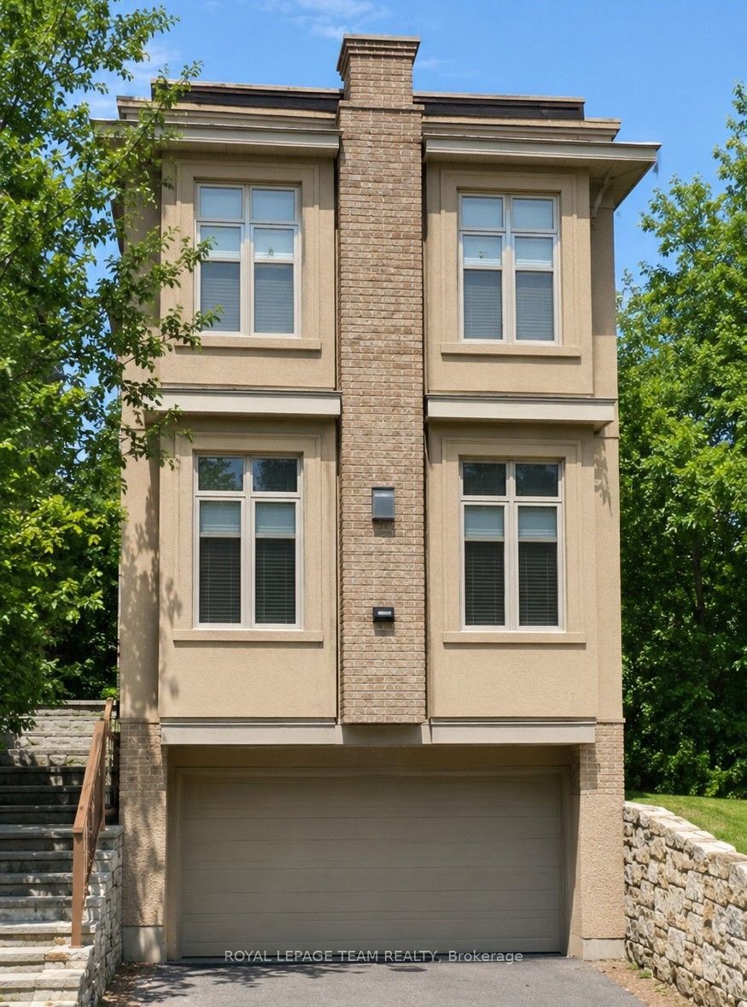
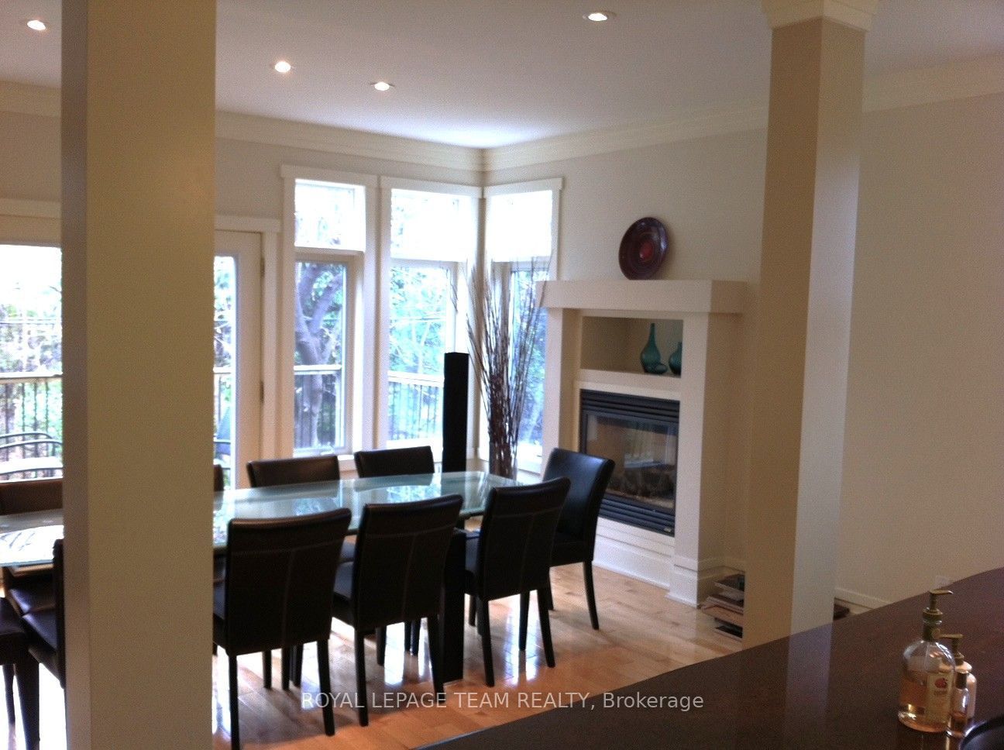
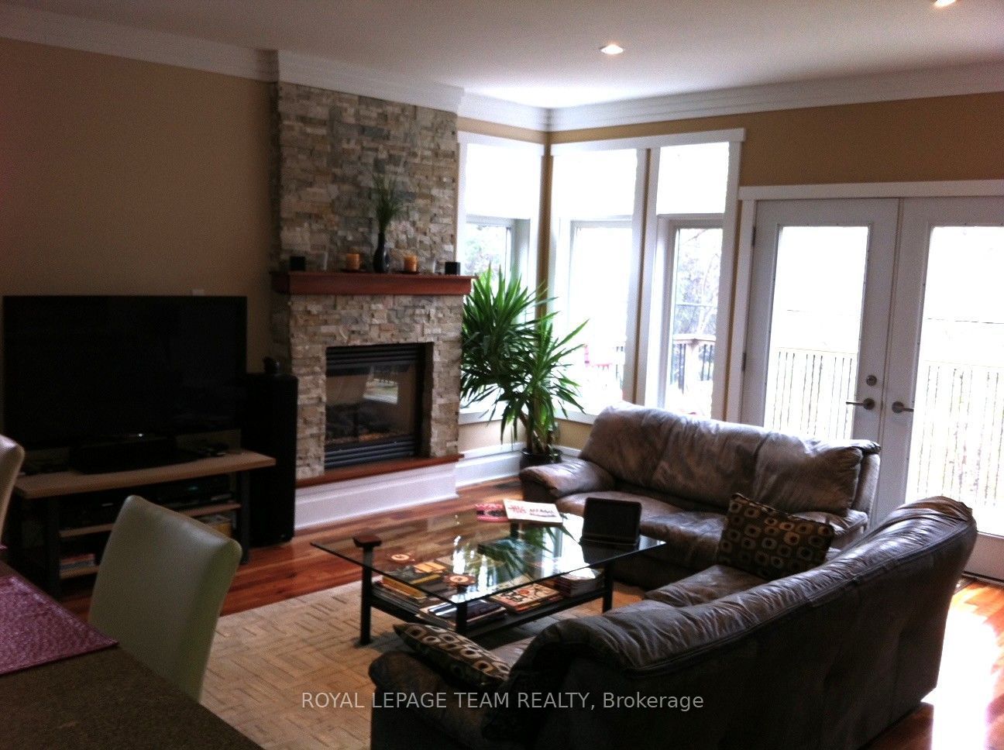
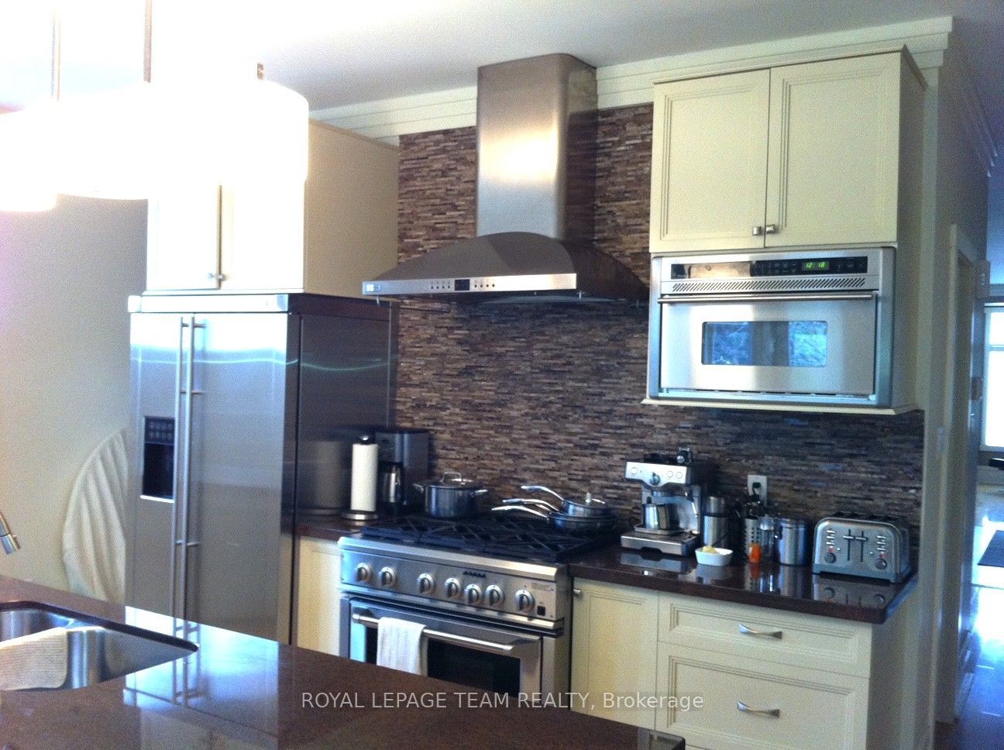
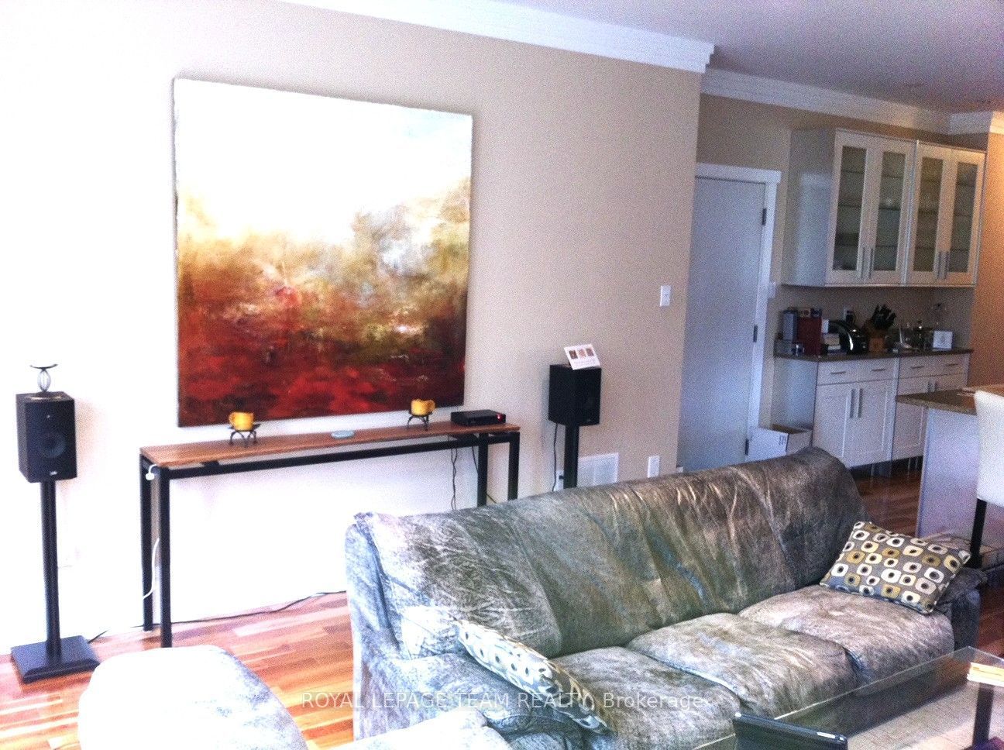
Welcome to this gorgeous single-family home in the highly sought-after Westboro neighbourhood, ideally situated on a quiet street just steps from the Ottawa River, Kichi Zb Mkan and the scenic riverfront pathways. Enjoy the best of Westboro living with trendy shops, restaurants, cafés and everyday amenities all close by, while being just minutes from downtown. This impressive home offers exceptional space, quality finishes and a wonderful connection to the outdoors. The main level features beautiful hardwood flooring and porcelain tile, along with a spacious family room highlighted by an elegant accent fireplace. The gourmet kitchen is designed for both everyday living and entertaining, featuring granite countertops, an abundance of cabinetry and generous workspace. A custom solid Maple staircase adds a beautiful architectural touch, leading to the upper level where the spacious primary bedroom offers a luxurious, spa-inspired ensuite. The additional bedrooms provide excellent space for family, guests or a home office. The fully finished lower level expands the living space with a large recreation room that could also function as a fourth bedroom, along with a convenient two-piece bathroom. Step outside through double doors onto the deck and enjoy the privacy of the beautifully treed setting. The property backs onto a large treed NCC buffer, creating a peaceful backdrop and offering a wonderful sense of privacy. Completing this exceptional property is an oversized two-car garage with ample room for vehicles, storage and outdoor equipment. A rare opportunity to enjoy spacious single-family living in one of Ottawa's most desirable neighbourhoods, with nature, recreation, shopping and dining right at your doorstep.
Property Information
Building Details
Features & Amenities
Inclusions & Exclusions
Stove, Dryer, Washer, Refrigerator, Dishwasher
Tenants belongings
Location
Similar Properties
View More
Source: Toronto Regional Real Estate Board (TRREB), via PropTx Innovations Inc.
The data relating to real estate on this website comes in part from the MLS® data feed of PropTx Innovations Inc. The information is deemed reliable but is not guaranteed accurate by PropTx.
The information provided herein must only be used by consumers that have a bona fide interest in the purchase, sale or lease of real estate and may not be used for any commercial purpose or any other purpose.
© 2026 PropTx Innovations Inc. All rights reserved. MLS®, REALTOR® and the associated logos are owned or controlled by The Canadian Real Estate Association (CREA).