1476 Calypso Street
About This Home
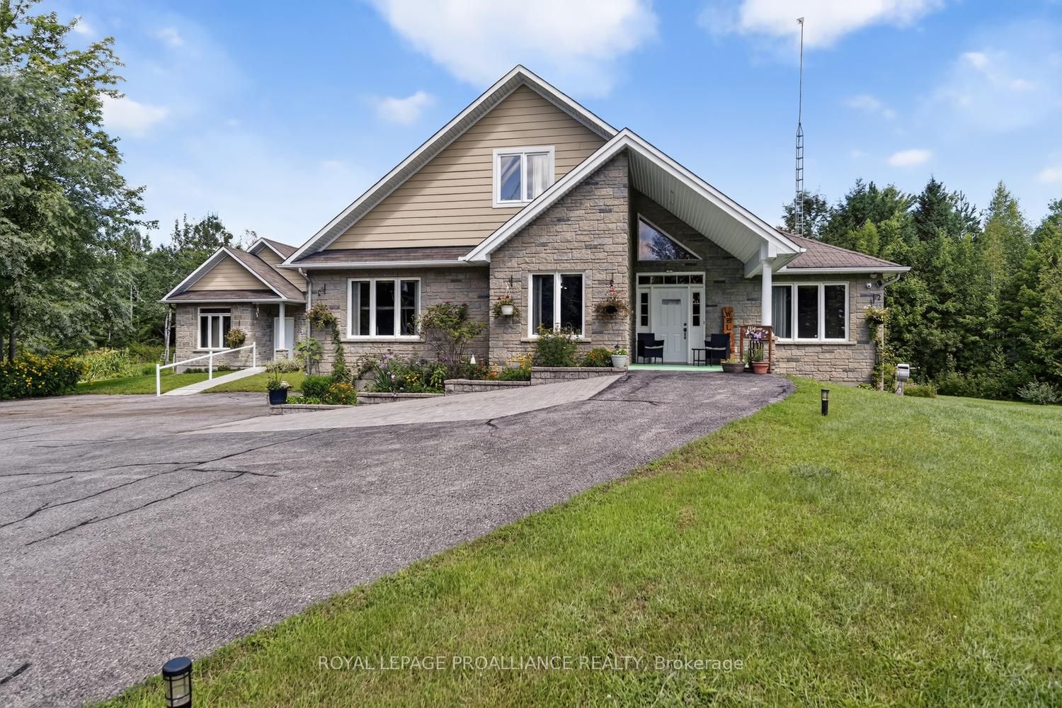
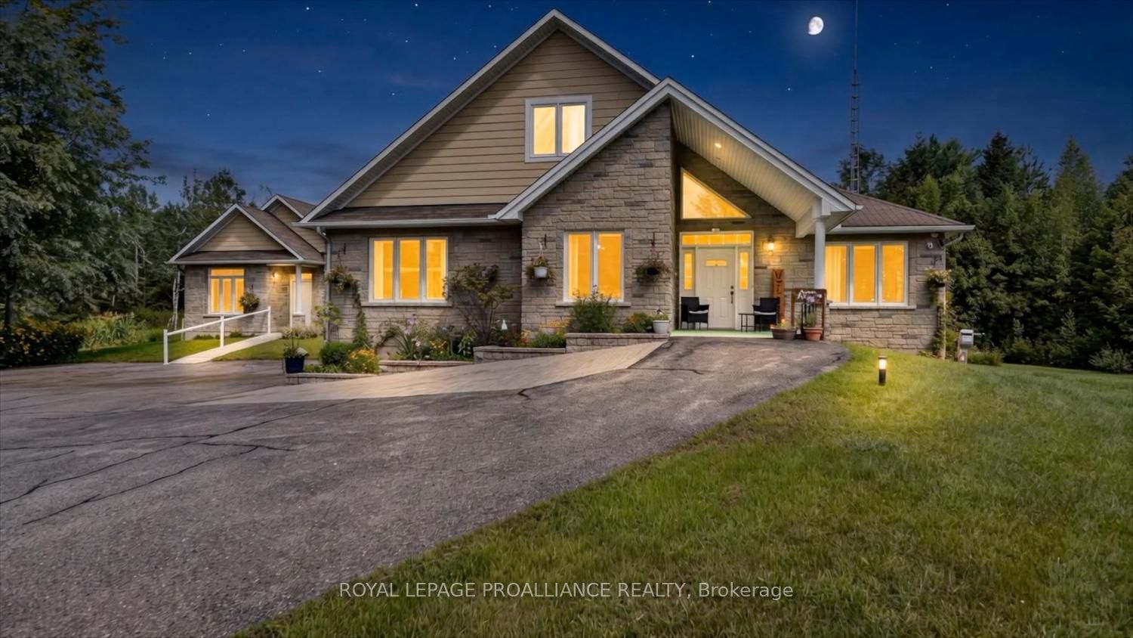
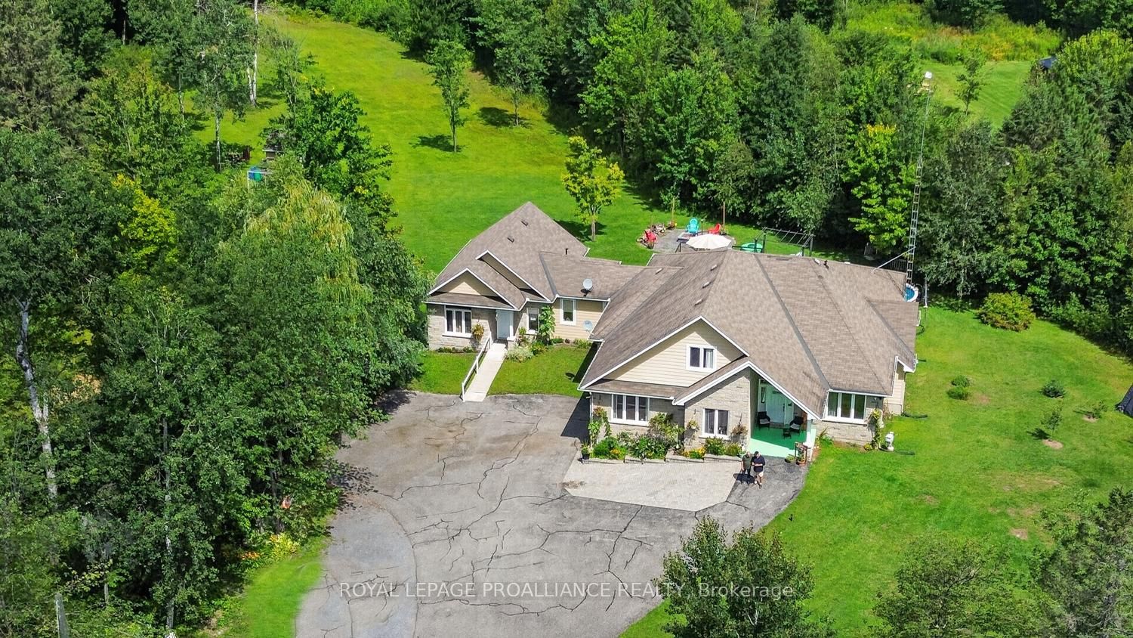
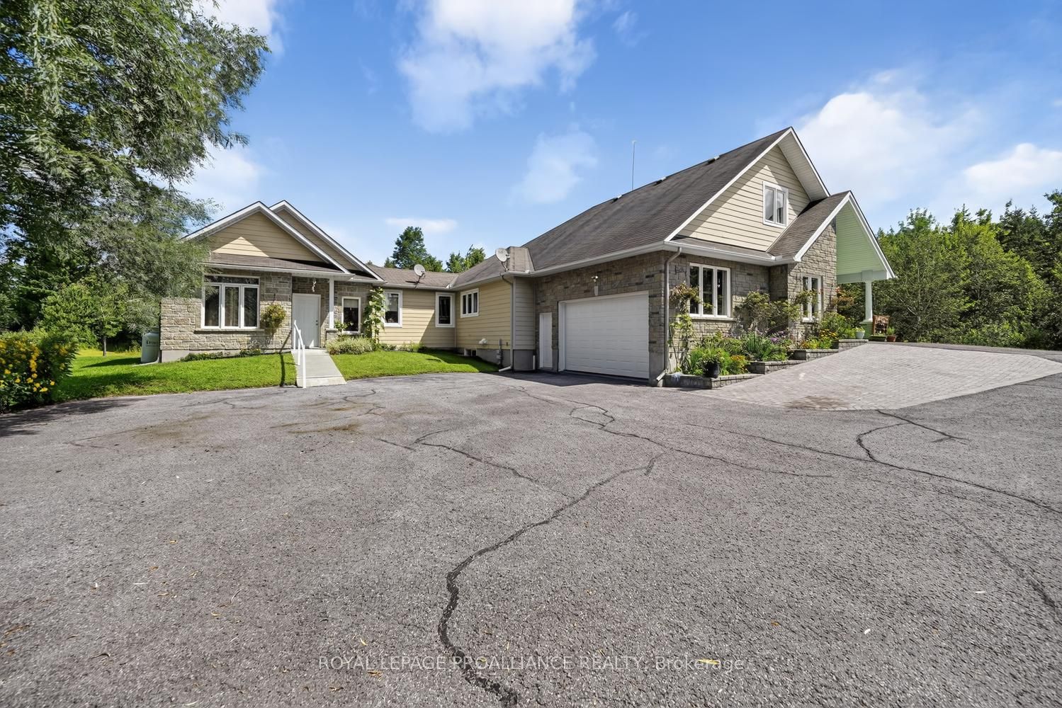
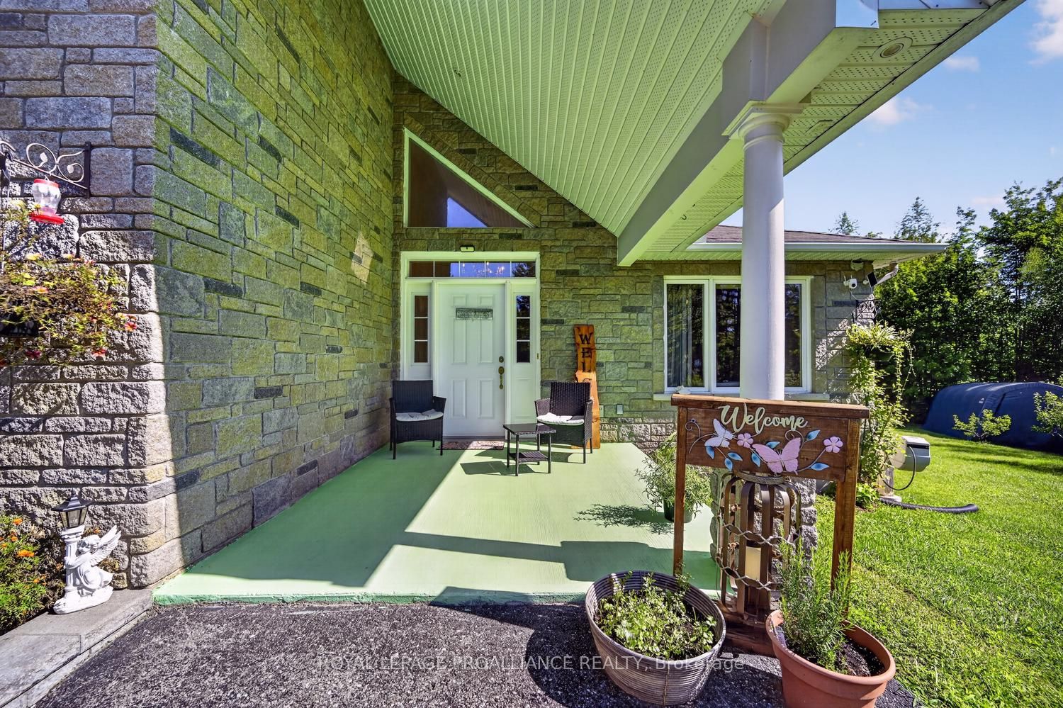
An exceptional 45-acre country property offering space, privacy and a home designed for extended or multigenerational living, WITH a dedicated area for office-or clinic purposes. This impressive residence combines thoughtful design, quality finishes and incredible flexibility for today's family.The heart of the home is the beautiful custom kitchen, featuring an island, extensive cabinetry and a pantry, with the convenience of laundry just off the kitchen. The kitchen flows seamlessly into the living and dining areas, creating an inviting space for everyday living and entertaining. Hardwood flooring extends throughout the main level and loft.The primary bedroom offers a private retreat with ensuite bathroom and walk-in closets, while Bedroom 2 also features its own ensuite. Bedroom 3 is generously sized and could easily serve as a home office. The spectacular loft bedroom is massive, with ample closet space and tremendous versatility.The lower level is ideally suited to extended family, a nanny or multigenerational living, offering Bedrooms 4 and 5, a large family/media room and additional space to create a private living area.The home features an attractive stone and vinyl exterior, geothermal heating, two hot water tanks, water treatment and softener systems, and a 200-amp electrical service.Outdoor "oasis" is exceptional, w/ an enclosed porch featuring composite decking and clear glass railings, an above-ground pool and firepit - perfect for relaxing, entertaining and enjoying the privacy of the surrounding acreage.Set on approximately 45 acres, this property offers an exceptional country lifestyle with room to explore, recreate and enjoy the outdoors.The existing clinic is NOT included in the sale. The dedicated office space, however, provides excellent flexibility for a home office, studio, professional workspace or potential in-law accommodation, subject to applicable approvals.A rare opportunity to blend family life & work (from home) under one beautiful roof!
Property Information
Building Details
Features & Amenities
Financials & Fees
Inclusions & Exclusions
Refrigerator, stove, dishwasher, washer and dryer, all existing light fixtures, all existing window furnishings, TV mounts, kitchen - 4 island chairs, pool and its accessories, firepit.
Location
Similar Properties
View More
Source: Toronto Regional Real Estate Board (TRREB), via PropTx Innovations Inc.
The data relating to real estate on this website comes in part from the MLS® data feed of PropTx Innovations Inc. The information is deemed reliable but is not guaranteed accurate by PropTx.
The information provided herein must only be used by consumers that have a bona fide interest in the purchase, sale or lease of real estate and may not be used for any commercial purpose or any other purpose.
© 2026 PropTx Innovations Inc. All rights reserved. MLS®, REALTOR® and the associated logos are owned or controlled by The Canadian Real Estate Association (CREA).