47 Rideau Terrace
About This Home
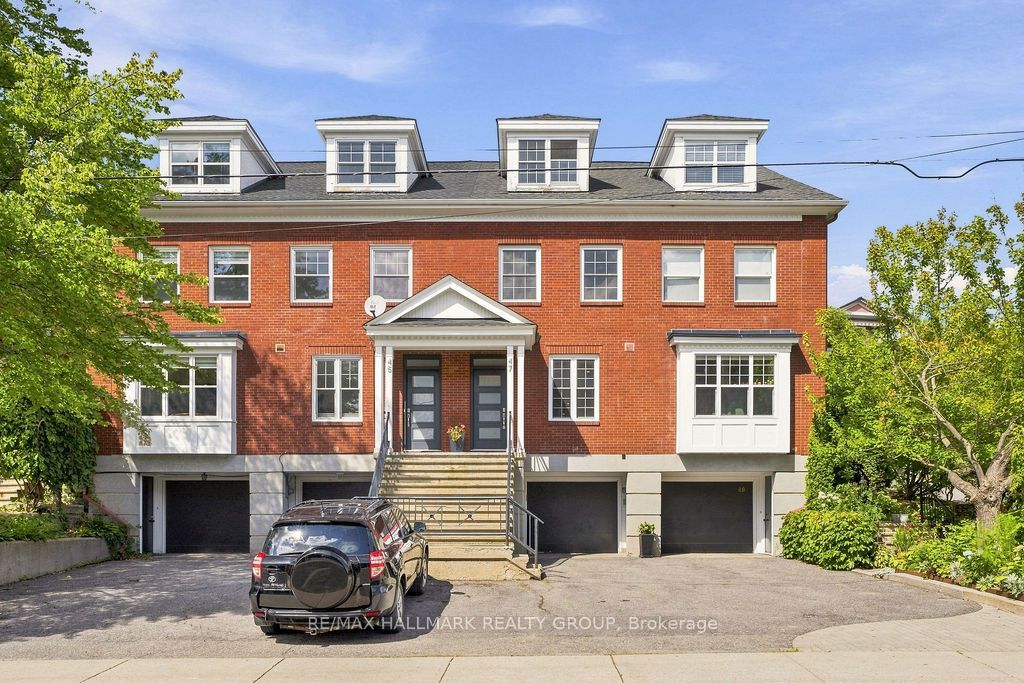
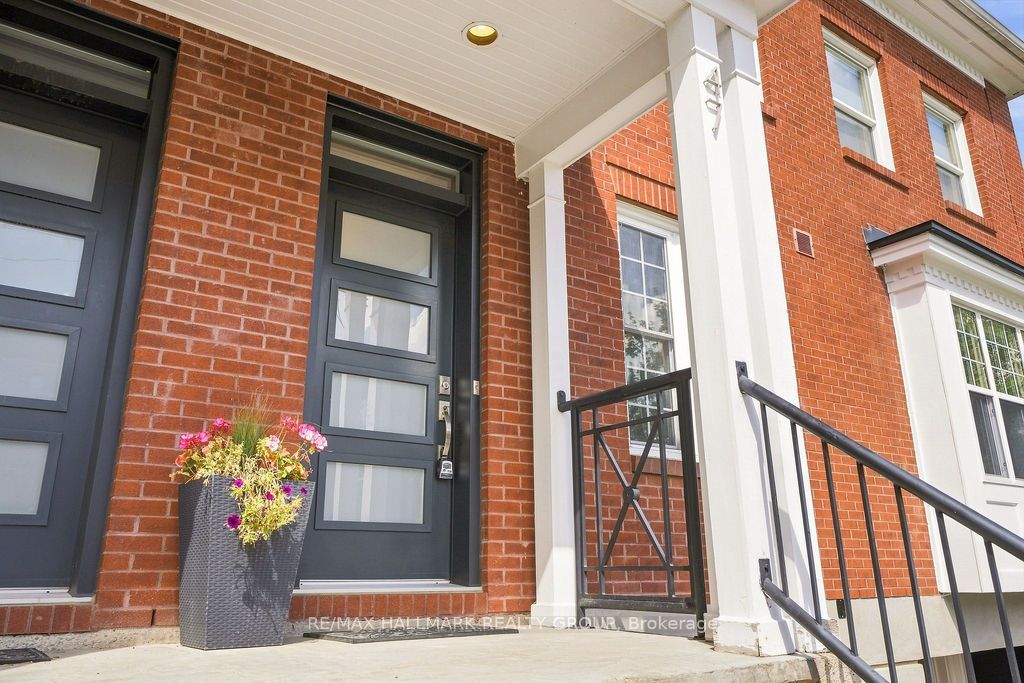
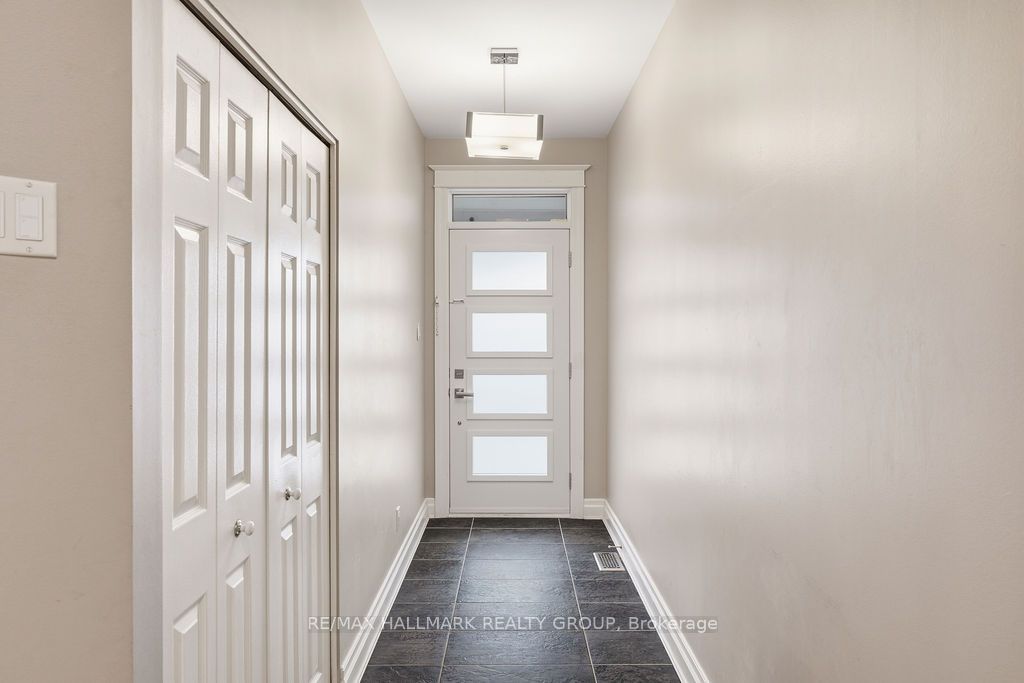
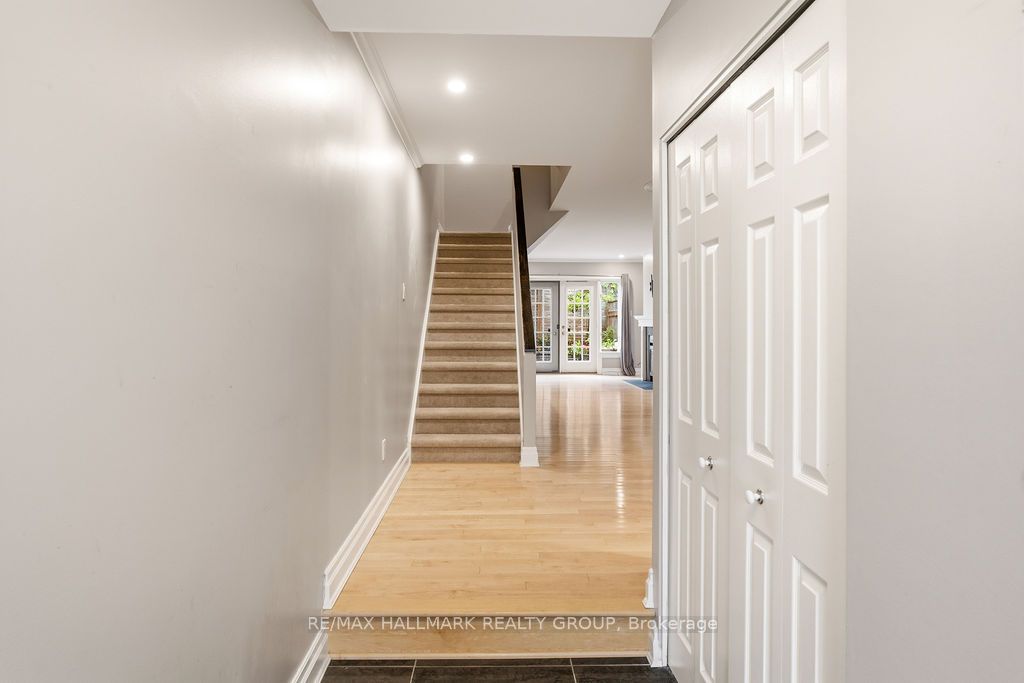
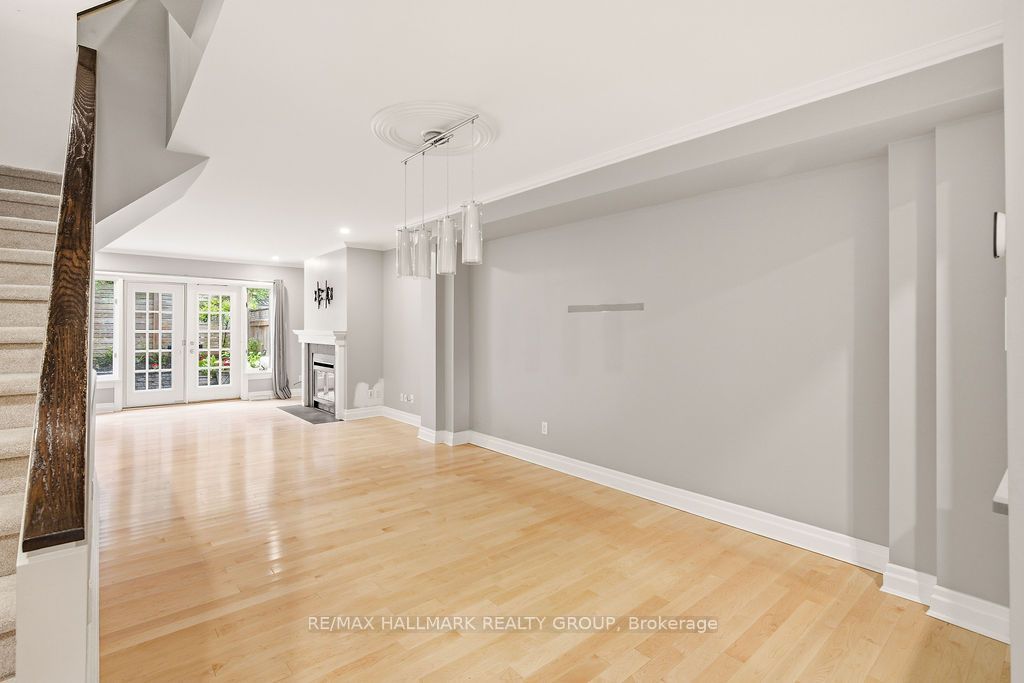
Situated on the cusp of Rockcliffe overlooking both Lindenlea and New Edinburgh, this elegant 3-storey executive townhome is steps from Rideau Hall and the bike trails along Rockcliffe Parkway. 47 Rideau Terrace offers spacious, sophisticated living in a beautifully designed layout. The main level features a sun-filled open-concept living and dining area with hardwood floors, a gas fireplace, and access to a private terrace. The modern white kitchen offers stainless steel appliances, quartz countertops, and abundant cabinetry. The second level features a generous primary suite with a walk-in closet complete with built-in shelving and a luxurious 4-piece ensuite with double sinks and a glass-enclosed shower. A spacious second bedroom and additional full bathroom complete this level. The third floor offers impressive cathedral ceilings and a versatile open space that can be used as a third bedroom, home office, den, or family room, along with a convenient 3-piece bathroom. The ground level provides direct interior access to the single-car garage, plus a mudroom and laundry room for added everyday convenience. An exceptional home offering generous living space, stylish finishes, and a flexible layout across four levels. Available immediately!
Property Information
Building Details
Features & Amenities
Location
Similar Properties
View More
Source: Toronto Regional Real Estate Board (TRREB), via PropTx Innovations Inc.
The data relating to real estate on this website comes in part from the MLS® data feed of PropTx Innovations Inc. The information is deemed reliable but is not guaranteed accurate by PropTx.
The information provided herein must only be used by consumers that have a bona fide interest in the purchase, sale or lease of real estate and may not be used for any commercial purpose or any other purpose.
© 2026 PropTx Innovations Inc. All rights reserved. MLS®, REALTOR® and the associated logos are owned or controlled by The Canadian Real Estate Association (CREA).