195 HARBOUR VIEW Street
About This Home
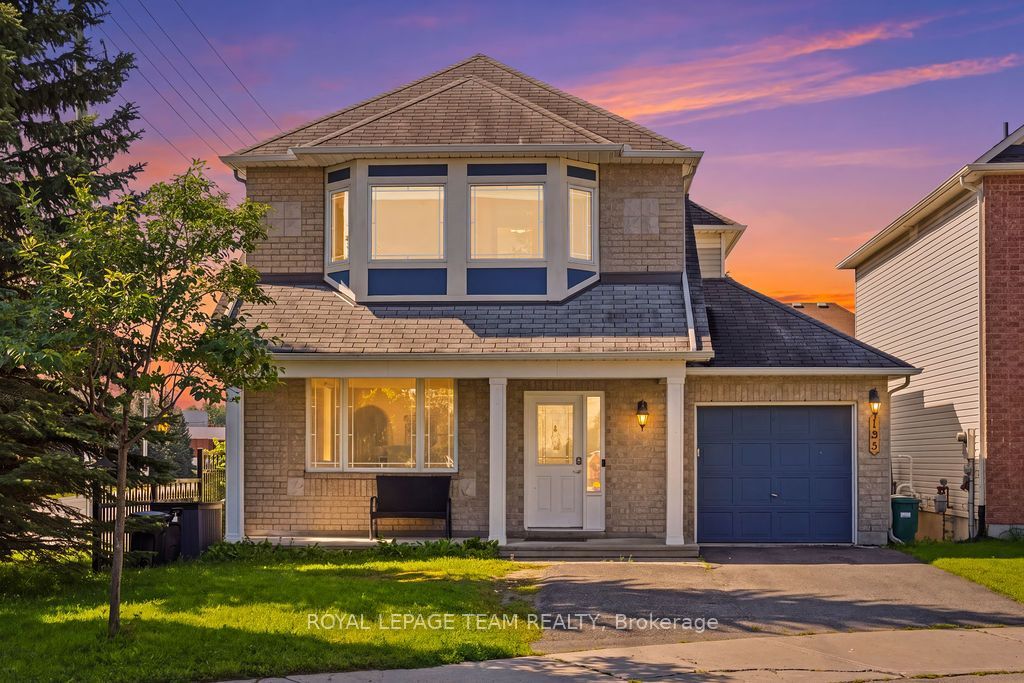
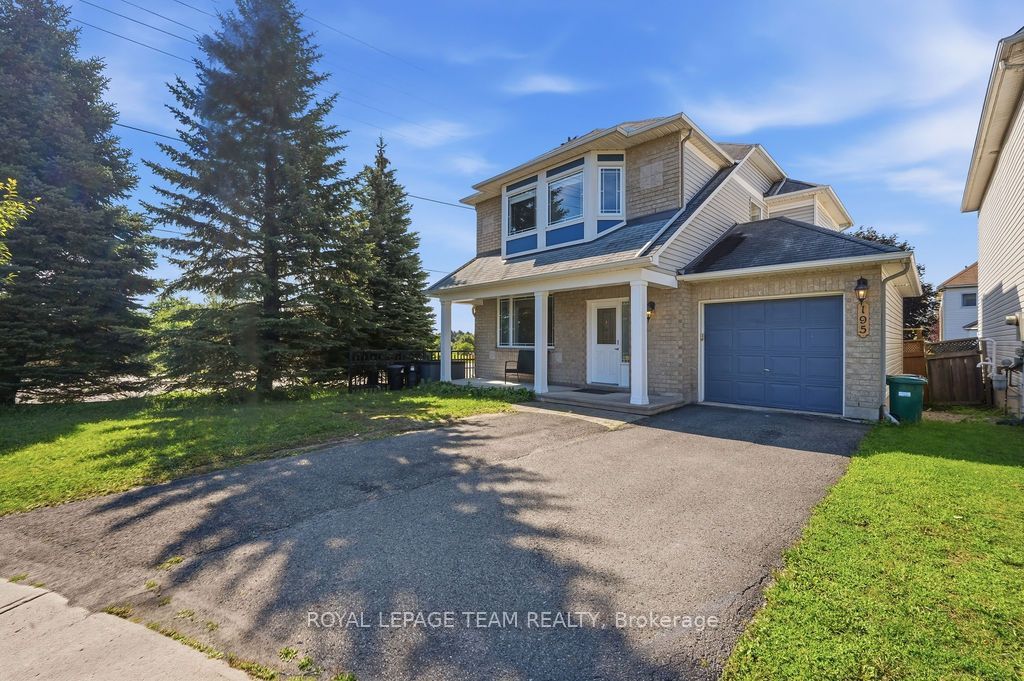
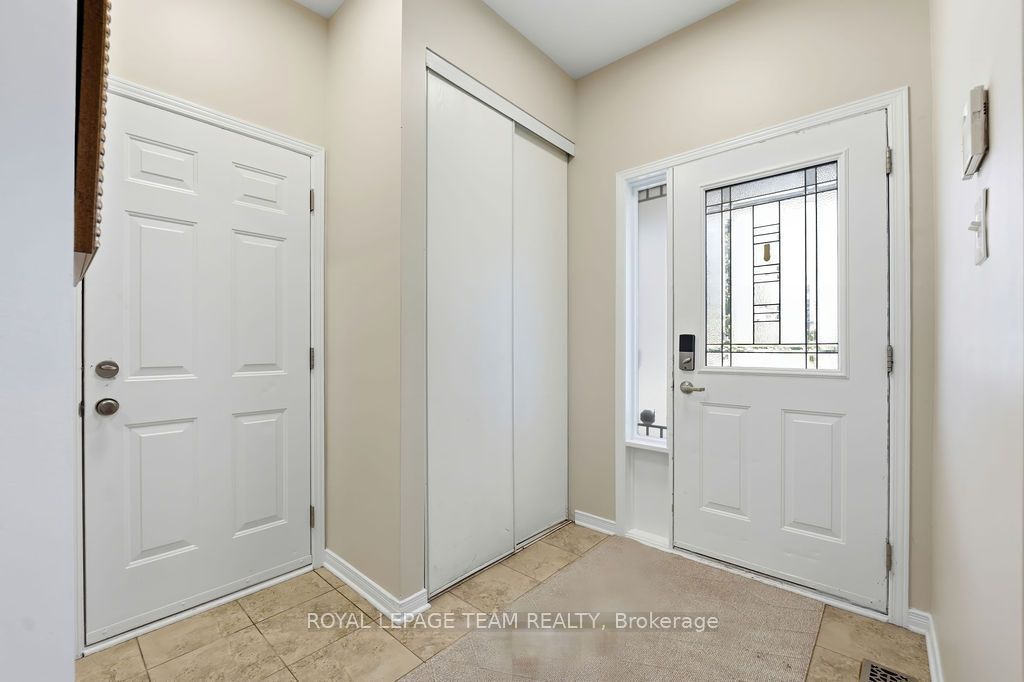
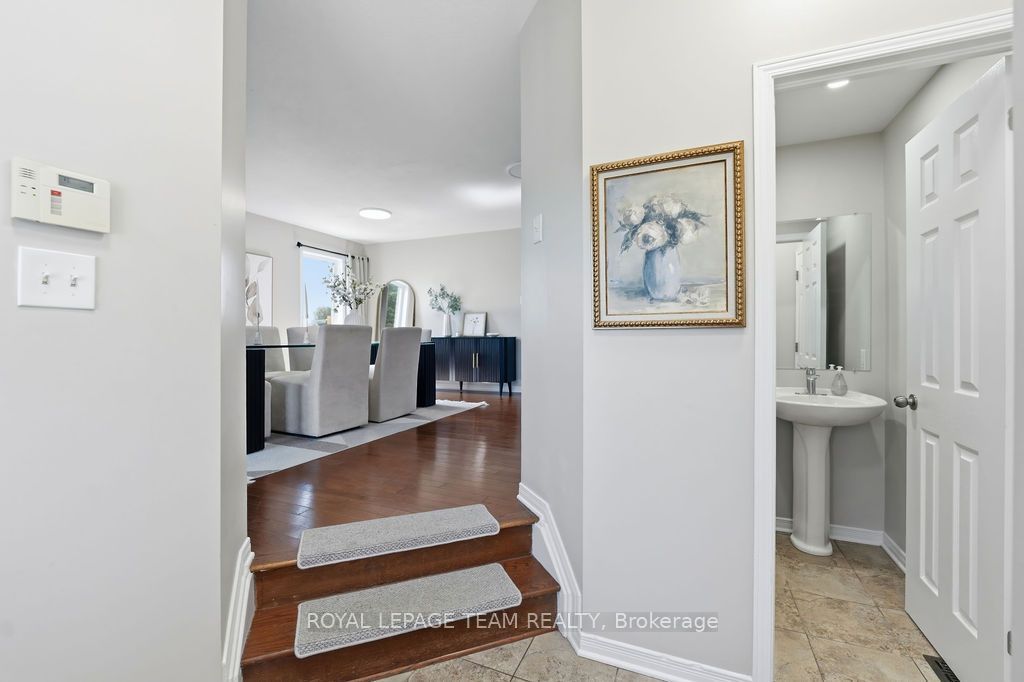
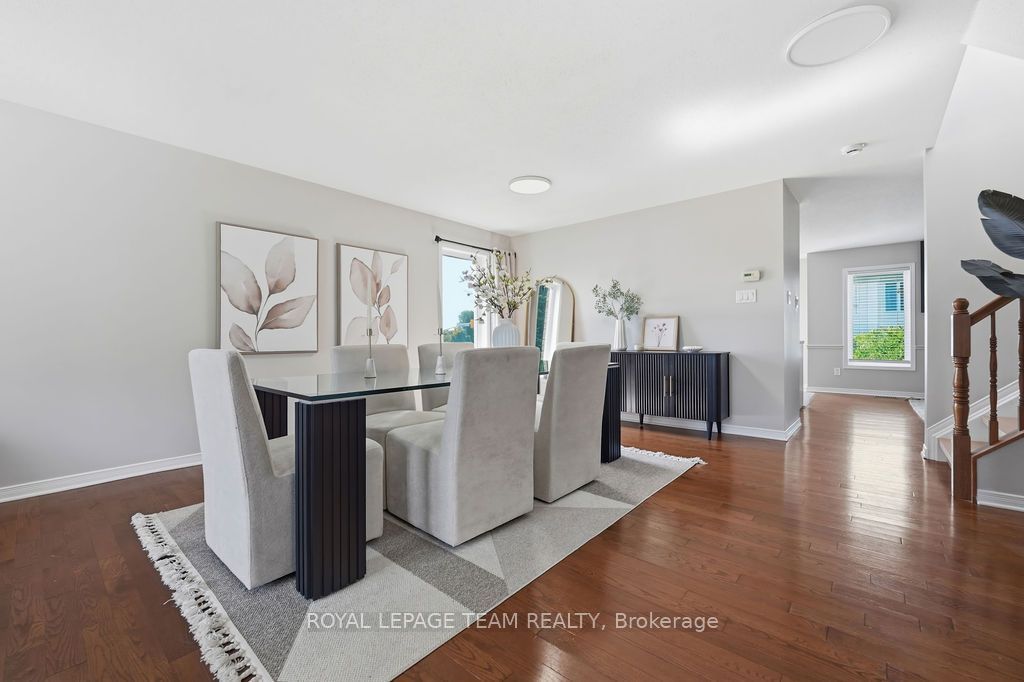
Welcome home to 195 Harbour View Street! Nestled in the family-friendly Barrhaven (Strandherd) community, this home has undergone an extensive top-to-bottom renovation ( 2025 ), meaning you can move in and start making memories immediately.With over 2,000 square feet of living space, this "Minto Catalina" model feels brand new. From the gleaming hardwood floors and updated lighting to the custom-designed kitchen and stylish new bathrooms, every detail has been thoughtfully updated. The main floor is bathed in natural light, featuring a spacious living and dining area perfect for entertaining, and a cozy family room with a gas fireplace.Outside, you'll enjoy a massive advantage: a prime south-facing corner lot on a quiet street. The fully fenced backyard is your private sanctuary, featuring a patio area for summer dining. With parks just a short walk away, this location offers the best of both perfect suburban living and modern convenience. Whether you are working from home or looking for a safe space for the kids to play, this home checks every box.
Property Information
Building Details
Features & Amenities
Financials & Fees
Inclusions & Exclusions
Stove, Refrigerator, Dishwasher, Washer, Dryer, Window Blinds, All Lighting.
Window Curtains ( belongs to tenants )
Location
Similar Properties
View More
Source: Toronto Regional Real Estate Board (TRREB), via PropTx Innovations Inc.
The data relating to real estate on this website comes in part from the MLS® data feed of PropTx Innovations Inc. The information is deemed reliable but is not guaranteed accurate by PropTx.
The information provided herein must only be used by consumers that have a bona fide interest in the purchase, sale or lease of real estate and may not be used for any commercial purpose or any other purpose.
© 2026 PropTx Innovations Inc. All rights reserved. MLS®, REALTOR® and the associated logos are owned or controlled by The Canadian Real Estate Association (CREA).