10250 County Road 15 Road
About This Home
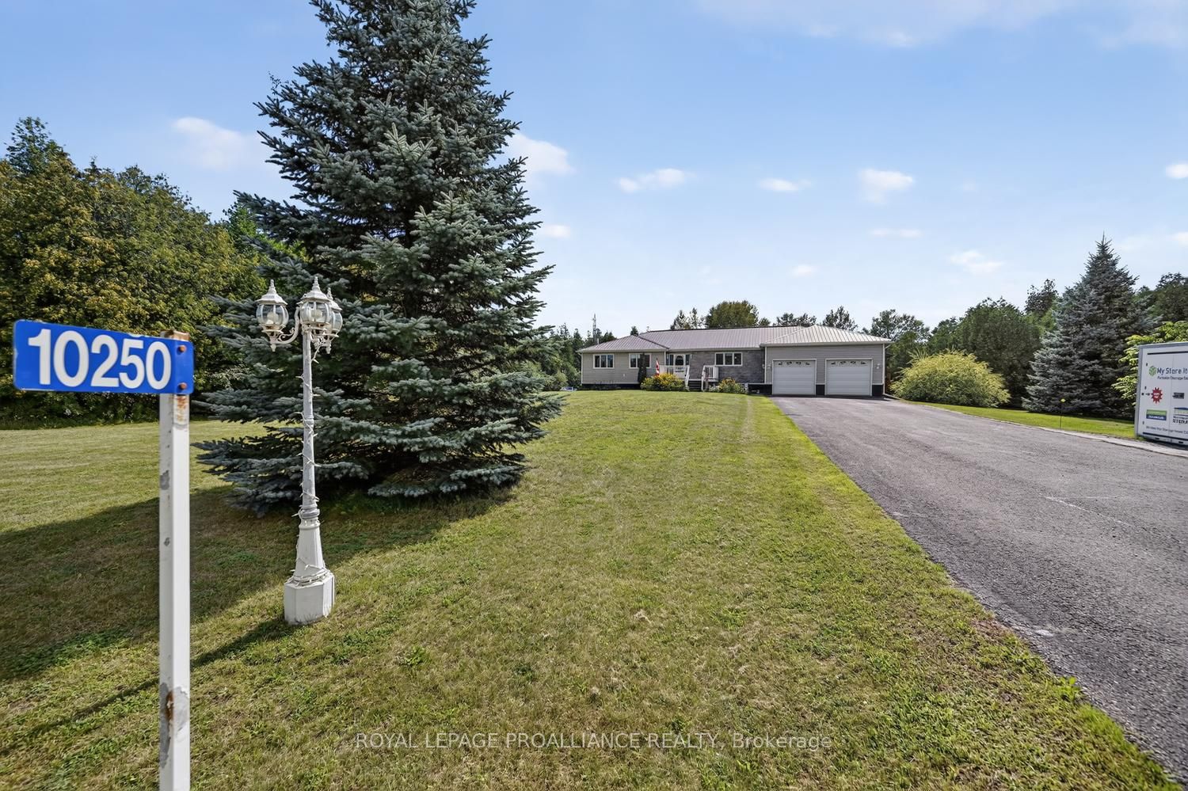
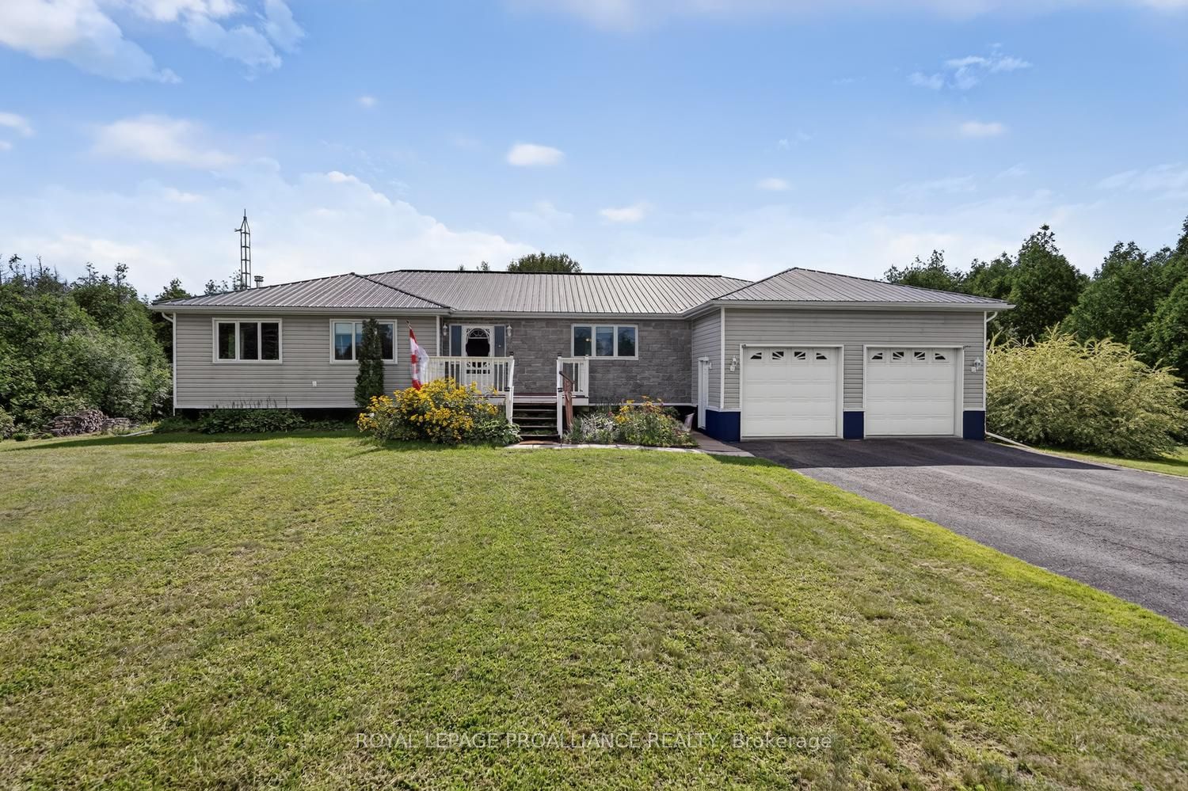
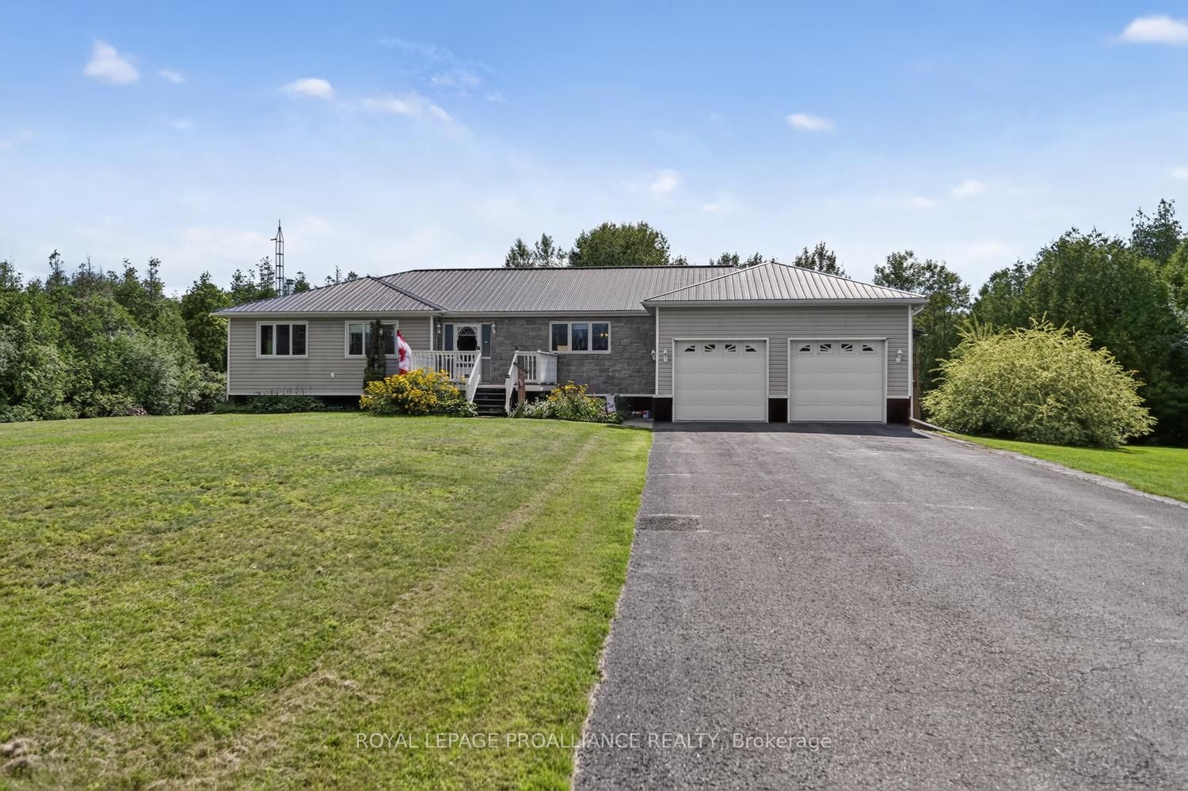
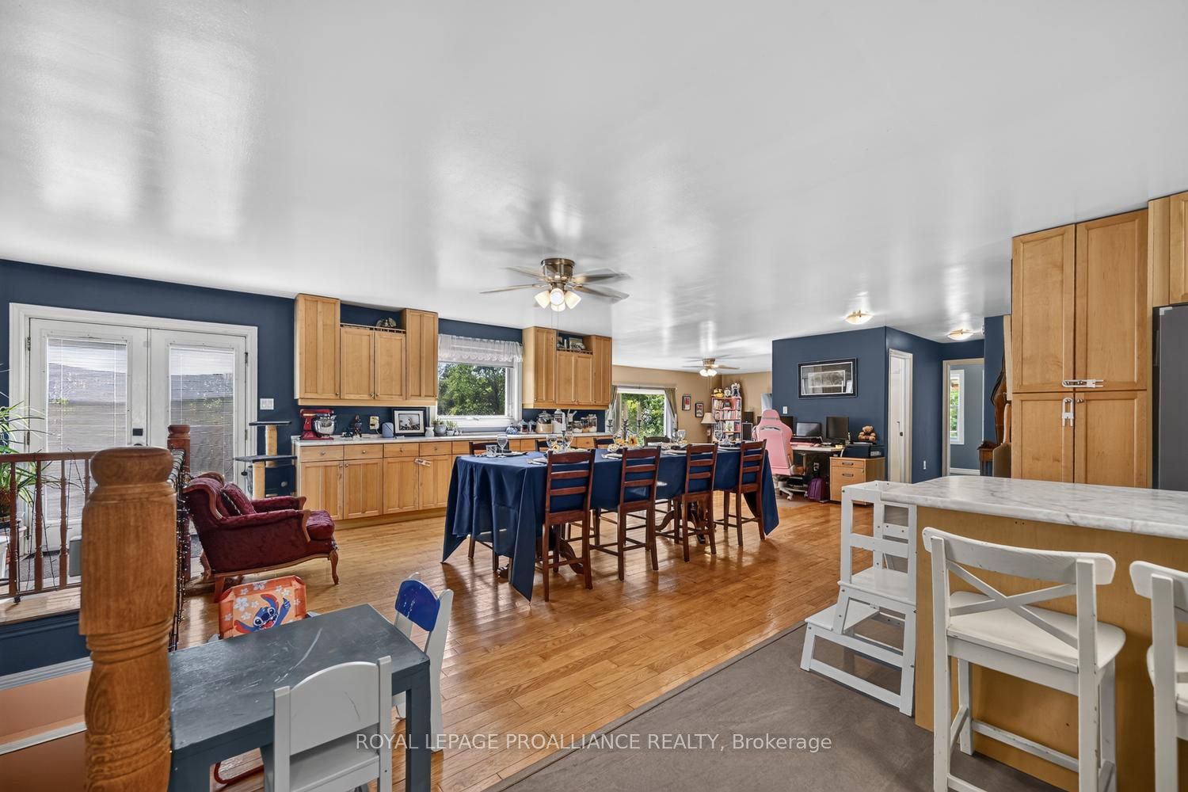
This exceptional 2,348 sq. ft. bungalow, built in 2004 for the current owners, offers an impressive combination of space, functionality and quality on a beautifully maintained 1.36-acre property.The massively large kitchen is truly the heart of the home, featuring hardwood flooring, an abundance of cabinetry and significant counter space. Designed almost as two rooms in one, one side offers the appliances, generous island, extensive counters and cabinetry, while a beautiful harvest table creates a natural gathering space in the centre. Beyond the table is even more cabinetry and workspace. Garden doors provide direct access to the large rear deck, ideal for BBQs and entertaining. A step down from the kitchen leads to a spacious family room.The monster-sized primary bedroom offers a beautiful three-piece ensuite. Two additional sizeable bedrooms, an impressive six-piece main bathroom, main-floor laundry and a three-piece bathroom with access to a side deck complete the main level.The lower level offers excellent versatility with a walkout to the backyard, large family room with cozy wood stove, finished bonus room suitable for a variety of uses, fourth bedroom, utility/furnace room and convenient walk-up access to the garage. The oversized attached heated double-car garage and parking for approximately 10 vehicles provide exceptional convenience.Outside, the 1.36-acre grounds are beautifully groomed and manicured, with plenty of room for gardening, recreation, children and pets. The large rear deck provides an ideal outdoor entertaining space.A beautiful steel roof adds durability and peace of mind.A truly spacious home offering an extraordinary kitchen, oversized primary suite, generous bedrooms, versatile lower level, heated double garage and beautiful acreage. This is a property designed for family living, entertaining and enjoying the outdoors. Centrally located 20 minutes from Brockville and Merrickville, as well as 45 minutes to Ottawa for easy commutes.
Property Information
Building Details
Features & Amenities
Financials & Fees
Inclusions & Exclusions
Stainless steel refrigerator and stove, dishwasher, washer and dryer, all existing light fixtures and curtain rods
Stainless steel dishwasher - as viewed in showings. A stainless dishwasher will be installed in place of the one excluded.
Location
Similar Properties
View More
Source: Toronto Regional Real Estate Board (TRREB), via PropTx Innovations Inc.
The data relating to real estate on this website comes in part from the MLS® data feed of PropTx Innovations Inc. The information is deemed reliable but is not guaranteed accurate by PropTx.
The information provided herein must only be used by consumers that have a bona fide interest in the purchase, sale or lease of real estate and may not be used for any commercial purpose or any other purpose.
© 2026 PropTx Innovations Inc. All rights reserved. MLS®, REALTOR® and the associated logos are owned or controlled by The Canadian Real Estate Association (CREA).