9 Mcintyre Lane
About This Home
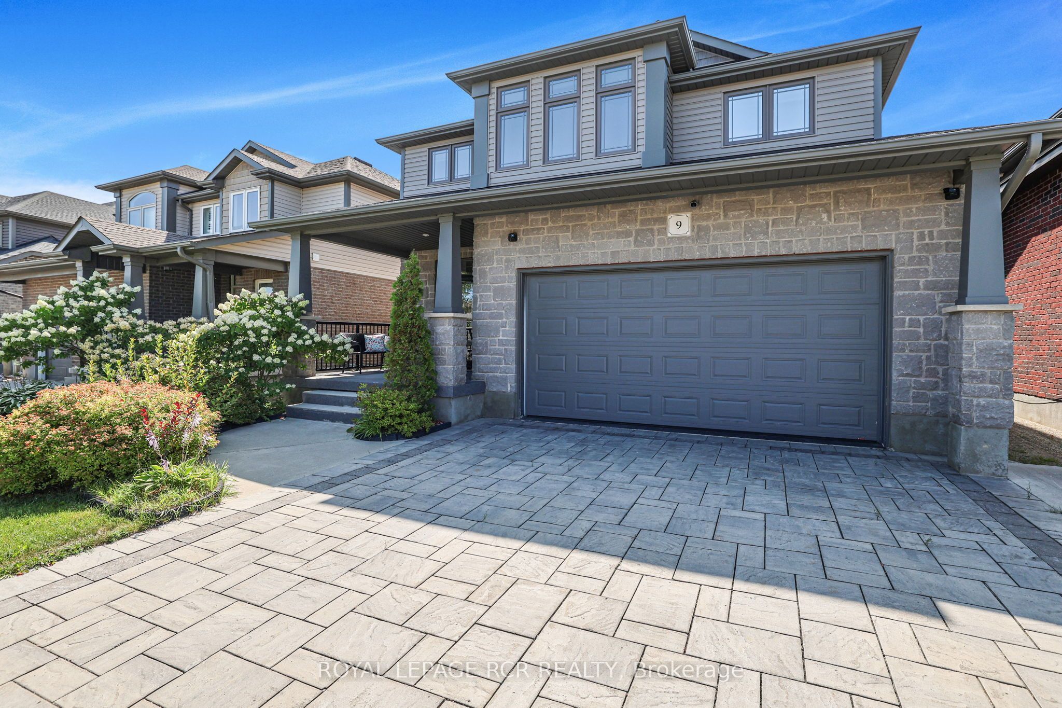
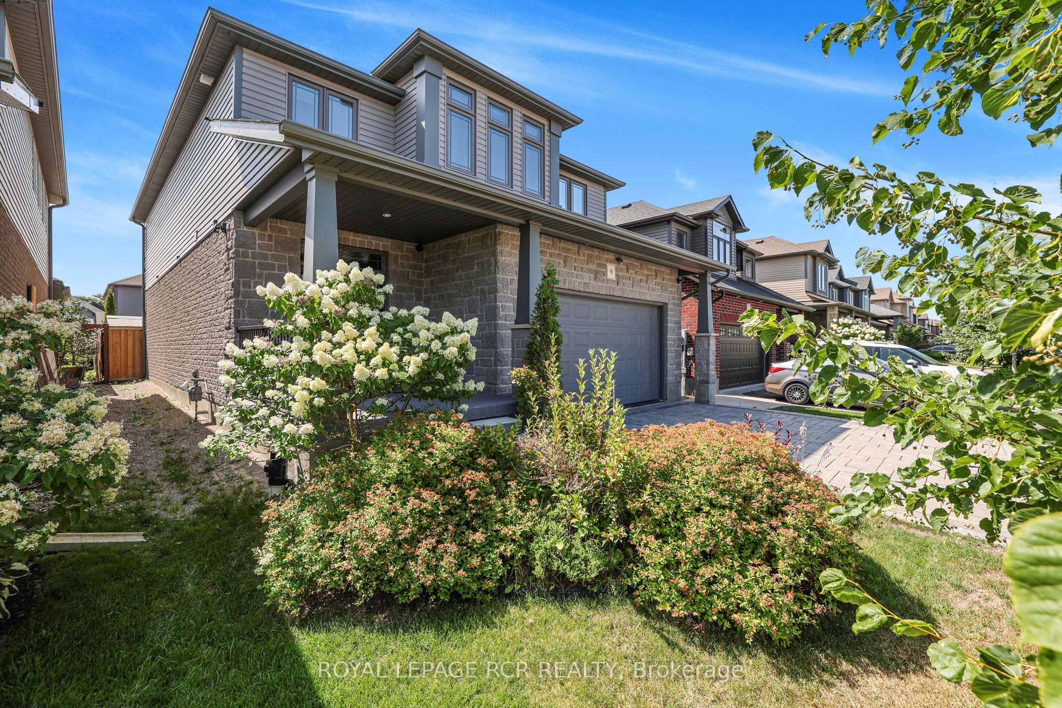
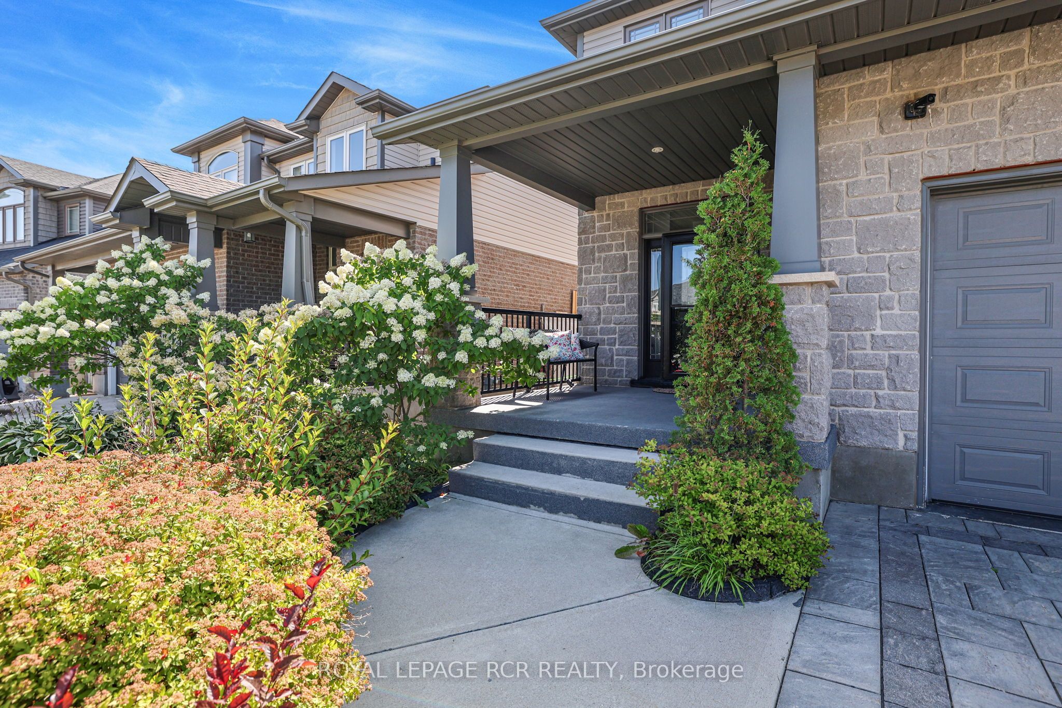
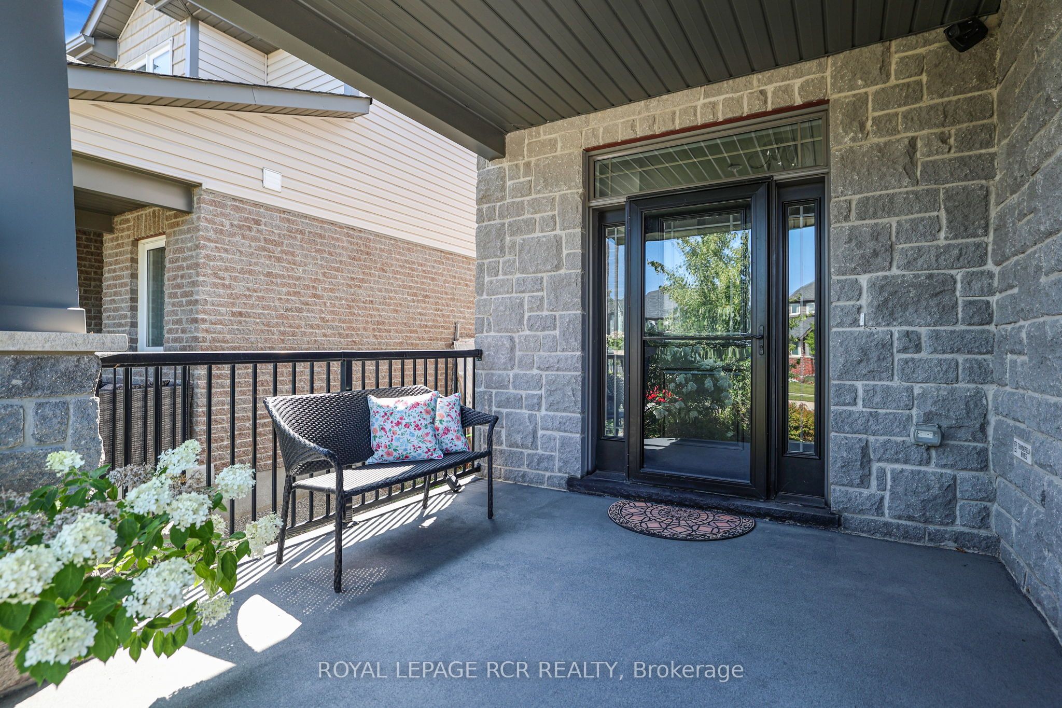
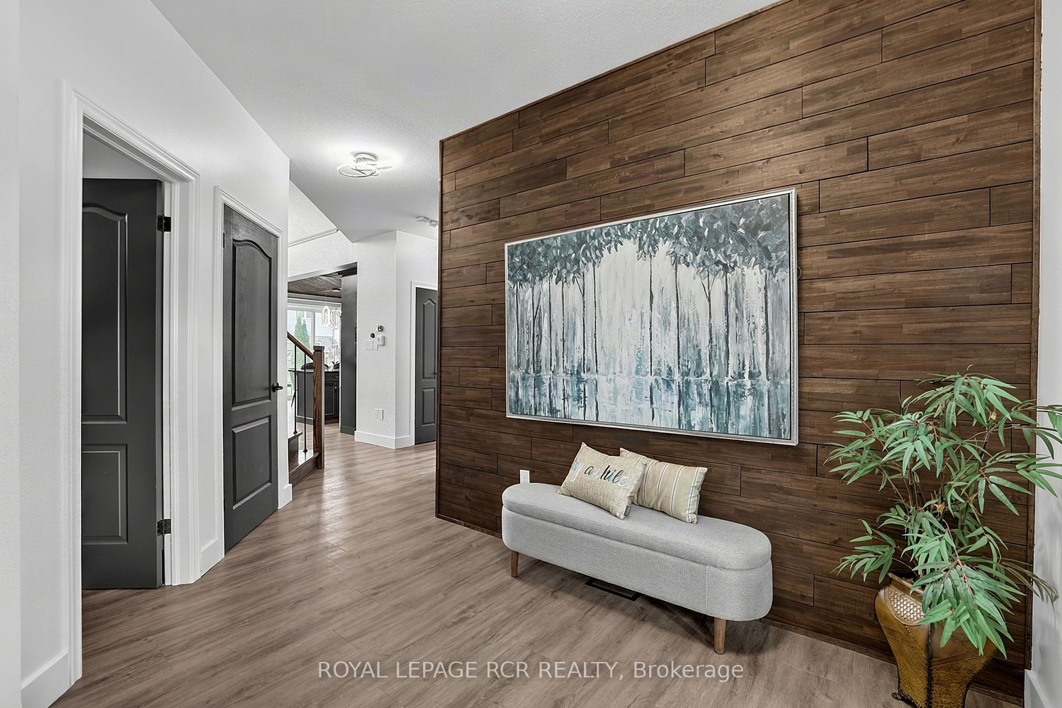
Welcome to 9 McIntyre Lane in the charming town of Grand Valley! Finished from top to bottom and thoughtfully upgraded throughout, this beautifully maintained 3-bedroom home offers a stylish, functional layout for everyday living and entertaining. Step inside to a grand foyer with a convenient powder room and access to the finished lower level. A separate entrance from the foyer leads to the laundry/mudroom and impressive finished garage. The main living space flows beautifully between the kitchen, dining area and great room, where soaring ceilings and abundant natural light create a wonderful sense of space. Hunter Douglas Power View shades provide remote control of the main window and three upper great room windows. The kitchen features 36" cabinetry, granite countertops, under-cabinet lighting, a large centre island and luxury vinyl flooring. The garage is anything but ordinary, finished with heat-resistant Newage luxury vinyl flooring, feature walls, built-in shelving and organized storage. Upstairs are three bedrooms and a full family bathroom. The generous primary suite offers a walk-in closet with built-in organizers and a beautifully appointed ensuite with a walk-in shower and separate his-and-hers vanity areas. The beautifully finished basement provides an inviting extension of the home with space for a family room, movie nights, games and entertaining, plus a cold cellar and rough-in for a future 3-piece bathroom. Outside, enjoy a fully fenced, low-maintenance backyard with artificial turf, stone patio and stone garden, complemented by a stone driveway. Additional upgrades include Lutron automation switches, Nest thermostat and smoke/CO detectors, central vacuum, HRV, central air and Lorex security cameras with mobile app access and no subscription required. Four televisions are also included. Beautifully finished, extensively upgraded and truly move-in ready - simply move in and enjoy!
Property Information
Building Details
Features & Amenities
Financials & Fees
Inclusions & Exclusions
New Electric range, refrigerator, dishwasher, washer, dryer, freezer, kitchen range hood, electric fireplace, central air conditioner, HRV system, central vacuum system, garage door opener with battery backup, Hunter Douglas Power View shades, Nest thermostat, Nest smoke/CO detectors, Lorex security camera system, LG 65" 4K TV (basement), Samsung 65" 4K TV (basement), Samsung 85" 8K TV (primary bedroom), Samsung 85" 8K TV (living room).
NONE
Location
Similar Properties
View More
Source: Toronto Regional Real Estate Board (TRREB), via PropTx Innovations Inc.
The data relating to real estate on this website comes in part from the MLS® data feed of PropTx Innovations Inc. The information is deemed reliable but is not guaranteed accurate by PropTx.
The information provided herein must only be used by consumers that have a bona fide interest in the purchase, sale or lease of real estate and may not be used for any commercial purpose or any other purpose.
© 2026 PropTx Innovations Inc. All rights reserved. MLS®, REALTOR® and the associated logos are owned or controlled by The Canadian Real Estate Association (CREA).