36 Ramsey Street
About This Home
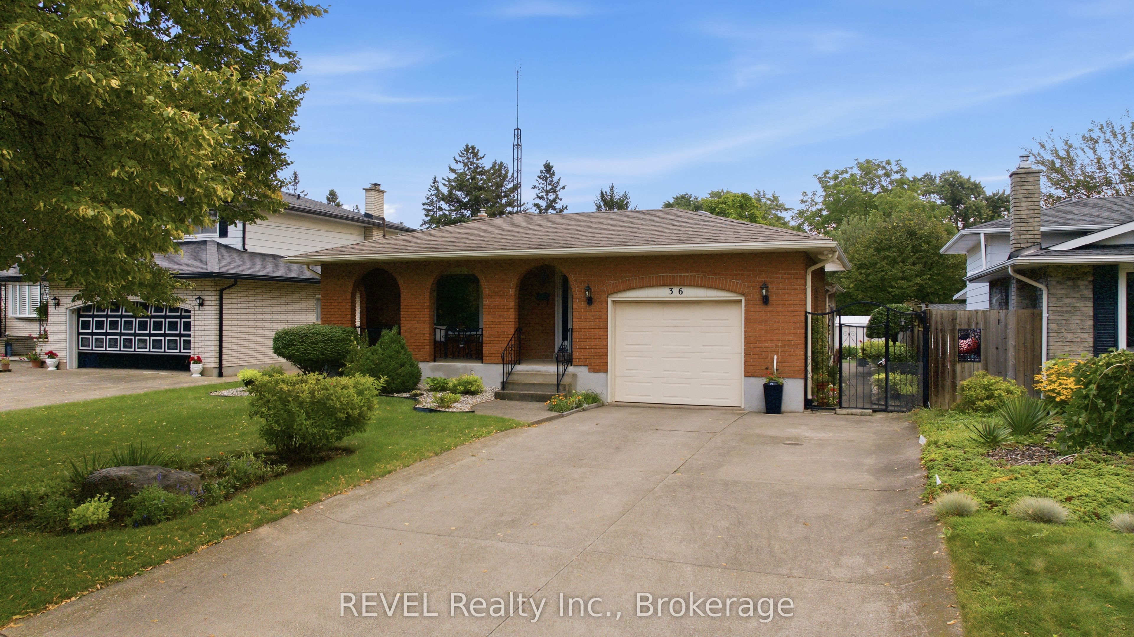
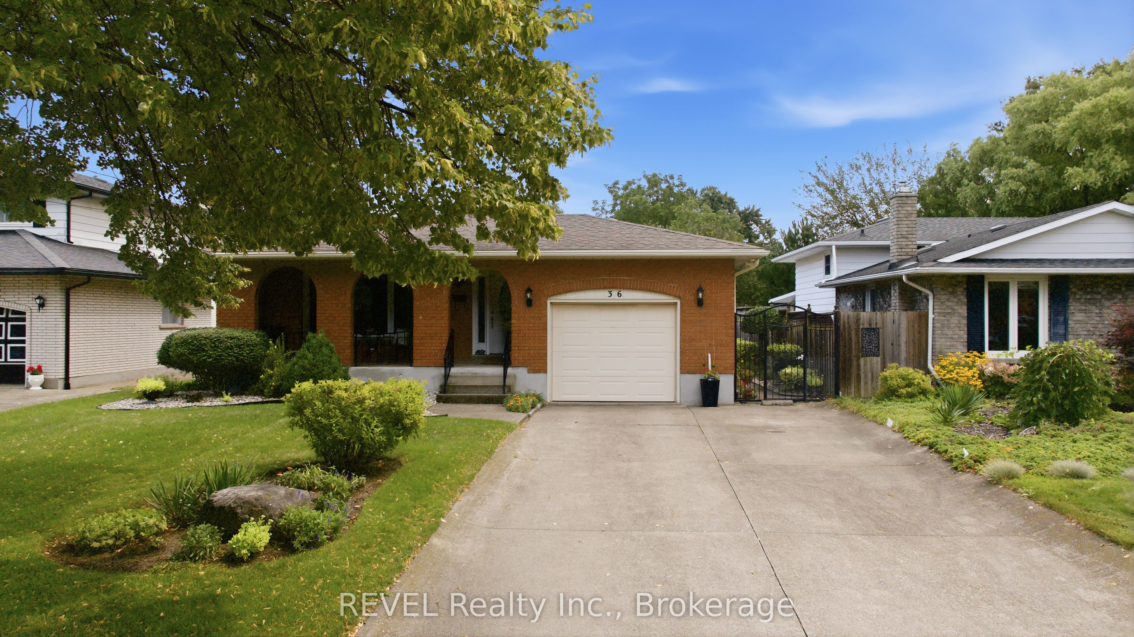
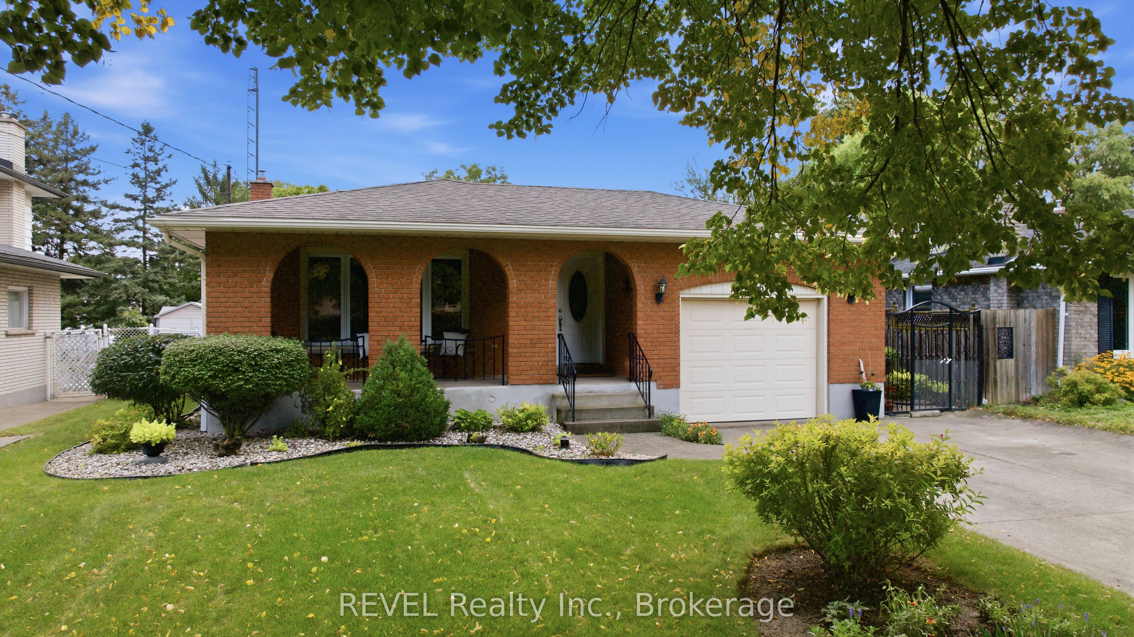
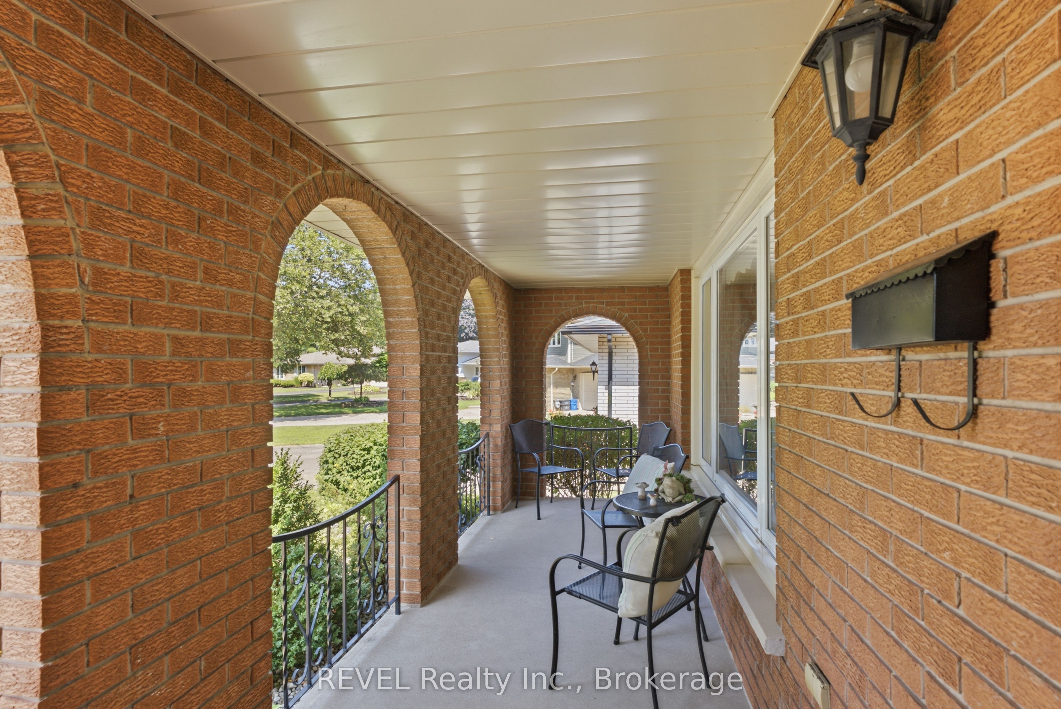
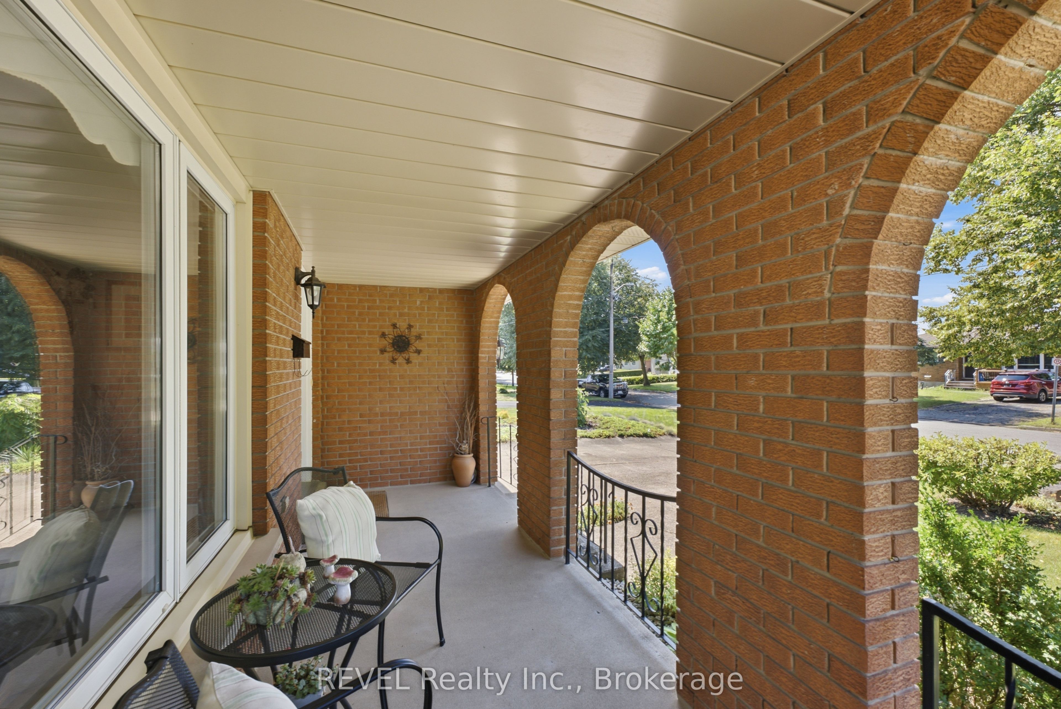
Nestled in a quiet, family-friendly neighbourhood, 36 Ramsey Street welcomes you with exceptional curb appeal, double driveway and an attached garage. Situated on a premium, large lot, this beautifully fully kept bungalow home offers the perfect blend of modern luxury and functional family living in north-end St. Catharines. Step inside to discover a bright, open-concept main floor designed for seamless everyday living and effortless entertaining. Every detail has been meticulously maintained from top to bottom, highlighted by rich hardwood floors, contemporary finishes, and a gorgeous 3-season room. The home is equipped with two kitchens, one on the main floor and a second kitchen on the lower level. For ultimate convenience, this home offers the perfect main floor living and abundant storage solutions. It hosts three bright, generously sized bedrooms and a beautifully appointed bathroom, providing a peaceful retreat for the entire family. The fully finished lower level adds incredible versatility to the property, boasting a spacious family room perfect for movie nights or play. A large 13' x 18' 3-season room is a true standout feature of this property along with a generous, private backyard. Whether you are hosting a summer barbecue, watching the kids play, or enjoying a quiet morning coffee, this indoor/outdoor oasis is built for making memories. Completely turn-key and move-in ready, this exquisite property is waiting for you to call it home.
Property Information
Building Details
Features & Amenities
Financials & Fees
Inclusions & Exclusions
Fridge, stove, washer and dryer
Curtains in the bedrooms, dining room and living room. The dining room light fixture will be replaced with a different one.
Location
Similar Properties
View More
Source: Toronto Regional Real Estate Board (TRREB), via PropTx Innovations Inc.
The data relating to real estate on this website comes in part from the MLS® data feed of PropTx Innovations Inc. The information is deemed reliable but is not guaranteed accurate by PropTx.
The information provided herein must only be used by consumers that have a bona fide interest in the purchase, sale or lease of real estate and may not be used for any commercial purpose or any other purpose.
© 2026 PropTx Innovations Inc. All rights reserved. MLS®, REALTOR® and the associated logos are owned or controlled by The Canadian Real Estate Association (CREA).